This two-story home has four bedrooms and three bathrooms. Immediately inside the entryway, the great room leads into the kitchen and eat-in area. A flex space behind the eat-in area. Upstairs are three more bedrooms, two with walk-in closets, that share a full bathroom and a convenient laundry room. The primary bedroom connects to a primary bathroom and walk-in linen and clothes closets.
New construction
Price cut: $7.8K (6/18)
$308,652
221 Thomas Trl #11, Lillington, NC 27546
3beds
2,250sqft
:
Get pre-qualified$1,979/mo
Single Family Residence, Residential
Built in 2026
0.47 Acres Lot
$308,400 Zestimate®
$137/sqft
$50/mo HOA
What's special
- 117 days |
- 12 |
- 1 |
Zillow last checked:
Listing updated:
Listed by:
Deborah Darmetta 919-274-4227,
Fonville Morisey & Barefoot,
Clark Brantley 704-307-1245,
Fonville Morisey & Barefoot
Source: Doorify MLS,MLS#: 10159467
Facts & features
Interior
Bedrooms & bathrooms
- Bedrooms: 3
- Bathrooms: 3
- Full bathrooms: 2
- 1/2 bathrooms: 1
Heating
- Electric, None
Cooling
- Electric
Appliances
- Included: ENERGY STAR Qualified Appliances
- Laundry: Laundry Room, Upper Level
Features
- Bathtub/Shower Combination, Granite Counters, Open Floorplan, Quartz Counters, Recessed Lighting, Smart Camera(s)/Recording, Smooth Ceilings, Walk-In Closet(s), Walk-In Shower
- Flooring: Carpet, Laminate, Vinyl
Interior area
- Total structure area: 2,250
- Total interior livable area: 2,250 sqft
- Finished area above ground: 2,250
- Finished area below ground: 0
Property
Parking
- Total spaces: 2
- Parking features: Garage - Attached
- Attached garage spaces: 2
Features
- Levels: Bi-Level
- Stories: 2
- Patio & porch: Front Porch, Rear Porch
- Has view: Yes
Lot
- Size: 0.47 Acres
Details
- Parcel number: 0538898402.000
- Special conditions: Standard
Construction
Type & style
- Home type: SingleFamily
- Architectural style: Modern, Traditional
- Property subtype: Single Family Residence, Residential
Materials
- Concrete
- Foundation: Concrete, Slab
- Roof: Shingle
Condition
- New construction: Yes
- Year built: 2026
- Major remodel year: 2026
Details
- Builder name: Mungo Homes of NC
Utilities & green energy
- Sewer: Septic Tank
- Water: Public
Community & HOA
Community
- Subdivision: Leander Lee Preserve
HOA
- Has HOA: Yes
- Services included: Road Maintenance
- HOA fee: $50 monthly
Location
- Region: Lillington
Financial & listing details
- Price per square foot: $137/sqft
- Date on market: 4/11/2026
Estimated market value
$308,400
$293,000 - $324,000
$2,097/mo
Price history
| Date | Event | Price |
|---|---|---|
| 6/18/2026 | Price change | $308,652-2.5%$137/sqft |
Source:  Doorify MLS #10159467 Report a problem Doorify MLS #10159467 Report a problem | ||
| 5/29/2026 | Price change | $316,431+3.8%$141/sqft |
Source: Doorify MLS #10159467 Report a problem | ||
| 4/11/2026 | Listed for sale | $304,790$135/sqft |
Source: Doorify MLS #10159467 Report a problem | ||
Public tax history
Tax history is unavailable.
Monthly payment
Est. payment
Payment breakdown
Explore the cost of this home by adjusting the details. Changes won't be saved.Climate risks
Neighborhood: 27546
Nearby schools
GreatSchools rating
- 3/10Lillington-Shawtown ElementaryGrades: PK-5Distance: 2.5 mi
- 3/10Harnett Central MiddleGrades: 6-8Distance: 8 mi
- 4/10Harnett Central HighGrades: 9-12Distance: 8.2 mi
Schools provided by the listing agent
- Elementary: Harnett - Shawtown Lillington
- Middle: Harnett - Western Harnett Middle
- High: Harnett - West Harnett
Source: Doorify MLS. This data may not be complete. We recommend contacting the local school district to confirm school assignments for this home.
- $308,7694 bd3 ba2.2k sqft221 Thomas Trl, Lillington, NC 27546New Construction

- $268,6983 bd3 ba1.3k sqft237 Thomas Trl, Lillington, NC 27546New Construction

- $271,1043 bd3 ba1.4k sqft201 Thomas Trl, Lillington, NC 27546Pending
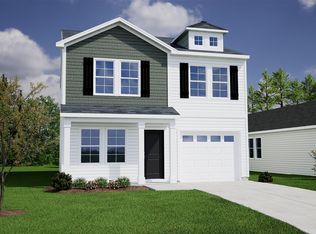
- $268,5983 bd3 ba1.4k sqft237 Thomas Trl #12, Lillington, NC 27546New Construction
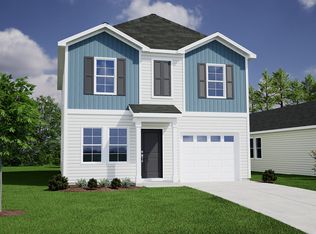
- $297,4933 bd2 ba1.5k sqft204 Thomas Trl, Lillington, NC 27546New Construction
- $292,5763 bd2 ba1.5k sqft188 Thomas Trl, Lillington, NC 27546New Construction
- $296,7314 bd3 ba1.8k sqft163 Thomas Trl #8, Lillington, NC 27546New Construction
- $297,5914 bd3 ba1.8k sqft163 Thomas Trl, Lillington, NC 27546New Construction
A local agent can set up tours, give advice and negotiate with sellers.
Similar homes
- $296,7314 bd3 ba1.8k sqftGuilford A, Lillington, NC 27546New Construction

 MLS ID #10159452, Deborah Darmetta. Doorify MLS
 - $336,3083 bd3 ba2.5k sqftRussell B, Lillington, NC 27546New Construction
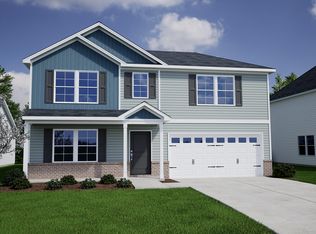 MLS ID #10159444, Deborah Darmetta. Doorify MLS
 - $291,7883 bd2 ba1.8k sqftLawrence B, Lillington, NC 27546New Construction
 MLS ID #10162760, Deborah Darmetta. Doorify MLS
 - $297,3243 bd2 ba1.6k sqftHoward B, Lillington, NC 27546New Construction
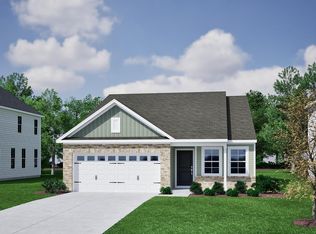 MLS ID #10162766, Deborah Darmetta. Doorify MLS
 - $345,0003 bd3 ba2.5k sqftRussell, Lillington, NC 27546New ConstructionMLS ID #10160865, Deborah Darmetta. Doorify MLS
- $290,0003 bd2 ba1.4k sqft154 Thomas Trl #59, Lillington, NC 27546New ConstructionMLS ID #10170103, Deborah Darmetta. Doorify MLS
- from $312,0003 bd3 ba2.5k sqftRussell Plan, Leander Lee Preserve, Lillington, NC 27546New ConstructionMungo Homes, Inc
- $350,0004 bd3 ba2.9k sqft134 Thomas Trl #60, Lillington, NC 27546New ConstructionMLS ID #10159246, Deborah Darmetta. Doorify MLS
- $268,5983 bd3 ba1.4k sqftBarnwell A, Lillington, NC 27546New ConstructionMLS ID #10164118, Deborah Darmetta. Doorify MLS
- $308,7694 bd3 ba2.2k sqft221 Thomas Trl, Lillington, NC 27546New ConstructionMungo Homes, Inc
- $314,0313 bd2 ba1.7k sqft513 Matthew Meadow Ln, Lillington, NC 27546New ConstructionDoorify MLS
- $270,6173 bd3 ba1.4k sqftBarnwell, Lillington, NC 27546New ConstructionMLS ID #10145190, Deborah Darmetta. Doorify MLS
- $315,0004 bd3 ba1.8k sqft24 Thimbleweed Ln, Lillington, NC 27546For SaleMLS ID #10172723, Kitzie Perez Smith. Doorify MLS
- $313,1713 bd3 ba2.1k sqft99 Cypress Moss Ct, Lillington, NC 27546New ConstructionMLS ID #10156190, Teresa Brownell. Doorify MLS
- $366,7374 bd3 ba2.9k sqftTelfair C, Lillington, NC 27546New ConstructionMLS ID #10162769, Deborah Darmetta. Doorify MLS
- $373,0004 bd3 ba2.4k sqft167 Decoy Spread Pl, Lillington, NC 27546For Sale By Owner
- from $295,0004 bd3 ba2.2k sqftMcDowell Plan, Leander Lee Preserve, Lillington, NC 27546New ConstructionMungo Homes, Inc
- $336,3083 bd3 ba2.5k sqft145 Thomas Trl, Lillington, NC 27546New ConstructionMungo Homes, Inc
- $379,0004 bd3 ba2.8k sqftTelfair C, Lillington, NC 27546New ConstructionMLS ID #10164083, Deborah Darmetta. Doorify MLS
- $297,5914 bd3 ba1.8k sqft163 Thomas Trl, Lillington, NC 27546New ConstructionMungo Homes, Inc
