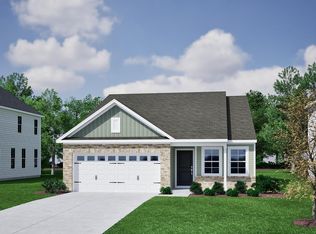
Talking about BANG-FOR-YOUR-BUCK! This Barnwell floorplan checks all of the boxes for functionality, safety and space to grow with a half-acre of land. This two-story plan featuring three bedrooms and two-and-one-half bathrooms. Immediately upon entry, you are greeted by the great room which flows seamlessly into the eat-in and kitchen. A covered patio, laundry room, and powder room finish off the first floor. Upstairs you will find the loft space that connects to the primary suite and two secondary bedrooms. The primary suite has a private bathroom and walk-in closet. The secondary bathroom is conveniently located near the loft space and secondary bedrooms. A one-car garage to complete this floor plan.
Pending
Price increase: $10.2K (5/1)
$271,104
201 Thomas Trl, Lillington, NC 27546
3beds
1,400sqft
Single Family Residence, Residential
Built in 2026
0.46 Acres Lot
$273,600 Zestimate®
$194/sqft
$50/mo HOA
What's special
Loft spaceTwo-and-one-half bathroomsCovered patioHalf-acre of landOne-car garageLaundry roomPowder room
- 54 days |
- 20 |
- 1 |
Zillow last checked:
Listing updated:
Listed by:
Tiana Thompson 919-623-4645,
Fonville Morisey & Barefoot
Source: Doorify MLS,MLS#: 10170595
Facts & features
Interior
Bedrooms & bathrooms
- Bedrooms: 3
- Bathrooms: 3
- Full bathrooms: 2
- 1/2 bathrooms: 1
Heating
- Electric
Cooling
- Electric
Appliances
- Included: ENERGY STAR Qualified Appliances
Features
- Flooring: Carpet, Laminate, Vinyl
Interior area
- Total structure area: 1,400
- Total interior livable area: 1,400 sqft
- Finished area above ground: 1,400
- Finished area below ground: 0
Property
Parking
- Total spaces: 1
- Parking features: Covered, Garage Door Opener
- Attached garage spaces: 1
Features
- Levels: Bi-Level
- Stories: 2
- Patio & porch: Front Porch, Rear Porch
- Has view: Yes
Lot
- Size: 0.46 Acres
Details
- Parcel number: 0538897571.000
- Special conditions: Standard
Construction
Type & style
- Home type: SingleFamily
- Architectural style: Modern, Traditional
- Property subtype: Single Family Residence, Residential
Materials
- Concrete, Vinyl Siding
- Foundation: Concrete, Slab
- Roof: Shingle
Condition
- New construction: Yes
- Year built: 2026
- Major remodel year: 2026
Utilities & green energy
- Sewer: Septic Tank
- Water: Public
Community & HOA
Community
- Subdivision: Leander Lee Preserve
HOA
- Has HOA: Yes
- Services included: Road Maintenance
- HOA fee: $50 monthly
Location
- Region: Lillington
Financial & listing details
- Price per square foot: $194/sqft
- Date on market: 5/29/2026
Estimated market value
$273,600
$260,000 - $287,000
$1,858/mo
Price history
| Date | Event | Price |
|---|---|---|
| 5/31/2026 | Pending sale | $271,104$194/sqft |
Source:  Doorify MLS #10170595 Report a problem Doorify MLS #10170595 Report a problem | ||
| 5/1/2026 | Price change | $271,104+3.9%$194/sqft |
Source: Doorify MLS #10159458 Report a problem | ||
| 4/11/2026 | Listed for sale | $260,910$186/sqft |
Source: Doorify MLS #10159458 Report a problem | ||
Public tax history
Tax history is unavailable.
Monthly payment
Est. payment
Payment breakdown
Explore the cost of this home by adjusting the details. Changes won't be saved.Climate risks
Neighborhood: 27546
Nearby schools
GreatSchools rating
- 3/10Lillington-Shawtown ElementaryGrades: PK-5Distance: 2.4 mi
- 3/10Harnett Central MiddleGrades: 6-8Distance: 8 mi
- 4/10Harnett Central HighGrades: 9-12Distance: 8.2 mi
Schools provided by the listing agent
- Elementary: Harnett - Shawtown Lillington
- Middle: Harnett - Western Harnett Middle
- High: Harnett - West Harnett
Source: Doorify MLS. This data may not be complete. We recommend contacting the local school district to confirm school assignments for this home.
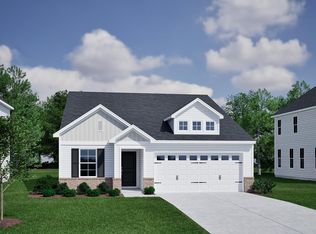
- $270,6173 bd3 ba1.4k sqft170 Thomas Trl, Lillington, NC 27546New Construction

- $290,0003 bd2 ba1.4k sqft154 Thomas Trl, Lillington, NC 27546New Construction
- $--6.37 Acres27 Nc Hwy, Lillington, NC 27546Off Market
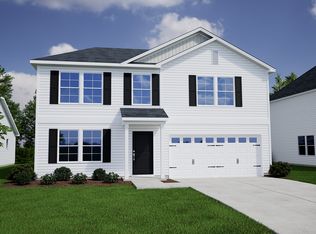
- from $326,0004 bd3 ba2.7k sqftTelfair Plan, Leander Lee Preserve, Lillington, NC 27546New Construction
- from $312,0003 bd3 ba2.5k sqftRussell Plan, Leander Lee Preserve, Lillington, NC 27546New Construction
- from $335,0005 bd3 ba2.9k sqftTurner Plan, Leander Lee Preserve, Lillington, NC 27546New Construction
- from $295,0004 bd3 ba2.2k sqftMcDowell Plan, Leander Lee Preserve, Lillington, NC 27546New Construction
- from $267,0003 bd2 ba1.3k sqftFord Plan, Leander Lee Preserve, Lillington, NC 27546New Construction
A local agent can set up tours, give advice and negotiate with sellers.
Similar homes
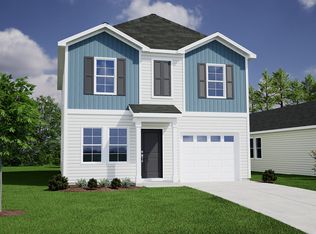
- $268,5983 bd3 ba1.4k sqftBarnwell A, Lillington, NC 27546New Construction
 Doorify MLS
 - $270,6173 bd3 ba1.4k sqftBarnwell, Lillington, NC 27546New ConstructionDoorify MLS
- $290,0003 bd2 ba1.4k sqft154 Thomas Trl, Lillington, NC 27546New ConstructionDoorify MLS
- $297,3243 bd2 ba1.6k sqftHoward B, Lillington, NC 27546New Construction
 Doorify MLS
 - $291,7883 bd2 ba1.8k sqftLawrence B, Lillington, NC 27546New ConstructionDoorify MLS
- $296,7314 bd3 ba1.8k sqftGuilford A, Lillington, NC 27546New ConstructionDoorify MLS
- $287,7563 bd2 ba1.4k sqft299 Thomas Trl, Lillington, NC 27546New ConstructionMungo Homes, Inc
- $269,9903 bd3 ba1.4k sqft96 Gianna Drive, Lillington, NC 27546New Construction
 MLS ID #100590460, Daxay Malkan, Esteem Properties, Inc.. Hive MLS
 - $291,9003 bd3 ba1.7k sqft142 Oyster Tabby Dr, Lillington, NC 27546New ConstructionDoorify MLS
- $326,9903 bd3 ba1.9k sqft99 Sir David Way, Lillington, NC 27546New ConstructionDream Finders Homes
- $296,9904 bd2 ba1.7k sqftCali, Lillington, NC 27546New ConstructionDoorify MLS
- from $289,9903 bd3 ba1.8k sqftPlan 1808 Plan, Matthews Ridge, Lillington, NC 27546New ConstructionKB Home
- from $254,9002 bd2 ba1.4k sqftThe Carter A Plan, Gregory Village, Lillington, NC 27546New ConstructionDavidson Homes, Inc.
- from $271,9003 bd3 ba1.4k sqftVision Plan, McLean Meadows, Bunnlevel, NC 28323New ConstructionDream Finders Homes
- from $294,9903 bd3 ba1.9k sqftMalbec Plan, The Farm at Neill's Creek, Lillington, NC 27546New ConstructionDRB Homes
- $299,9954 bd3 ba1.8k sqft51 Ambrosia Way, Bunnlevel, NC 28323New ConstructionMLS ID #10169600, Kate Murphy. Doorify MLS
- from $313,9904 bd2 ba2k sqftPlan 2074 Plan, Matthews Ridge, Lillington, NC 27546New ConstructionKB Home
- from $307,9904 bd3 ba2k sqftCameron Plan, The Farm at Neill's Creek, Lillington, NC 27546New ConstructionDRB Homes
- $292,8003 bd3 ba1.6k sqft145 Longfield Court, Dunn, NC 28334New ConstructionMLS ID #100566273, Jaclyn Smith, HomeTowne Realty. Hive MLS
- from $368,9004 bd3 ba1.9k sqftKent Plan, Griffon Pointe, Lillington, NC 27546New ConstructionDream Finders Homes
