CLOSING COSTS PAID + Appliance Package! Live the good life in Sawyer Ridge! No city taxes and NO HOA! This beautiful new ranch home on a large cul-de-sac lot offers an exceptional lifestyle. Enjoy an open, bright living layout with plenty of natural light, showcasing granite kitchen counters, an island, and a cozy fireplace. The main suite features a large walk in closet, dual sink vanity and 5ft shower.
With 3 bedrooms & 2 bathrooms, this home is perfect for hosting guests or claiming an office all to yourself!
Photos of similar homes and cut sheets are for representation only and may include options, upgrades or elevations not included in this home.
New construction
Price cut: $100 (7/8)
$274,800
156 Longfield Court, Dunn, NC 28334
3beds
1,219sqft
:
Get pre-qualified$1,626/mo
Single Family Residence
Built in 2026
0.58 Acres Lot
$274,700 Zestimate®
$225/sqft
$-- HOA
What's special
Cozy fireplaceGranite kitchen countersLarge cul-de-sac lotDual sink vanity
- 105 days |
- 109 |
- 9 |
Zillow last checked:
Listing updated:
Listed by:
Jaclyn Smith 919-813-0123,
HomeTowne Realty,
George Woodard 919-291-4960,
HomeTowne Realty
Source: Hive MLS,MLS#: 100566274 Originating MLS: Johnston County Association of REALTORS
Originating MLS: Johnston County Association of REALTORSFacts & features
Interior
Bedrooms & bathrooms
- Bedrooms: 3
- Bathrooms: 2
- Full bathrooms: 2
Rooms
- Room types: Living Room, Dining Room, Master Bedroom, Bedroom 2, Bedroom 3
Primary bedroom
- Level: First
Bedroom 2
- Level: First
Bedroom 3
- Level: First
Dining room
- Level: First
Kitchen
- Level: First
Living room
- Level: First
Heating
- Electric, Heat Pump
Cooling
- Central Air
Appliances
- Included: Built-In Microwave, Self Cleaning Oven, Dishwasher
Features
- Walk-in Closet(s), Entrance Foyer, Kitchen Island, Ceiling Fan(s), Pantry, Walk-In Closet(s)
- Flooring: Carpet, Laminate
Interior area
- Total structure area: 1,219
- Total interior livable area: 1,219 sqft
Property
Parking
- Total spaces: 1
- Parking features: Garage Faces Front, Attached, Concrete, Garage Door Opener
- Attached garage spaces: 1
Features
- Levels: One
- Patio & porch: Covered, Porch
- Fencing: None
- Has view: Yes
- View description: See Remarks
- Frontage type: See Remarks
Lot
- Size: 0.58 Acres
- Features: Cul-De-Sac
Details
- Parcel number: 021507 0015 12
- Zoning: RES
- Special conditions: Standard
Construction
Type & style
- Home type: SingleFamily
- Property subtype: Single Family Residence
Materials
- Shake Siding, Brick, Vinyl Siding, Wood Frame
- Foundation: Block
- Roof: Shingle
Condition
- New construction: Yes
- Year built: 2026
Utilities & green energy
- Sewer: Septic Tank
- Water: Public
- Utilities for property: Cable Available, Water Connected
Community & HOA
Community
- Subdivision: Sawyer Ridge
HOA
- Has HOA: No
- Amenities included: None
Location
- Region: Dunn
Financial & listing details
- Price per square foot: $225/sqft
- Date on market: 4/10/2026
- Cumulative days on market: 106 days
- Listing agreement: Exclusive Right To Sell
- Listing terms: Cash,Conventional,FHA,USDA Loan,VA Loan
- Road surface type: Paved
Estimated market value
$274,700
$261,000 - $288,000
$1,681/mo
Price history
| Date | Event | Price |
|---|---|---|
| 7/8/2026 | Price change | $274,8000%$225/sqft |
Source:  Doorify MLS #10159150 Report a problem Doorify MLS #10159150 Report a problem | ||
| 4/10/2026 | Listed for sale | $274,900$226/sqft |
Source: Doorify MLS #10159150 Report a problem | ||
Public tax history
Tax history is unavailable.
Monthly payment
Est. payment
Payment breakdown
Explore the cost of this home by adjusting the details. Changes won't be saved.Climate risks
Neighborhood: 28334
Nearby schools
GreatSchools rating
- 3/10Erwin ElementaryGrades: PK-5Distance: 1.3 mi
- 2/10Coats-Erwin MiddleGrades: 6-8Distance: 2.7 mi
- 4/10Triton HighGrades: 9-12Distance: 0.9 mi
Schools provided by the listing agent
- Elementary: Erwin Elementary School
- Middle: Coats-Erwin Middle School
- High: Triton High School
Source: Hive MLS. This data may not be complete. We recommend contacting the local school district to confirm school assignments for this home.
- $299,9004 bd3 ba1.7k sqft140 Longfield Ct, Dunn, NC 28334New Construction
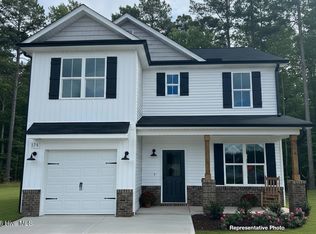
- $292,8003 bd3 ba1.6k sqft145 Longfield Ct, Dunn, NC 28334New Construction

- $150,000-- bd-- ba-- sqftRed Hill Church Rd, Dunn, NC 28334Sold
- $299,9004 bd3 ba1.7k sqft105 Longfield Ct, Dunn, NC 28334New Construction
- $284,9003 bd2 ba1.3k sqft133 Longfield Ct, Dunn, NC 28334Sold
- $150,0008.13 Acres0 Red Hill Church Rd, Erwin, NC 28339Sold
- $343,3003 bd2 ba1.6k sqft730 Red Hill Church Rd, Dunn, NC 28334Off Market
- $328,7003 bd2 ba1.9k sqft756 Red Hill Church Rd, Dunn, NC 28334Off Market
A local agent can set up tours, give advice and negotiate with sellers.
Similar homes
- $292,8003 bd3 ba1.6k sqft145 Longfield Court, Dunn, NC 28334New Construction
 MLS ID #100566273, Jaclyn Smith, HomeTowne Realty. Hive MLS
 - $294,9953 bd2 ba1.7k sqftSunset A, Dunn, NC 28334New Construction

 MLS ID #10171980, Tammy Register. Doorify MLS
 - $299,7063 bd3 ba1.8k sqft19 Baxley Dr, Dunn, NC 28334New Construction
 MLS ID #10167795, April Stephens. Doorify MLS
 - $265,9903 bd3 ba1.4k sqft105 Stout Lndg, Dunn, NC 28334New Construction
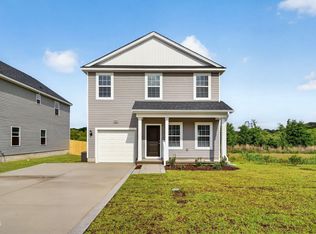 Doorify MLS
 - $265,9903 bd3 ba1.4k sqft134 Stout Lndg, Dunn, NC 28334New ConstructionDoorify MLS
- from $265,9903 bd3 ba1.4k sqftVision Plan, Stout Cottages, Dunn, NC 28334New ConstructionDream Finders Homes
- $274,9003 bd2 ba1.4k sqft148 Phil Jack Rd, Dunn, NC 28334New ConstructionMLS ID #10074507, Tony Lee. Doorify MLS
- $235,9003 bd3 ba1.2k sqft41 Gresham Ct, Dunn, NC 28334New ConstructionDoorify MLS
- $269,9004 bd3 ba1.3k sqft117 Wilson St, Erwin, NC 28339New ConstructionMLS ID #10167415, Tony West. Doorify MLS
- $294,0003 bd3 ba1.5k sqft168 Beaver Tavern Dr, Benson, NC 27504For SaleMLS ID #10173647, Monique Edwards. Doorify MLS
- $300,0003 bd2 ba1.3k sqft404 S Eastwood Dr, Benson, NC 27504For SaleMLS ID #10179560, Ellisha Mayers. Doorify MLS
- $279,9003 bd2 ba1.4k sqft129 Jacobs Ridge Dr, Four Oaks, NC 27524New ConstructionMLS ID #10151626, Tony Lee. Doorify MLS
- $279,9003 bd2 ba1.4k sqft159 Jacobs Ridge Dr, Four Oaks, NC 27524New ConstructionMLS ID #10151812, Ron Lee. Doorify MLS
- $284,9003 bd2 ba1.4k sqft253 Jacobs Ridge Dr, Four Oaks, NC 27524New ConstructionMLS ID #10156290, Tony Lee. Doorify MLS
- $304,9003 bd2 ba1.4k sqft333 Constellation Ct, Benson, NC 27504New ConstructionMLS ID #10176645, Ron Lee. Doorify MLS
- $294,9953 bd2 ba1.7k sqft84 Ambrosia Way, Bunnlevel, NC 28323New ConstructionMLS ID #10169613, Kate Murphy. Doorify MLS
- $289,9003 bd2 ba1.3k sqft310 S Eastwood Dr Lot 10, Benson, NC 27504New ConstructionMLS ID #10111977, April Stephens. Doorify MLS
- $315,0003 bd2 ba1.5k sqft161 Grace Ridge Court, Benson, NC 27504For SaleMLS ID #100587045, Nanine Rose Bogard, Costello Real Estate & Investments. Hive MLS
- $294,7063 bd2 ba1.8k sqft207 Ambrosia Way Lot 13, Bunnlevel, NC 28323New ConstructionMLS ID #10156478, April Stephens. Doorify MLS
- $285,0003 bd2 ba1.4k sqft66 Ravenwind Ln, Lillington, NC 27546New ConstructionMLS ID #10149225, Misty Dawn Lyons. Doorify MLS
