No HOA, new construction, and a true ranch layout just minutes from downtown Benson. 310 S. Eastwood Dr delivers the low-maintenance lifestyle you are searching for without sacrificing comfort, function, or location. This 3 bedroom, 2 bathroom home offers 1,360 sq ft with an open-concept design that connects the kitchen, dining area, and living room for an easy everyday flow. The kitchen sits at the center of the home with a raised bar, pantry, and direct sightlines into the main living spaces, creating a bright and practical layout that feels connected from every angle. The private primary suite includes a walk-in closet and full bath, while two additional bedrooms are positioned on the opposite side of the home for added flexibility. A dedicated laundry area, rear patio, covered front porch, and manageable lot size add to the overall convenience. Located on the edge of downtown Benson, this home offers quick access to local shops, restaurants, parks, schools, and commuter routes while still giving you the freedom of no HOA. If you've been looking for new construction in Benson with smart design, small-town convenience, and everyday livability, this one deserves a closer look.
New construction
$289,900
310 S Eastwood Dr Lot 10, Benson, NC 27504
3beds
1,360sqft
Single Family Residence
Built in 2025
10,410 Square Feet Lot
$289,900 Zestimate®
$213/sqft
$-- HOA
What's special
Rear patioCovered front porchRaised barManageable lot sizeDedicated laundry areaTrue ranch layoutPrivate primary suite
- 403 days
- 182
- 19
Zillow last checked:
Listing updated:
Listed by:
April Stephens 919-651-4663,
eXp Realty, LLC - C,
Jason Barbee Hall 919-948-3114,
eXp Realty, LLC - C
Source: Doorify MLS,MLS#: 10111977
Facts & features
Interior
Bedrooms & bathrooms
- Bedrooms: 3
- Bathrooms: 2
- Full bathrooms: 2
- Main level bedrooms: 3
Primary bedroom
- Level: Main
Bedroom 2
- Level: Main
Bedroom 3
- Level: Main
Bathroom 2
- Level: Main
Dining room
- Level: Main
Family room
- Level: Main
Kitchen
- Level: Main
Heating
- Electric
Cooling
- Central Air, Electric
Appliances
- Included: Dishwasher, Electric Range, Electric Water Heater, Microwave
- Laundry: Laundry Room, Main Level
Features
- Cathedral Ceiling(s), Eat-in Kitchen, Primary Downstairs
- Flooring: Laminate
Interior area
- Total structure area: 1,360
- Total interior livable area: 1,360 sqft
- Finished area above ground: 1,360
- Finished area below ground: 0
Video & virtual tour
Property
Parking
- Total spaces: 2
- Parking features: Concrete, Driveway
- Has uncovered spaces: Yes
Features
- Levels: One
- Stories: 1
- Patio & porch: Covered, Patio, Porch
- Has view: Yes
- View description: Neighborhood
Lot
- Size: 10,410 Square Feet
- Features: City Lot
Details
- Parcel number: 153919704511
- Special conditions: Standard
Construction
Type & style
- Home type: SingleFamily
- Architectural style: Ranch
- Property subtype: Single Family Residence
Materials
- Vinyl Siding
- Foundation: Slab
- Roof: Shingle
Condition
- Under Construction
- New construction: Yes
- Year built: 2025
- Major remodel year: 2025
Details
- Builder model: The Charleston
Utilities & green energy
- Sewer: Public Sewer
- Water: Public
- Utilities for property: Electricity Connected, Sewer Connected, Water Connected
Community & HOA
Community
- Security: Smoke Detector(s)
- Subdivision: Eastwood
HOA
- Has HOA: No
Location
- Region: Benson
Financial & listing details
- Price per square foot: $213/sqft
- Date on market: 7/26/2025
- Listing agreement: Exclusive Right To Sell
- Listing terms: Cash,Conventional,FHA,USDA Loan,VA Loan
Estimated market value
$289,900
$275,000 - $304,000
$1,839/mo
Price history
| Date | Event | Price |
|---|---|---|
| 5/22/2026 | Price change | $289,900-1.7%$213/sqft |
Source:  Doorify MLS #10111977 Report a problem Doorify MLS #10111977 Report a problem | ||
| 7/26/2025 | Listed for sale | $294,900$217/sqft |
Source: Doorify MLS #10111977 Report a problem | ||
Public tax history
Tax history is unavailable.
Monthly payment
Est. payment
Payment breakdown
Explore the cost of this home by adjusting the details. Changes won't be saved.Climate risks
Neighborhood: 27504
Nearby schools
Schools provided by the listing agent
- Elementary: Johnston - Benson Elementary
- Middle: Johnston - Benson Middle
- High: Johnston - South Johnston High
Source: Doorify MLS. This data may not be complete. We recommend contacting the local school district to confirm school assignments for this home.
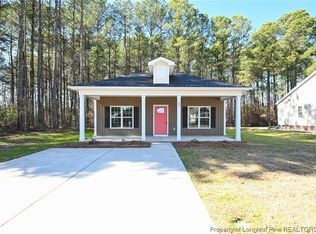
Similar homes
- $--3 bd2 ba1.8k sqft123 Fireside Dr, Benson, NC 27504Auction
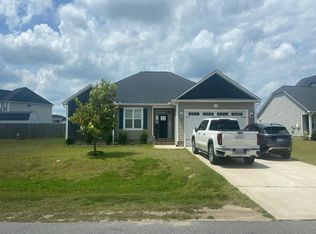 Auction.com 2
 - $319,9003 bd3 ba1.9k sqft213 W Parrish Dr, Benson, NC 27504For Sale
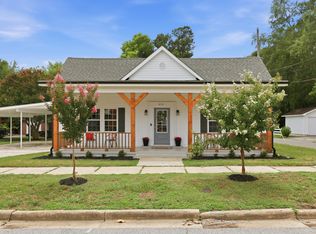
 MLS ID #10175487, Lauren Weathers. Doorify MLS
 - $285,0003 bd2 ba1k sqft140 Trail Ridge Dr, Benson, NC 27504For Sale
 MLS ID #10176149, Doug Smith. Doorify MLS
 - $359,9003 bd2 ba1.6k sqft235 Highcroft Cir, Benson, NC 27504For Sale
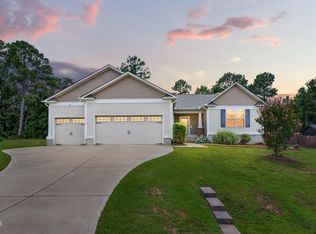 MLS ID #10186684, Toni Croom Pleasants. Doorify MLS
 - $294,9953 bd2 ba1.7k sqft11 Baxley Drive, Dunn, NC 28334New Construction
 MLS ID #100581892, Tammy Register, EXP Realty LLC - C. Hive MLS
 - $294,9953 bd2 ba1.7k sqftSunset A, Dunn, NC 28334New ConstructionMLS ID #10171980, Tammy Register. Doorify MLS
- $289,0003 bd2 ba1.3k sqft711 S Ellis Ave, Dunn, NC 28334New ConstructionMLS ID #10177807, Lindsey Edith Elmore Godwin. Doorify MLS
- $320,0003 bd2 ba1.3k sqft213 Massengill St, Four Oaks, NC 27524For SaleMLS ID #10183066, Blanche Stanley. Doorify MLS
- $310,0003 bd2 ba1.6k sqft202 N 6th St, Erwin, NC 28339For SaleMLS ID #10133709, Randy P Gonzalez Pena. Doorify MLS
- $319,0003 bd2 ba1.4k sqft175 Tracy Ln, Dunn, NC 28334New ConstructionMLS ID #10177818, Lindsey Edith Elmore Godwin. Doorify MLS
- $304,9954 bd3 ba1.8k sqft172 Baxley Drive, Dunn, NC 28234New ConstructionMLS ID #100569108, Tammy Register, EXP Realty LLC - C. Hive MLS
- $304,9954 bd3 ba1.8k sqftBonnett A, Dunn, NC 28334New ConstructionMLS ID #10162101, Tammy Register. Doorify MLS
- $304,9954 bd3 ba1.8k sqft102 Baxley Drive, Dunn, NC 28234New ConstructionMLS ID #100565626, Tammy Register, EXP Realty LLC - C. Hive MLS
- $304,9954 bd3 ba1.8k sqftBonnett B, Dunn, NC 28334New ConstructionMLS ID #10158046, Tammy Register. Doorify MLS
- $295,0003 bd2 ba1.1k sqft90 Everglade Way, Angier, NC 27501For SaleMLS ID #10179082, Doug Smith. Doorify MLS
- $299,9993 bd2 ba1.3k sqft137 Old Head Way, Fuquay Varina, NC 27526For SaleMLS ID #10184371, Gerardo Silvestri. Doorify MLS
- $339,0004 bd2 ba1.9k sqft3524 State Highway 27 E, Coats, NC 27521For SaleMLS ID #10184076, Thomas Ladane Shoupe. Doorify MLS
- $289,9003 bd3 ba1.4k sqft214 Sunfish Street, Smithfield, NC 27577For SaleMLS ID #100595780, Beth Hines, RE/MAX Southland Realty II. Hive MLS
