Builder concessions available up to $5,000! Welcome to the Grady plan! Modern finishes make this home truly stand out. Thoughtfully laid out and professionally designed to fit your lifestyle. This plan includes extras: stainless steel appliances, tile floors in bathrooms and laundry, quartz tops in kitchen, herringbone backsplash, beautiful hardware and fixtures throughout, spacious owners suite, storage in laundry, additional parking and carport for convenience. Enjoy new construction without the wait and no HOA.
New construction
Price cut: $10K (10/13)
$279,000
711 S Ellis Ave, Dunn, NC 28334
3beds
1,320sqft
Single Family Residence
Built in 2026
0.26 Acres Lot
$279,000 Zestimate®
$211/sqft
$-- HOA
What's special
Modern finishesQuartz tops in kitchenStorage in laundrySpacious owners suiteStainless steel appliancesHerringbone backsplash
- 108 days
- 219
- 20
Zillow last checked:
Listing updated:
Listed by:
Lindsey Edith Elmore Godwin 919-820-1036,
Elmore Realty, LLC
Source: Doorify MLS,MLS#: 10177807
Facts & features
Interior
Bedrooms & bathrooms
- Bedrooms: 3
- Bathrooms: 2
- Full bathrooms: 2
- Main level bedrooms: 3
Primary bedroom
- Level: Main
Heating
- None
Cooling
- Electric
Appliances
- Laundry: Laundry Room
Features
- Flooring: Carpet, Luxury Vinyl, Tile
Interior area
- Total structure area: 1,320
- Total interior livable area: 1,320 sqft
- Finished area above ground: 1,320
- Finished area below ground: 0
Property
Parking
- Total spaces: 4
- Parking features: Additional Parking, Carport
- Carport spaces: 1
- Uncovered spaces: 3
Features
- Levels: One
- Stories: 1
- Patio & porch: Covered
Lot
- Size: 0.26 Acres
- Features: Corner Lot
Details
- Parcel number: 1516364305.000
- Special conditions: Standard,Seller Licensed Real Estate Professional
Construction
Type & style
- Home type: SingleFamily
- Architectural style: Ranch
- Property subtype: Single Family Residence
Materials
- Vinyl Siding
- Foundation: Raised, Slab
- Roof: Shingle
Condition
- New construction: Yes
- Year built: 2026
- Major remodel year: 2026
Details
- Builder model: Grady Plan
- Builder name: William Elmore Builders
Utilities & green energy
- Sewer: Public Sewer
- Water: Public
Community & HOA
HOA
- Has HOA: No
Location
- Region: Dunn
Financial & listing details
- Price per square foot: $211/sqft
- Tax assessed value: $25,170
- Annual tax amount: $317
- Date on market: 7/2/2026
- Listing agreement: Exclusive Right To Sell
- Listing terms: Cash,Conventional,FHA,USDA Loan,VA Loan,Other
Estimated market value
$279,000
$265,000 - $293,000
$1,888/mo
Price history
| Date | Event | Price |
|---|---|---|
| 10/13/2026 | Price change | $279,000-3.5%$211/sqft |
Source:  Doorify MLS #10177807 Report a problem Doorify MLS #10177807 Report a problem | ||
| 8/21/2026 | Price change | $289,000-3.3%$219/sqft |
Source: Doorify MLS #10177807 Report a problem | ||
| 7/2/2026 | Listed for sale | $299,000+1145.8%$227/sqft |
Source: Doorify MLS #10177807 Report a problem | ||
| 12/2/2025 | Sold | $24,000$18/sqft |
Source: Public Record Report a problem | ||
Public tax history
| Year | Property taxes | Tax assessment |
|---|---|---|
| 2025 | $317 +1.6% | $25,170 |
| 2024 | $312 +3.3% | $25,170 |
| 2023 | $302 | $25,170 |
| 2022 | $302 +122.3% | $25,170 +151.7% |
| 2021 | $136 | $10,000 |
| 2020 | $136 | $10,000 |
| 2019 | -- | $10,000 |
| 2018 | $136 | $10,000 |
| 2017 | $136 | $10,000 |
| 2016 | -- | $10,000 |
| 2015 | -- | $10,000 |
| 2009 | -- | $10,000 |
| 2008 | -- | $10,000 |
| 2007 | -- | $10,000 |
| 2006 | -- | $10,000 |
| 2005 | -- | $10,000 |
| 2004 | -- | $10,000 |
| 2003 | -- | $10,000 |
| 2001 | -- | -- |
| 2000 | -- | -- |
Find assessor info on the county website
Monthly payment
Est. payment
Payment breakdown
Explore the cost of this home by adjusting the details. Changes won't be saved.Climate risks
Neighborhood: 28334
Nearby schools
Schools provided by the listing agent
- Elementary: Harnett - Dunn Elementary
- Middle: Harnett - Dunn Middle
- High: Harnett - Triton High
Source: Doorify MLS. This data may not be complete. We recommend contacting the local school district to confirm school assignments for this home.

Similar homes
- $249,9003 bd2 ba1.2k sqft306 S Washington Ave, Dunn, NC 28334New Construction
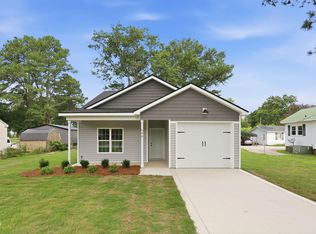
 MLS ID #10196931, Brian Barefoot. Doorify MLS
 - $289,9903 bd3 ba1.9k sqft101 Courtside Dr, Dunn, NC 28334New Construction
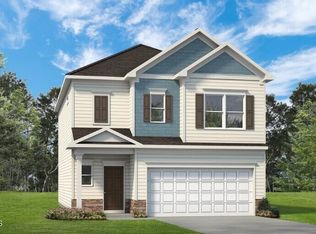 Doorify MLS
 - $289,9953 bd2 ba1.7k sqft11 Baxley Drive, Dunn, NC 28334New Construction
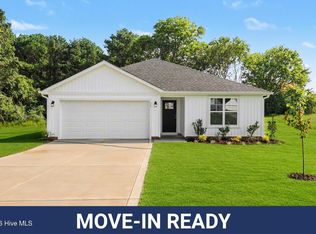
 MLS ID #100581892, Tammy Register, EXP Realty LLC - C. Hive MLS
 - $289,9953 bd2 ba1.7k sqftSunset A, Dunn, NC 28334New Construction
 MLS ID #10171980, Tammy Register. Doorify MLS
 - $259,5003 bd3 ba1.4k sqft105 Stout Lndg, Dunn, NC 28334New ConstructionDoorify MLS
- $259,5003 bd3 ba1.4k sqft134 Stout Lndg, Dunn, NC 28334New ConstructionDoorify MLS
- $274,5004 bd3 ba1.9k sqft38 Stout Lndg, Dunn, NC 28334New ConstructionDoorify MLS
- $304,9954 bd3 ba1.8k sqftBonnett A, Dunn, NC 28334New ConstructionMLS ID #10162101, Tammy Register. Doorify MLS
- $275,0003 bd3 ba1.5k sqft912 Butler Dr, Erwin, NC 28339New ConstructionMLS ID #10178359, Susan Doninger Greer. Doorify MLS
- $225,0003 bd2 ba1.1k sqft606 E Granville St, Dunn, NC 28334New ConstructionMLS ID #10172215, Steven Elliot. Doorify MLS
- $304,9954 bd3 ba1.8k sqft172 Baxley Drive, Dunn, NC 28234New ConstructionMLS ID #100569108, Tammy Register, EXP Realty LLC - C. Hive MLS
- $397,0003 bd2 ba1.7k sqft169 Cow Camp Rd, Dunn, NC 28334New ConstructionMLS ID #10185193, April Stephens. Doorify MLS
- $275,0003 bd2 ba1.7k sqft30 Loganberry Rd, Bunnlevel, NC 28323New ConstructionMLS ID #10186435, Angie Cole. Doorify MLS
- $289,9003 bd3 ba1.9k sqft16 Loganberry Ave, Bunnlevel, NC 28323New ConstructionMLS ID #10186431, Angie Cole. Doorify MLS
- $309,9003 bd3 ba1.9k sqft213 W Parrish Dr, Benson, NC 27504For SaleMLS ID #10175487, Lauren Weathers. Doorify MLS
- $275,0003 bd2 ba1.1k sqft180 Everglade Way, Angier, NC 27501For SaleMLS ID #10180770, Doug Smith. Doorify MLS
- $284,9903 bd3 ba1.7k sqft76 Oyster Tabby Dr, Lillington, NC 27546New ConstructionDoorify MLS
- $290,0002 bd1 ba1.5k sqft602 W Main St, Benson, NC 27504For SaleMLS ID #10185008, Kathleen Carlton. Doorify MLS
- $293,9903 bd3 ba1.7k sqft127 Oyster Tabby Dr, Lillington, NC 27546New ConstructionDoorify MLS
