Welcome to the ''Kinsey'' floorplan by Ben Stout Construction, a charming home with a welcoming front porch perfect for relaxing. Inside, two cozy bedrooms and a full bathroom are conveniently located off the foyer, ideal for guests. Across the hall, you'll find a well-placed laundry room and an additional bedroom. As you continue down the hallway, the home opens up to a spacious kitchen that flows seamlessly into the family room, creating the perfect space for entertaining and staying connected. Off the family room, the owner's suite offers a private and tranquil retreat, ensuring comfort and privacy in your daily life. This home is located on more half an acre, enjoy the view of your generously sized yard from your open patio. Welcome Home! AGENTS-not a member of MLS? Call Showing Time for access/disclosures.
New construction
$339,995
365 Thorntons Creek Drive, Erwin, NC 28339
4beds
1,864sqft
:
Get pre-qualified$2,044/mo
Single Family Residence
Built in 2026
0.58 Acres Lot
$-- Zestimate®
$182/sqft
$32/mo HOA
What's special
- 7 days |
- 9 |
- 1 |
Zillow last checked:
Listing updated:
Listed by:
Brian O'Connell 910-495-5752,
Keller Williams Realty-Fayetteville
Source: Hive MLS,MLS#: 100594040 Originating MLS: Mid Carolina Regional MLS
Originating MLS: Mid Carolina Regional MLSFacts & features
Interior
Bedrooms & bathrooms
- Bedrooms: 4
- Bathrooms: 2
- Full bathrooms: 2
Rooms
- Room types: Living Room, Bedroom 1, Bedroom 2, Bedroom 3, Master Bedroom
Primary bedroom
- Level: First
Bedroom 1
- Level: First
Bedroom 2
- Level: First
Bedroom 3
- Level: First
Kitchen
- Level: First
Living room
- Level: First
Heating
- Electric, Heat Pump
Cooling
- Central Air
Appliances
- Included: Built-In Microwave, Range, Dishwasher
- Laundry: Laundry Room
Features
- Walk-in Closet(s), Entrance Foyer, Kitchen Island, Pantry, Walk-in Shower, Walk-In Closet(s)
- Flooring: LVT/LVP, Carpet
- Basement: None
Interior area
- Total structure area: 1,864
- Total interior livable area: 1,864 sqft
Property
Parking
- Total spaces: 2
- Parking features: Attached
- Attached garage spaces: 2
Features
- Levels: One
- Patio & porch: Covered, Patio, Porch
- Fencing: None
- Has view: Yes
- View description: None
- Frontage type: See Remarks
Lot
- Size: 0.58 Acres
- Dimensions: 110 x 218 x 111 x 239
- Features: Cleared
Details
- Parcel number: 0588284290
- Zoning: RA-30
- Special conditions: Standard
Construction
Type & style
- Home type: SingleFamily
- Architectural style: Patio
- Property subtype: Single Family Residence
Materials
- Vinyl Siding, Wood Frame, Stone Veneer
- Foundation: Slab
- Roof: Shingle
Condition
- New construction: Yes
- Year built: 2026
Utilities & green energy
- Sewer: Septic Tank
- Water: County Water
- Utilities for property: Water Available
Community & HOA
Community
- Subdivision: Thorntons Creek
HOA
- Has HOA: Yes
- Amenities included: Maintenance Common Areas, Management
- HOA fee: $385 annually
- HOA name: Thorntons Creek HOA
Location
- Region: Erwin
Financial & listing details
- Price per square foot: $182/sqft
- Date on market: 8/5/2026
- Cumulative days on market: 7 days
- Listing agreement: Exclusive Right To Sell
- Listing terms: Cash,Conventional,FHA,USDA Loan,VA Loan
- Road surface type: Paved
Estimated market value
Not available
Estimated sales range
Not available
Not available
Price history
| Date | Event | Price |
|---|---|---|
| 8/5/2026 | Listed for sale | $339,995$182/sqft |
Source:  Hive MLS #100594040 Report a problem Hive MLS #100594040 Report a problem | ||
Public tax history
Tax history is unavailable.
Monthly payment
Est. payment
Payment breakdown
Explore the cost of this home by adjusting the details. Changes won't be saved.Climate risks
Neighborhood: 28339
Nearby schools
GreatSchools rating
- 5/10Buies Creek ElementaryGrades: K-5Distance: 3.3 mi
- 3/10Harnett Central MiddleGrades: 6-8Distance: 7.6 mi
- 4/10Harnett Central HighGrades: 9-12Distance: 7.4 mi
Schools provided by the listing agent
- Elementary: Buies Creek Elementary School
- Middle: Harnett Central Middle School
- High: Harnett Central High School
Source: Hive MLS. This data may not be complete. We recommend contacting the local school district to confirm school assignments for this home.
- $339,9954 bd2 ba1.8k sqft365 Thorntons Creek Dr, Harnett, NC 28376New Construction
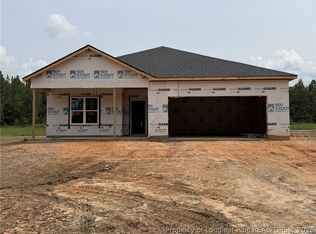
- $369,9954 bd3 ba2.3k sqft387 Thorntons Creek Dr, Erwin, NC 28339New Construction

- $349,9954 bd3 ba1.9k sqft347 Thorntons Creek Dr, Erwin, NC 28339New Construction

- $324,9953 bd2 ba1.6k sqft380 Thorntons Creek Dr, Erwin, NC 28339New Construction
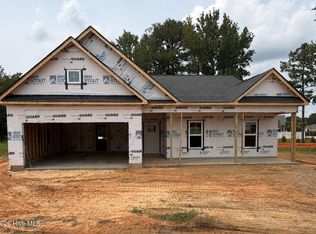
- $369,9954 bd3 ba2.3k sqft321 Thorntons Creek Dr, Erwin, NC 28339New Construction
- $660,0004 bd3 ba2.9k sqft31 White Tail Path, Erwin, NC 28339Sold
- $44,040-- bd-- ba-- sqft30 Deer Path Farms Rd, Erwin, NC 28339Off Market
- $432,100-- bd-- ba2k sqft285 Thorntons Creek Dr, Erwin, NC 28339Off Market
A local agent can set up tours, give advice and negotiate with sellers.
Similar homes
- $349,9954 bd3 ba1.9k sqft347 Thorntons Creek Drive, Erwin, NC 28339New Construction
 MLS ID #100594012, Brian O'Connell, Keller Williams Realty-Fayetteville. Hive MLS
 - $369,9954 bd3 ba2.3k sqft387 Thorntons Creek Drive, Erwin, NC 28339New ConstructionMLS ID #100593994, Brian O'Connell, Keller Williams Realty-Fayetteville. Hive MLS
- $369,9954 bd3 ba2.3k sqft321 Thorntons Creek Drive, Erwin, NC 28339New Construction
 MLS ID #100593958, Brian O'Connell, Keller Williams Realty-Fayetteville. Hive MLS
 - $324,9953 bd2 ba1.6k sqft380 Thorntons Creek Drive, Erwin, NC 28339New ConstructionMLS ID #100594081, Brian O'Connell, Keller Williams Realty-Fayetteville. Hive MLS
- $339,9954 bd2 ba1.8k sqft365 Thorntons Creek Dr, Harnett, NC 28376New ConstructionMLS ID #766877, WELCOME HOME TEAM POWERED BY KELLER WILLIAMS REALTY, KELLER WILLIAMS REALTY (FAYETTEVILLE). LPRMLS
- $--4 bd3 ba1.8k sqft107 N 12th St, Erwin, NC 28339AuctionServiceLink Auction
- $343,0004 bd2 ba1.9k sqft3524 State Highway 27 E, Coats, NC 27521For Sale
 MLS ID #10184076, Thomas Ladane Shoupe. Doorify MLS
 - $--3 bd1 ba1k sqft1100 Brick Mill Rd, Coats, NC 27521AuctionXome
- $--2 bd1 ba1.2k sqft505 W East St, Erwin, NC 28339AuctionAuction.com 1
- $335,6003 bd2 ba1.8k sqft123 Maple Dr, Erwin, NC 28339New ConstructionMLS ID #10120710, Lib Smith. Doorify MLS
- $369,9003 bd2 ba1.6k sqft90 Fred McLeod Ln, Coats, NC 27521For SaleMLS ID #10182507, Stephanie Anson. Doorify MLS
- $400,0004 bd2 ba1.8k sqft388 Turlington Rd, Dunn, NC 28334For SaleMLS ID #10185272, Courtney Lynn Allee. Doorify MLS
- $329,7004 bd3 ba1.8k sqft49 Verbena Point, Dunn, NC 28334New ConstructionDoorify MLS
- $349,8004 bd3 ba2.1k sqft13 Sundrops Trl, Dunn, NC 28334New ConstructionDoorify MLS
- $369,0003 bd2 ba1.5k sqft165 Turlington Rd, Dunn, NC 28334For SaleMLS ID #10153590, Shalon Leonard. Doorify MLS
- $349,9003 bd3 ba2k sqft160 Braddock Dr, Lillington, NC 27546For SaleMLS ID #10173534, Alicia Dixon. Doorify MLS
- $346,0003 bd2 ba1.9k sqft45 Braddock Dr, Lillington, NC 27546For SaleMLS ID #10148370, Mark Hines. Doorify MLS
- $255,0004 bd3 ba1.6k sqft200 N 17th St, Erwin, NC 28339For SaleMLS ID #10177786, Lindsay Davison. Doorify MLS
- $285,0003 bd3 ba1.8k sqft100 E C St, Erwin, NC 28339For SaleMLS ID #10149239, Wayne Barbour. Doorify MLS
- $349,8004 bd3 ba2.1k sqft88 Sundrops Trl, Dunn, NC 28334New ConstructionDoorify MLS
