A must see! A Ben Stout Construction new home featuring the Pyper floor plan. This stunning ranch home boasts a spacious & well-designed open floor plan that is perfect for today's living. Step into your family room, open to the gourmet kitchen with a pantry, kitchen island and granite counters. The home features a total of three bedrooms, including a luxurious owner's suite with TWO walk-in closets and a double vanity and shower. Entering your home from your double garage, kick off your shoes in the mudroom. There is a laundry room and half bath for your convenience as well. Outside, you'll find a lovely patio that is perfect for entertaining or grilling out. With its thoughtful design and finishes, this home is sure to impress! Welcome Home! AGENTS-not amember of MLS? Call Showing Time for access/disclosures.
New construction
$334,995
406 Thorntons Creek Drive, Erwin, NC 28339
3beds
1,849sqft
Single Family Residence
Built in 2026
0.57 Acres Lot
$-- Zestimate®
$181/sqft
$32/mo HOA
What's special
Double garageDouble vanity and showerGranite countersKitchen islandLaundry roomHalf bathTwo walk-in closets
- 6 days
- 25
- 0
Zillow last checked:
Listing updated:
Listed by:
Brian O'Connell 910-495-5752,
Keller Williams Realty-Fayetteville
Source: Hive MLS,MLS#: 100598944 Originating MLS: Mid Carolina Regional MLS
Originating MLS: Mid Carolina Regional MLSFacts & features
Interior
Bedrooms & bathrooms
- Bedrooms: 3
- Bathrooms: 3
- Full bathrooms: 2
- 1/2 bathrooms: 1
Rooms
- Room types: Living Room, Family Room, Master Bedroom, Bedroom 2, Bedroom 3
Primary bedroom
- Level: First
Bedroom 2
- Level: First
Bedroom 3
- Level: First
Family room
- Level: First
Kitchen
- Level: First
Living room
- Level: First
Heating
- Electric, Heat Pump
Cooling
- Central Air
Appliances
- Included: Built-In Microwave, Range, Dishwasher
- Laundry: Laundry Room
Features
- Walk-in Closet(s), Entrance Foyer, Mud Room, Kitchen Island, Pantry, Walk-in Shower, Walk-In Closet(s)
- Flooring: LVT/LVP, Carpet
- Basement: None
- Has fireplace: Yes
Interior area
- Total structure area: 1,849
- Total interior livable area: 1,849 sqft
Property
Parking
- Total spaces: 2
- Parking features: Attached
- Attached garage spaces: 2
Features
- Levels: One
- Patio & porch: Covered, Patio, Porch
- Exterior features: None
- Fencing: None
- Has view: Yes
- View description: See Remarks
- Frontage type: See Remarks
Lot
- Size: 0.57 Acres
- Dimensions: 110 x 246 x 138 x 185
- Features: Cleared
Details
- Parcel number: 0558281385
- Zoning: RA-30
- Special conditions: Standard
Construction
Type & style
- Home type: SingleFamily
- Architectural style: Patio
- Property subtype: Single Family Residence
Materials
- Vinyl Siding, Wood Frame, Stone Veneer
- Foundation: Slab
- Roof: Shingle
Condition
- New construction: Yes
- Year built: 2026
Utilities & green energy
- Sewer: Septic Tank
- Water: County Water
- Utilities for property: Water Available
Community & HOA
Community
- Subdivision: Thorntons Creek
HOA
- Has HOA: Yes
- Amenities included: Maintenance Common Areas, Management
- HOA fee: $385 annually
- HOA name: Thorntons Creek HOA
Location
- Region: Erwin
Financial & listing details
- Price per square foot: $181/sqft
- Date on market: 8/26/2026
- Cumulative days on market: 6 days
- Listing agreement: Exclusive Right To Sell
- Listing terms: Cash,Conventional,FHA,USDA Loan,VA Loan
- Road surface type: Paved
Estimated market value
Not available
Estimated sales range
Not available
Not available
Price history
| Date | Event | Price |
|---|---|---|
| 8/25/2026 | Listed for sale | $334,995$181/sqft |
Source:  LPRMLS #768275 Report a problem LPRMLS #768275 Report a problem | ||
Public tax history
Tax history is unavailable.
Monthly payment
Est. payment
Payment breakdown
Explore the cost of this home by adjusting the details. Changes won't be saved.Climate risks
Neighborhood: 28339
Nearby schools
Schools provided by the listing agent
- Elementary: Buies Creek Elementary School
- Middle: Harnett Central Middle School
- High: Harnett Central High School
Source: Hive MLS. This data may not be complete. We recommend contacting the local school district to confirm school assignments for this home.
- $324,9953 bd2 ba1.6k sqft380 Thorntons Creek Dr, Erwin, NC 28339New Construction

- $369,9954 bd3 ba2.3k sqft387 Thorntons Creek Dr, Erwin, NC 28339New Construction
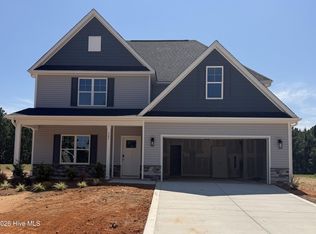
- $339,9954 bd2 ba1.8k sqft365 Thorntons Creek Dr, Erwin, NC 28339New Construction

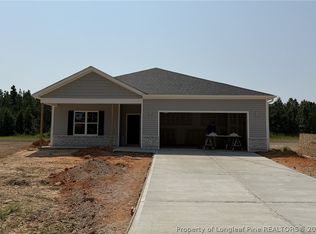
- $339,9954 bd2 ba1.8k sqft365 Thorntons Creek Dr, Harnett, NC 28376New Construction
Similar homes
- $339,9954 bd2 ba1.8k sqft365 Thorntons Creek Drive, Erwin, NC 28339New Construction
 MLS ID #100594040, Brian O'Connell, Keller Williams Realty-Fayetteville. Hive MLS
 - $324,9953 bd2 ba1.6k sqft380 Thorntons Creek Drive, Erwin, NC 28339New ConstructionMLS ID #100594081, Brian O'Connell, Keller Williams Realty-Fayetteville. Hive MLS
- $369,9954 bd3 ba2.3k sqft321 Thorntons Creek Drive, Erwin, NC 28339New Construction
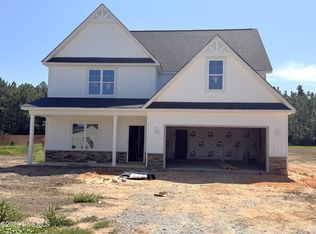 MLS ID #100593958, Brian O'Connell, Keller Williams Realty-Fayetteville. Hive MLS
 - $369,9954 bd3 ba2.3k sqft387 Thorntons Creek Drive, Erwin, NC 28339New ConstructionMLS ID #100593994, Brian O'Connell, Keller Williams Realty-Fayetteville. Hive MLS
- $349,9954 bd3 ba1.9k sqft347 Thorntons Creek Drive, Erwin, NC 28339New ConstructionMLS ID #100594012, Brian O'Connell, Keller Williams Realty-Fayetteville. Hive MLS
- $321,9203 bd2 ba1.5k sqft206 E American Marigold Dr, Benson, NC 27504New Construction
 Doorify MLS
 - $364,9903 bd3 ba1.7k sqft188 Maverick Lane, Dunn, NC 28334New ConstructionHive MLS
- $349,8004 bd3 ba2.1k sqft13 Sundrops Trl, Dunn, NC 28334New ConstructionDoorify MLS
- $315,0004 bd3 ba1.8k sqft151 Bunker Hill Pl #50, Angier, NC 27501New ConstructionMLS ID #10176724, Clark Brantley. Doorify MLS
- $374,9903 bd3 ba1.7k sqft436 Maverick Lane, Dunn, NC 28334New ConstructionHive MLS
- $320,0003 bd2 ba1.5k sqft35 Bunker Hill Pl Lot 55, Angier, NC 27501New ConstructionMLS ID #10146962, Clark Brantley. Doorify MLS
- $324,9954 bd3 ba2.1k sqft98 Ambrosia Way, Bunnlevel, NC 28323New ConstructionMLS ID #10175313, Kate Murphy. Doorify MLS
