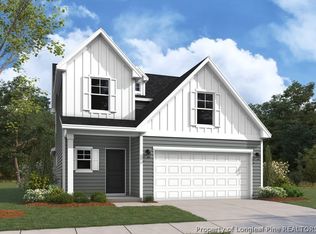
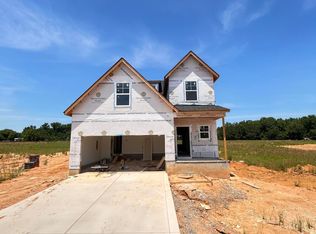
Designed for comfortable everyday living, the Freelance floor plan offers 4 bedrooms, 2.5 bathrooms, and a functional layout that maximizes both space and convenience. A covered front porch welcomes you into the foyer, where you'll find a convenient half bath and staircase before entering the open concept main living area. The dining room flows seamlessly into the kitchen, featuring granite countertops, stainless steel appliances, and a center island with the sink and dishwasher overlooking the living room. Just off the kitchen and living area, the rear patio provides additional outdoor living space. Upstairs, all four bedrooms, two full bathrooms, and the laundry room are thoughtfully located on the same level. The spacious primary suite includes a walk in closet and is available with an optional Bath Two featuring a garden tub and separate walk in shower. Throughout the home, enjoy 9 foot ceilings on the first floor, granite countertops in the kitchen, quartz countertops in the bathrooms, and quality finishes designed for lasting value. Brookside is an intimate community of just 42 homes located near Downtown Coats, offering small town charm with convenient access to local shopping, dining, parks, and just a short drive to Fuquay Varina for additional restaurants, shopping, and entertainment.
New construction
$334,990
32 Stone Creek Dr, Coats, NC 27521
4beds
1,925sqft
:
Get pre-qualified$2,004/mo
Single Family Residence
Built in 2026
7,405 Square Feet Lot
$-- Zestimate®
$174/sqft
$-- HOA
What's special
Covered front porchSpacious primary suiteStainless steel appliances
- 3 days |
- 15 |
- 1 |
Zillow last checked:
Listing updated:
Listed by:
ISAAC HOLDER,
DREAM FINDERS REALTY, LLC.
Source: LPRMLS,MLS#: 766296 Originating MLS: Longleaf Pine Realtors
Originating MLS: Longleaf Pine RealtorsFacts & features
Interior
Bedrooms & bathrooms
- Bedrooms: 4
- Bathrooms: 3
- Full bathrooms: 2
- 1/2 bathrooms: 1
Cooling
- Central Air, Electric
Appliances
- Included: Dishwasher, Electric Oven, Electric Range, Electric Water Heater, Microwave, Stainless Steel Appliance(s)
- Laundry: Washer Hookup, Dryer Hookup, Upper Level
Features
- Attic, Dining Area, Separate/Formal Dining Room, Double Vanity, Entrance Foyer, Granite Counters, Garden Tub/Roman Tub, Kitchen Island, Bath in Primary Bedroom, Open Concept, Open Floorplan, Pantry, Quartz Counters, Separate Shower, Tub Shower, Walk-In Closet(s)
- Flooring: Vinyl, Carpet
- Basement: None
- Has fireplace: No
- Fireplace features: None
Interior area
- Total interior livable area: 1,925 sqft
Property
Parking
- Total spaces: 1
- Parking features: Attached, Garage
- Attached garage spaces: 1
Features
- Levels: Two
- Stories: 2
- Patio & porch: Covered, Patio, Porch
- Exterior features: Patio
Lot
- Size: 7,405 Square Feet
- Features: < 1/4 Acre, Cleared, Cul-De-Sac
- Topography: Cleared
Details
- Parcel number: 0690857604.000
- Special conditions: None
Construction
Type & style
- Home type: SingleFamily
- Architectural style: Two Story
- Property subtype: Single Family Residence
Materials
- Batts Insulation, Blown-In Insulation, Vinyl Siding, Wood Frame
Condition
- New construction: Yes
- Year built: 2026
Details
- Warranty included: Yes
Utilities & green energy
- Sewer: Public Sewer
- Water: Public
Community & HOA
Community
- Features: Gutter(s), Sidewalks
- Subdivision: Brookside
HOA
- Has HOA: Yes
- HOA name: Brookside Coats Homeowners Association
Location
- Region: Coats
Financial & listing details
- Price per square foot: $174/sqft
- Date on market: 7/22/2026
- Listing terms: Cash,New Loan
- Inclusions: None
- Exclusions: None
- Ownership: Less than a year
- Road surface type: Paved
Estimated market value
Not available
Estimated sales range
Not available
Not available
Price history
| Date | Event | Price |
|---|---|---|
| 7/22/2026 | Listed for sale | $334,990$174/sqft |
Source:  LPRMLS #766296 Report a problem LPRMLS #766296 Report a problem | ||
Public tax history
Tax history is unavailable.
Monthly payment
Est. payment
Payment breakdown
Explore the cost of this home by adjusting the details. Changes won't be saved.Climate risks
Neighborhood: 27521
Nearby schools
GreatSchools rating
- 4/10Coats ElementaryGrades: PK-5Distance: 1.1 mi
- 2/10Coats-Erwin MiddleGrades: 6-8Distance: 2.8 mi
- 4/10Triton HighGrades: 9-12Distance: 5.3 mi
Schools provided by the listing agent
- Middle: Coats-Erwin Middle School
- High: Triton High School
Source: LPRMLS. This data may not be complete. We recommend contacting the local school district to confirm school assignments for this home.
- $329,9903 bd3 ba1.8k sqft26 Stone Creek Dr, Coats, NC 27521New Construction
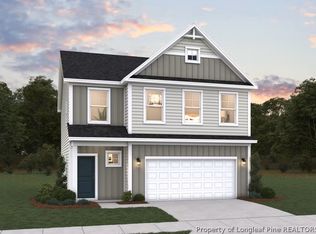
- from $332,9003 bd3 ba1.7k sqftGarrett Plan, Brookside, Coats, NC 27521New Construction

- from $324,9003 bd3 ba1.9k sqftFreelance Plan, Brookside, Coats, NC 27521New Construction
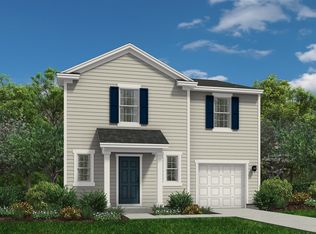
- from $327,9003 bd3 ba1.7k sqftIntrigue Plan, Brookside, Coats, NC 27521New Construction
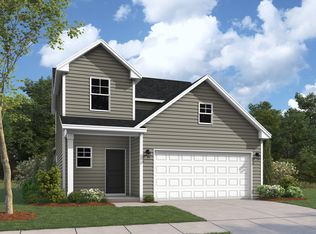
- from $319,9003 bd3 ba1.7k sqftEngage Plan, Brookside, Coats, NC 27521New Construction
- $68,3009.201 AcresE Stewart St, Coats, NC 27521Off Market
- $32,760-- bd-- ba-- sqftE Stewart St, Coats, NC 27521Off Market
- $67,0003.04 Acres238 E Stewart St, Coats, NC 27521Off Market
A local agent can set up tours, give advice and negotiate with sellers.
Similar homes
- $329,9903 bd3 ba1.8k sqft26 Stone Creek Dr, Coats, NC 27521New ConstructionMLS ID #766248, ISAAC HOLDER, DREAM FINDERS REALTY, LLC.. LPRMLS
- $324,9903 bd3 ba1.7k sqft162 Stone Creek Dr, Coats, NC 27521New Construction
 MLS ID #766297, ISAAC HOLDER, DREAM FINDERS REALTY, LLC.. LPRMLS
 - $374,9903 bd3 ba1.7k sqft436 Maverick Lane, Dunn, NC 28334New Construction
 Hive MLS
 - $373,9903 bd3 ba1.7k sqft188 Maverick Lane, Dunn, NC 28334New Construction
 MLS ID #100571404, Team Dream, Dream Finders Realty LLC. Hive MLS
 - $392,9904 bd3 ba1.9k sqft417 Maverick Lane, Dunn, NC 28334New ConstructionMLS ID #100571410, Team Dream, Dream Finders Realty LLC. Hive MLS
- $406,9904 bd3 ba1.9k sqft230 Maverick Lane, Dunn, NC 28334New ConstructionMLS ID #100585847, Team Dream, Dream Finders Realty LLC. Hive MLS
- $345,9904 bd3 ba2.2k sqft105 Lawbacher Drive, Lillington, NC 27546New ConstructionHive MLS
- $329,9904 bd3 ba1.9k sqft60 Sir David Way, Lillington, NC 27546New ConstructionMLS ID #100573570, Team Dream, Dream Finders Realty LLC. Hive MLS
- $312,3623 bd2 ba1.3k sqft181 Bonair Ave #81, Angier, NC 27501New Construction
 MLS ID #10176720, Clark Brantley. Doorify MLS
 - $320,8383 bd2 ba1.5k sqft35 Bunker Hill Pl Lot 55, Angier, NC 27501New ConstructionMLS ID #10146962, Clark Brantley. Doorify MLS
- $398,9903 bd3 ba2.2k sqft219 Maverick Lane, Dunn, NC 28334New ConstructionMLS ID #100571411, Team Dream, Dream Finders Realty LLC. Hive MLS
- $339,9004 bd3 ba1.6k sqft760 Brown Rd, Lillington, NC 27546New ConstructionMLS ID #761880, DONNA STANLEY, FATHOM REALTY NC, LLC FAY.. LPRMLS
- $339,9004 bd3 ba1.6k sqft726 Brown Rd, Lillington, NC 27546New ConstructionMLS ID #761878, DONNA STANLEY, FATHOM REALTY NC, LLC FAY.. LPRMLS
- $324,9954 bd3 ba2.1k sqft98 Ambrosia Way Lot 19, Bunnlevel, NC 28323New ConstructionMLS ID #764626, TIER ONE REAL ESTATE SERVICES, COLDWELL BANKER ADVANTAGE - YADKIN ROAD. LPRMLS
- $426,9904 bd3 ba2.2k sqft332 Maverick Lane, Dunn, NC 28334New ConstructionMLS ID #100576778, Team Dream, Dream Finders Realty LLC. Hive MLS
- $312,1523 bd2 ba1.3k sqft79 Bunker Hill Pl Lot 53, Angier, NC 27501New ConstructionMLS ID #10146957, Clark Brantley. Doorify MLS
- $417,9904 bd3 ba2.4k sqft388 Maverick Lane, Dunn, NC 28334New ConstructionMLS ID #100571406, Team Dream, Dream Finders Realty LLC. Hive MLS
- $324,9954 bd3 ba2.1k sqft98 Ambrosia Way, Bunnlevel, NC 28323New ConstructionMLS ID #10175313, Kate Murphy. Doorify MLS
- $299,9954 bd3 ba1.8k sqft127 Ambrosia Way, Bunnlevel, NC 28323New ConstructionMLS ID #10171467, Kate Murphy. Doorify MLS
- $324,9954 bd3 ba2.1k sqft111 Ambrosia Way, Bunnlevel, NC 28323New ConstructionMLS ID #10171446, Kate Murphy. Doorify MLS
