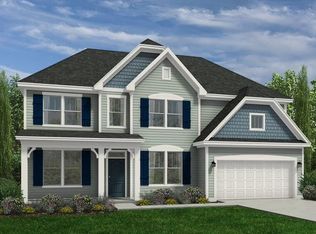
Experience refined living in Cameron Crossing, where upscale design meets the tranquility of expansive homesites. The highly sought-after Southport floor plan offers 4 bedrooms, 3 full bathrooms, and a thoughtfully curated layout designed for both comfort and sophistication. On the main level, a guest room and a full bath provides an ideal space for visitors or multigenerational living. Upstairs, a spacious recreation room with elegant French doors creates the perfect setting for a media lounge, executive home office, or private retreat. The primary suite is a true sanctuary, featuring a dedicated sitting area and a spa-inspired bath complete with a garden tub and separate shower. At the heart of the home, the kitchen showcases quartz countertops and a double oven range, blending elevated style with everyday functionality. Tile flooring in the bathrooms and laundry room adds a polished, durable finish throughout. Situated on a generous 0.58-acre homesite, this property offers a rare combination of space, privacy, and natural surroundings. A 2-car garage completes this exceptional new construction home, delivering both luxury and practicality in one of the area's most desirable communities.
New construction
Price cut: $9K (7/13)
$470,990
254 Maverick Ln Lot 12, Dunn, NC 28334
4beds
2,834sqft
:
Get pre-qualified$2,837/mo
Single Family Residence
Built in 2026
0.58 Acres Lot
$426,300 Zestimate®
$166/sqft
$50/mo HOA
What's special
- 78 days |
- 0 |
- 0 |
Zillow last checked:
Listing updated:
Listed by:
ISAAC HOLDER,
DREAM FINDERS REALTY, LLC.
Source: LPRMLS,MLS#: 762689 Originating MLS: Longleaf Pine Realtors
Originating MLS: Longleaf Pine RealtorsFacts & features
Interior
Bedrooms & bathrooms
- Bedrooms: 4
- Bathrooms: 3
- Full bathrooms: 3
Heating
- Heat Pump
Cooling
- Central Air
Appliances
- Included: Dishwasher, Electric Cooktop, Electric Oven, Electric Water Heater, Microwave, Stainless Steel Appliance(s)
- Laundry: Washer Hookup, Dryer Hookup, Upper Level
Features
- Attic, Ceiling Fan(s), Dining Area, Coffered Ceiling(s), Den, Separate/Formal Dining Room, Double Vanity, Eat-in Kitchen, Granite Counters, Garden Tub/Roman Tub, Home Office, In-Law Floorplan, Kitchen Island, Kitchen/Dining Combo, Open Concept, Pantry, Quartz Counters, Recessed Lighting, Smooth Ceilings, Separate Shower, Tub Shower
- Flooring: Laminate, Tile, Carpet
- Basement: None
- Number of fireplaces: 1
- Fireplace features: Family Room
Interior area
- Total interior livable area: 2,834 sqft
Property
Parking
- Total spaces: 2
- Parking features: Attached, Garage
- Attached garage spaces: 2
Features
- Levels: Two
- Stories: 2
- Patio & porch: Covered, Patio, Porch
- Exterior features: Rain Gutters
Lot
- Size: 0.58 Acres
Details
- Parcel number: 070598 0030 12
- Special conditions: None
Construction
Type & style
- Home type: SingleFamily
- Architectural style: Two Story
- Property subtype: Single Family Residence
Materials
- Batts Insulation, Blown-In Insulation, Stone, Vinyl Siding, Wood Frame
Condition
- New Construction
- New construction: Yes
- Year built: 2026
Details
- Warranty included: Yes
Utilities & green energy
- Sewer: Septic Tank
- Water: Public
Community & HOA
Community
- Features: Gutter(s), Street Lights
- Subdivision: Cameron Crossing
HOA
- Has HOA: Yes
- HOA fee: $600 annually
- HOA name: Cameron Crossing Homeowners Association, Inc.
Location
- Region: Dunn
Financial & listing details
- Price per square foot: $166/sqft
- Date on market: 5/15/2026
- Cumulative days on market: 79 days
- Listing terms: Cash,New Loan
- Inclusions: none
- Exclusions: none
- Ownership: Less than a year
- Road surface type: Paved
Estimated market value
$426,300
$401,000 - $452,000
Not available
Price history
| Date | Event | Price |
|---|---|---|
| 7/13/2026 | Price change | $470,990-1.9%$166/sqft |
Source:  LPRMLS #762689 Report a problem LPRMLS #762689 Report a problem | ||
| 5/15/2026 | Listed for sale | $479,990$169/sqft |
Source: LPRMLS #762689 Report a problem | ||
Public tax history
Tax history is unavailable.
Monthly payment
Est. payment
Payment breakdown
Explore the cost of this home by adjusting the details. Changes won't be saved.Climate risks
Neighborhood: 28334
Nearby schools
GreatSchools rating
- 4/10Coats ElementaryGrades: PK-5Distance: 1.6 mi
- 2/10Coats-Erwin MiddleGrades: 6-8Distance: 0.6 mi
- 4/10Triton HighGrades: 9-12Distance: 3 mi
Schools provided by the listing agent
- Middle: Harnett - Coats - Erwin
- High: Harnett - Triton
Source: LPRMLS. This data may not be complete. We recommend contacting the local school district to confirm school assignments for this home.
- $406,9904 bd3 ba1.9k sqft230 Maverick Ln LOT 11, Dunn, NC 28334New Construction
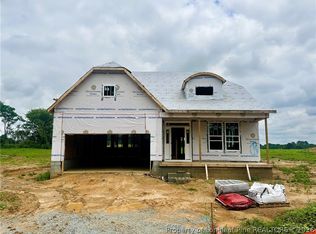
- $398,9903 bd3 ba2.2k sqft219 Maverick Ln LOT 56, Dunn, NC 28334New Construction

- $429,9904 bd3 ba2.2k sqft208 Maverick Ln LOT 10, Dunn, NC 28334New Construction

- $364,9903 bd3 ba1.7k sqft188 Maverick Ln LOT 9, Dunn, NC 28334New Construction
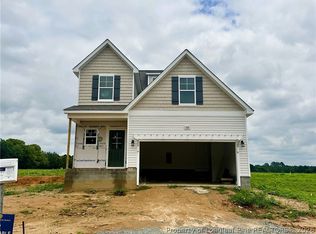
- $449,9904 bd3 ba2.8k sqft168 Maverick Ln LOT 8, Dunn, NC 28334New Construction
- $474,9904 bd3 ba2.8k sqft280 Maverick Ln LOT 13, Dunn, NC 28334New Construction
- $113,0003.56 Acres0 Erwin Chapel Rd #4, Dunn, NC 28334Sold
- $444,9904 bd3 ba2.8k sqft146 Maverick Ln LOT 7, Dunn, NC 28334New Construction
A local agent can set up tours, give advice and negotiate with sellers.
Similar homes
- $470,9904 bd3 ba2.8k sqft254 Maverick Lane, Dunn, NC 28334New Construction
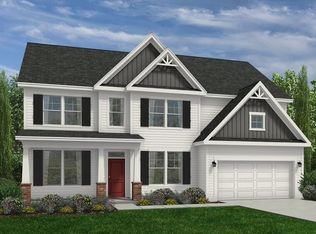
 MLS ID #100574337, Team Dream, Dream Finders Realty LLC. Hive MLS
 - $474,9904 bd3 ba2.8k sqft280 Maverick Ln Lot 13, Dunn, NC 28334New Construction
 MLS ID #765273, ISAAC HOLDER, DREAM FINDERS REALTY, LLC.. LPRMLS
 - $474,9904 bd3 ba2.8k sqft280 Maverick Lane, Dunn, NC 28334New Construction
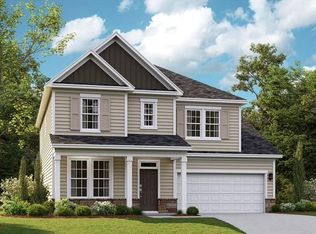 MLS ID #100585849, Team Dream, Dream Finders Realty LLC. Hive MLS
 - $461,9904 bd3 ba2.8k sqft318 Maverick Lane, Dunn, NC 28334New Construction
 MLS ID #100585851, Team Dream, Dream Finders Realty LLC. Hive MLS
 - $461,9904 bd3 ba2.8k sqft318 Maverick Ln Lot 15, Dunn, NC 28334New ConstructionMLS ID #765275, MATT HELMICK, DREAM FINDERS REALTY, LLC.. LPRMLS
- $454,9904 bd3 ba2.8k sqft410 Maverick Lane, Dunn, NC 28334New ConstructionMLS ID #100571407, Team Dream, Dream Finders Realty LLC. Hive MLS
- $454,9904 bd3 ba2.8k sqft410 Maverick Ln Lot 19, Dunn, NC 28334New ConstructionMLS ID #761675, ISAAC HOLDER, DREAM FINDERS REALTY, LLC.. LPRMLS
- $449,9904 bd3 ba2.8k sqft168 Maverick Ln Lot 8, Dunn, NC 28334New ConstructionMLS ID #761671, MATT HELMICK, DREAM FINDERS REALTY, LLC.. LPRMLS
- $444,9904 bd3 ba2.8k sqft146 Maverick Ln Lot 7, Dunn, NC 28334New ConstructionMLS ID #761669, MATT HELMICK, DREAM FINDERS REALTY, LLC.. LPRMLS
- $444,9904 bd3 ba2.8k sqft146 Maverick Lane, Dunn, NC 28334New ConstructionHive MLS
- $449,9904 bd3 ba2.8k sqft168 Maverick Lane, Dunn, NC 28334New ConstructionHive MLS
- $448,9904 bd3 ba2.8k sqft64 Maverick Ln Lot 3, Dunn, NC 28334New ConstructionMLS ID #761648, ISAAC HOLDER, DREAM FINDERS REALTY, LLC.. LPRMLS
- $448,9904 bd3 ba2.8k sqft64 Maverick Lane, Dunn, NC 28334New ConstructionHive MLS
- $449,9904 bd3 ba2.8k sqft79 Hallwood Dr Lot 32, Dunn, NC 28334New ConstructionLPRMLS
- $426,9904 bd3 ba2.4k sqft332 Maverick Ln Lot 16, Dunn, NC 28334New ConstructionMLS ID #763259, MATT HELMICK, DREAM FINDERS REALTY, LLC.. LPRMLS
- $426,9904 bd3 ba2.2k sqft332 Maverick Lane, Dunn, NC 28334New ConstructionMLS ID #100576778, Team Dream, Dream Finders Realty LLC. Hive MLS
- $429,9904 bd3 ba2.2k sqft208 Maverick Ln Lot 10, Dunn, NC 28334New ConstructionMLS ID #762687, ISAAC HOLDER, DREAM FINDERS REALTY, LLC.. LPRMLS
- $429,9904 bd3 ba2.2k sqft208 Maverick Lane, Dunn, NC 28334New ConstructionMLS ID #100574333, Team Dream, Dream Finders Realty LLC. Hive MLS
- $419,9904 bd3 ba2.4k sqft61 Hallwood Dr Lot 33, Dunn, NC 28334New ConstructionLPRMLS
- $412,9904 bd3 ba2.4k sqft102 Maverick Lane, Dunn, NC 28334New ConstructionHive MLS
