Welcome to this thoughtfully renovated home nestled on 5.49 acres in Dunn, located within the Cape Fear High School District. Offering a peaceful rural setting with a blend of open and partially wooded land, this property provides plenty of space to enjoy the outdoors and embrace a more relaxed lifestyle. A barn adds to the property's versatility and charm.
Inside, the home offers an inviting layout filled with natural light, featuring a spacious great room, bright sunroom, and generously sized kitchen with updated appliances and fixtures. Seller is offering a refrigerator allowance with an acceptable offer. The home includes three bedrooms and two full bathrooms, providing comfortable living space for a variety of needs.
With acreage, a barn, and a beautifully refreshed interior, this property offers a wonderful opportunity to enjoy country living while remaining conveniently located near Dunn, with easy access to Fort Bragg and surrounding communities.
Please note: The county no longer has a septic permit on file for the property.
For sale
$299,900
5602 Leitha Ln, Dunn, NC 28334
3beds
1,432sqft
Manufactured Home, Single Family Residence
Built in 1989
5.5 Acres Lot
$290,400 Zestimate®
$209/sqft
$-- HOA
What's special
Thoughtfully renovated homeBright sunroomBeautifully refreshed interiorPeaceful rural settingThree bedroomsSpacious great room
- 43 days
- 686
- 113
Zillow last checked:
Listing updated:
Listed by:
HERITAGE HOMES GROUP POWERED BY KELLER WILLIAMS,
KELLER WILLIAMS REALTY (FAYETTEVILLE),
ABIGAIL FRANK,
KELLER WILLIAMS REALTY (FAYETTEVILLE)
Source: LPRMLS,MLS#: 769314 Originating MLS: Longleaf Pine Realtors
Facts & features
Interior
Bedrooms & bathrooms
- Bedrooms: 3
- Bathrooms: 2
- Full bathrooms: 2
Cooling
- Central Air, Electric
Appliances
- Included: Dishwasher, Electric Oven
- Laundry: Washer Hookup, Dryer Hookup, Main Level, In Unit
Features
- Breakfast Area, Bathtub, Double Vanity, Eat-in Kitchen, Kitchen Exhaust Fan, Primary Downstairs, Bath in Primary Bedroom, Open Concept, Open Floorplan, Storage, Sun Room, Tub Shower, Unfurnished, Bar, Workshop, Window Treatments
- Flooring: Luxury Vinyl Plank
- Windows: Blinds
- Basement: None
- Number of fireplaces: 1
- Fireplace features: Living Room
Interior area
- Total interior livable area: 1,432 sqft
Property
Parking
- Parking features: No Garage
Features
- Patio & porch: Front Porch, Porch
- Exterior features: Porch
Lot
- Size: 5.5 Acres
- Features: 5-10 Acres, Backs To Trees, Partially Cleared
Details
- Additional structures: Barn(s), Stable(s)
- Parcel number: 1503027244
- Zoning description: RR - Rural Residential
- Special conditions: None
Construction
Type & style
- Home type: MobileManufactured
- Architectural style: Manufactured Home
- Property subtype: Manufactured Home, Single Family Residence
Materials
- Metal Siding, Other, Wood Siding
Condition
- Good Condition
- New construction: No
- Year built: 1989
Utilities & green energy
- Sewer: Septic Tank
- Water: Well
Community & HOA
Community
- Subdivision: None
HOA
- Has HOA: No
Location
- Region: Dunn
Financial & listing details
- Price per square foot: $209/sqft
- Tax assessed value: $177,100
- Annual tax amount: $1,368
- Date on market: 9/23/2026
- Cumulative days on market: 44 days
- Listing terms: Cash,Conventional,FHA,New Loan,USDA Loan,VA Loan
- Inclusions: None
- Exclusions: Personal Property in Detached Buildings
- Ownership: More than a year
Estimated market value
$290,400
$276,000 - $305,000
Not available
Price history
| Date | Event | Price |
|---|---|---|
| 9/23/2026 | Listed for sale | $299,900+15.3%$209/sqft |
Source:  LPRMLS #769314 Report a problem | ||
| 8/4/2025 | Listing removed | $260,000$182/sqft |
Source: LPRMLS #719356 Report a problem | ||
| 8/3/2025 | Listed for sale | $260,000$182/sqft |
Source: LPRMLS #719356 Report a problem | ||
| 5/15/2025 | Pending sale | $260,000$182/sqft |
Source: LPRMLS #719356 Report a problem | ||
| 5/13/2025 | Listed for sale | $260,000$182/sqft |
Source: LPRMLS #719356 Report a problem | ||
| 2/6/2025 | Listing removed | $260,000$182/sqft |
Source: LPRMLS #719356 Report a problem | ||
| 7/11/2024 | Price change | $260,000-5.5%$182/sqft |
Source: LPRMLS #719356 Report a problem | ||
| 5/31/2024 | Listed for sale | $275,000$192/sqft |
Source: LPRMLS #719356 Report a problem | ||
| 4/27/2024 | Pending sale | $275,000$192/sqft |
Source: LPRMLS #719356 Report a problem | ||
| 2/13/2024 | Listed for sale | $275,000-21.4%$192/sqft |
Source: LPRMLS #719356 Report a problem | ||
| 11/29/2023 | Listing removed | -- |
Source: Owner Report a problem | ||
| 10/28/2023 | Listed for sale | $350,000+311.8%$244/sqft |
Source: Owner Report a problem | ||
| 12/17/2007 | Sold | $85,000+91%$59/sqft |
Source: Public Record Report a problem | ||
| 4/18/2006 | Sold | $44,500$31/sqft |
Source: Doorify MLS #811160 Report a problem | ||
Public tax history
| Year | Property taxes | Tax assessment |
|---|---|---|
| 2025 | $1,368 +75.7% | $177,100 +172.9% |
| 2024 | $778 +5% | $64,900 |
| 2023 | $741 +5.3% | $64,900 |
| 2022 | $704 | $64,900 |
| 2021 | $704 | $64,900 +19.9% |
| 2020 | -- | $54,117 -16.6% |
| 2019 | $704 +3.6% | $64,900 |
| 2018 | $680 | $64,900 |
| 2017 | $680 +13.8% | $64,900 +6.6% |
| 2016 | $598 | $60,900 |
| 2015 | $598 | $60,900 |
| 2014 | $598 | $60,900 |
| 2013 | $598 | $60,900 |
| 2012 | $598 | $60,900 |
| 2011 | $598 | $60,900 |
| 2010 | -- | $60,900 |
| 2009 | -- | $60,900 -1.9% |
| 2008 | -- | $62,100 |
| 2007 | -- | $62,100 |
| 2006 | -- | $62,100 |
| 2005 | -- | -- |
| 2004 | -- | $62,100 |
| 2003 | -- | $62,100 -6.6% |
| 2002 | -- | $66,505 |
| 2001 | -- | $66,505 |
Find assessor info on the county website
Monthly payment
Climate risks
Neighborhood: 28334
Nearby schools
Schools provided by the listing agent
- Middle: Mac Williams Middle School
- High: Cape Fear Senior High
Source: LPRMLS. This data may not be complete. We recommend contacting the local school district to confirm school assignments for this home.
Similar homes
- $305,0003 bd2 ba1.5k sqft7759 Lucinda Ln, Linden, NC 28356For Sale
 MLS ID #770367, KATHERINE SMITH, COLDWELL BANKER ADVANTAGE - FAYETTEVILLE. LPRMLS
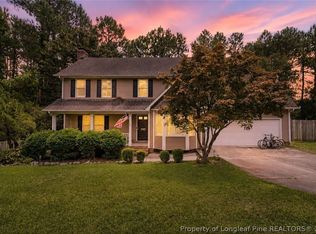
- $329,9003 bd3 ba2.1k sqft7727 Magma Dr, Fayetteville, NC 28311For Sale
 MLS ID #766478, AISLING BONNER, ERA STROTHER REAL ESTATE. LPRMLS
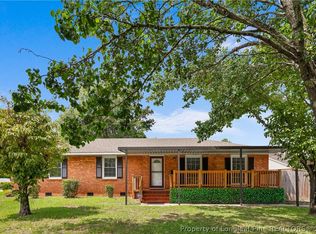
- $305,0003 bd2 ba2.1k sqft5101 Chesapeake Rd, Fayetteville, NC 28311For Sale
 MLS ID #768638, MELINDA SIMPSON, REDFIN CORP.. LPRMLS
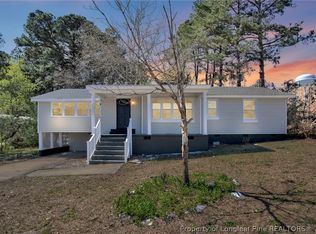
- $274,9003 bd2 ba1.5k sqft88 Hannah Creek Rd, Four Oaks, NC 27524For Sale
 MLS ID #766872, JESSICA PETTIS, HIVE REALTY GROUP. LPRMLS
