$10,000 Builder-Lender credits, SS Fridge, and a wooden privacy FENCE! Enjoy a tranquil setting with natural views and easy highway access to all amenities and Fort Bragg. This 4 bedroom home was designed with both elegance and convenience in mind. The foyer opens to a formal dining room with upgraded millwork, and flows to the chefs kitchen and large great room. The gourmet kitchen boasts soft-close white shaker cabinets, leathered granite countertops, ceramic subway tile backsplash and a suite of SS appliances including a microwave, dishwasher, and smooth top range. Matte black fixtures throughout the home add a modern touch. The great room is spacious enough for even the largest sofa, perfect for entertaining and relaxing in front of the electric fireplace and custom mantle. Upstairs, the spacious primary suite includes a vaulted ceiling, large WIC and access to the en suite with dual sink vanity w/ quartz countertop, walk-in shower with tile niche and separate spa-like soaker tup with tile surround, WC for privacy and linen closet for storage. Stylish and durable Luxury Vinyl Plank (LVP) flooring flows from the entrance throughout the main living, kitchen, laundry and baths for a seamless and low-maintenance look. Outside enjoy an extended rear patio w/ pergola on a sprawling .41 ac lot. Low-maintenance vinyl siding, stone and board & batten accents adorn the home. Baywood Terrace is a 22-lot community on one cul-de-sac street in the Eastover area of Fayetteville, with NO city taxes. Minutes to shopping, dining, and area parks. Move-in Ready!
Pending
$356,700
1548 Eastbay Dr, Fayetteville, NC 28312
4beds
2,276sqft
Single Family Residence, Residential
Built in 2026
0.41 Acres Lot
$-- Zestimate®
$157/sqft
$25/mo HOA
What's special
Gourmet kitchenLow-maintenance vinyl sidingCeramic subway tile backsplashLinen closet for storageSoft-close white shaker cabinetsLeathered granite countertops
- 184 days
- 260
- 19
Zillow last checked:
Listing updated:
Listed by:
Nicole Marie Andrews 919-338-3749,
Costello Real Estate & Investm
Source: Doorify MLS,MLS#: 10149442
Facts & features
Interior
Bedrooms & bathrooms
- Bedrooms: 4
- Bathrooms: 3
- Full bathrooms: 2
- 1/2 bathrooms: 1
Heating
- Electric
Cooling
- Central Air, Electric
Appliances
- Included: Microwave
- Laundry: Electric Dryer Hookup, Upper Level, Washer Hookup
Features
- Breakfast Bar, Ceiling Fan(s), Eat-in Kitchen, High Ceilings, Separate Shower, Smooth Ceilings, Stone Counters, Walk-In Closet(s)
- Flooring: Carpet, Vinyl
- Number of fireplaces: 1
- Fireplace features: Electric
Interior area
- Total structure area: 2,276
- Total interior livable area: 2,276 sqft
- Finished area above ground: 2,276
- Finished area below ground: 0
Property
Parking
- Total spaces: 2
- Parking features: Driveway, Garage Door Opener
- Attached garage spaces: 2
Features
- Levels: Two
- Stories: 2
- Patio & porch: Patio
- Exterior features: Fenced Yard
- Has view: Yes
- View description: Rural
Lot
- Size: 0.41 Acres
- Features: Cleared
Details
- Parcel number: 0477190663
- Special conditions: Seller Licensed Real Estate Professional
Construction
Type & style
- Home type: SingleFamily
- Architectural style: Transitional
- Property subtype: Single Family Residence, Residential
Materials
- Stone Veneer, Vinyl Siding
- Foundation: Slab
- Roof: Shingle
Condition
- New construction: Yes
- Year built: 2026
- Major remodel year: 2026
Details
- Builder name: Carolina Legacy Homebuilders
Utilities & green energy
- Sewer: Septic Tank
- Water: Public
Community & HOA
Community
- Features: None
- Subdivision: Baywood Terrace
HOA
- Has HOA: Yes
- Services included: None
- HOA fee: $300 annually
Location
- Region: Fayetteville
Financial & listing details
- Price per square foot: $157/sqft
- Annual tax amount: $454
- Date on market: 3/1/2026
- Road surface type: Asphalt
Estimated market value
Not available
Estimated sales range
Not available
Not available
Price history
| Date | Event | Price |
|---|---|---|
| 8/18/2026 | Pending sale | $356,700$157/sqft |
Source:  Doorify MLS #10149442 Report a problem Doorify MLS #10149442 Report a problem | ||
| 3/1/2026 | Listed for sale | $356,700$157/sqft |
Source: Doorify MLS #10149442 Report a problem | ||
Public tax history
Tax history is unavailable.
Monthly payment
Est. payment
Payment breakdown
Explore the cost of this home by adjusting the details. Changes won't be saved.Climate risks
Neighborhood: 28312
Nearby schools
Schools provided by the listing agent
- Elementary: Cumberland County Schools
- Middle: Cumberland County Schools
- High: Cumberland County Schools
Source: Doorify MLS. This data may not be complete. We recommend contacting the local school district to confirm school assignments for this home.
- $355,7003 bd3 ba2.2k sqft1538 Eastbay Dr, Fayetteville, NC 28312New Construction

- $354,7004 bd4 ba2k sqft1564 Eastbay Dr, Fayetteville, NC 28312New Construction

- $356,7003 bd3 ba2.1k sqft1553 Eastbay Dr, Fayetteville, NC 28312Pending

- $355,0004 bd4 ba2.2k sqft1556 Eastbay Dr, Fayetteville, NC 28312New Construction

Similar homes
- $355,7003 bd3 ba2.2k sqft1538 Eastbay Dr, Fayetteville, NC 28312New Construction
 MLS ID #10152994, Nicole Marie Andrews. Doorify MLS
 - $355,0003 bd3 ba2.8k sqft1633 Holloman Dr, Fayetteville, NC 28312For Sale
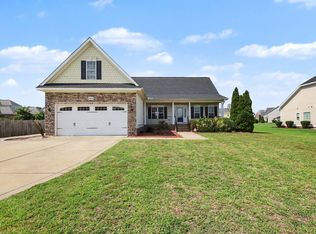 MLS ID #10184366, Tara Hargrove. Doorify MLS
 - $289,0004 bd3 ba1.7k sqft3536 Coupure Way, Fayetteville, NC 28312For Sale
 MLS ID #10188728, Tuan Nguyen. Doorify MLS
 - from $373,7424 bd4 ba2.7k sqftBrookwood Modern Farmhouse Plan, Fayetteville, NC: Build On Your Lot, Fayetteville, NC 28312New Construction
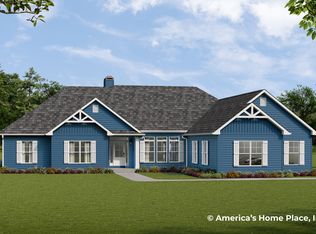 Americas Home Place
 - $349,0004 bd3 ba2.1k sqft1207 Morgan St, Fayetteville, NC 28305For SaleMLS ID #10183373, Nicholas Huscroft. Doorify MLS
- $319,5004 bd3 ba2.1k sqft1085 Moonland Drive, Stedman, NC 28391For Sale
 MLS ID #100589707, Maria Daems, Keller Williams Pinehurst. Hive MLS
 - $280,0003 bd3 ba1.6k sqft6951 Johnson Road, Fayetteville, NC 28312For SaleMLS ID #100586588, Mayra Perry, RE/MAX Choice. Hive MLS
- $295,0004 bd3 ba1.9k sqft3126 Horseshoe Rd, Autryville, NC 28318For SaleMLS ID #10183092, April Stephens. Doorify MLS
- $312,5004 bd3 ba2.3k sqft85 Race Court, Godwin, NC 28344For SaleMLS ID #100584401, Brian O'Connell, Keller Williams Realty-Fayetteville. Hive MLS
