Skip main navigation
Sold for $344,900
  • $344,900

    1545 Eastbay Dr, Fayetteville, NC 28312

    4beds
    2,222sqft
    Single Family Residence, Residential
    Built in 2026
    0.37 Acres Lot
    $344,100 Zestimate®
    $155/sqft
    $2,180 Estimated rent

    Home value

    $344,100

    $313,000 - $379,000

    $2,180/mo

    Zestimate® history
    Loading
    Loading...

    Owner options

    List your home for rent

    $2,180/mo

    Rent Zestimate®

    Find your next renter with Zillow Rental Manager. Plus, with online applications, you can quickly screen prospective tenants – for free.

    Learn more

    $2,180/mo

    Rent Zestimate®

    Refinance and save

    $2,415/mo

    Est. payment

    Refinancing to a lower rate could help reduce your monthly payments and save thousands over the life of the loan.

    See today's rates

    $2,415/mo

    Est. payment

    Explore your selling options

    Work with a Zillow partner agent

    Leverage their expertise and Zillow's premium Showcase listings to get your home seen by more buyers.

    Get started

    List with your own agent

    Get your home in front of millions of buyers by listing it on Zillow.

    Learn how to do it

    Sell it yourself

    Take full control of how buyers see your home on Zillow by listing For Sale by Owner (FSBO).

    List your home

    What's special

    Tall ceilingsGolf-course adjacentArchitectural stone detailsBlack windowsCorner pantrySs ge appliance packageAttached spa-like ensuite
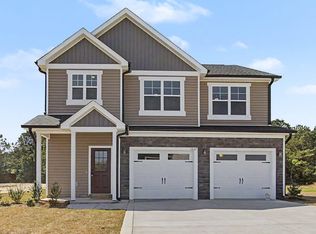
    **OFFER ACCEPTED, AWAITING DD FUNDS** Gorgeous new construction, 4 bedroom 2.5 bath home on a large homesite in Eastover's Baywood Terrace. This model packs so much curb appeal from its black windows to architectural stone details. Inside are open-concept living, dining and kitchen with a first-floor office/ flex room with french doors. Enjoy tall ceilings, LVP on the entire first floor and all wet areas, chef's kitchen with white shaker cabinets and gray accent island, SS GE Appliance Package, & corner pantry. Upstairs, the primary bedroom features vaulted ceilings and an attached spa-like ensuite, complete with double vanity and quartz counters, walk-in shower with ceramic tile & soap niche, and massive soaker tub- a true oasis. Outside enjoy tree-line views from your back patio- perfect for entertaining. EST completion Feb. 2026. $10K Builder/ Preferred Lender Incentive. Baywood Terrace is located on the Eastover side of Fayetteville with NO CITY LIMITS. Golf- Course Adjacent, this community includes 1 year Golf, Pool, Tennis membership from nearby Baywood Golf Club. Enjoy country living with easy access to I-95/I-295 for a quick drive to Fort Bragg, Shopping, Dining, and area schools and hospitals.

    Zillow last checked:

    Listing updated:

    Listed by:

    Nicole Marie Andrews 919-338-3749,

    Costello Real Estate & Investm

    Bought with:

    MARTINA ERDMEIER, 286223

    REAL BROKER LLC

    Source: Doorify MLS,MLS#: 10140483MLS Logo

    Facts & features

    Interior

    Bedrooms & bathrooms
    • Bedrooms: 4
    • Bathrooms: 3
    • Full bathrooms: 2
    • 1/2 bathrooms: 1
    Heating
    • Electric
    Cooling
    • Ceiling Fan(s), Central Air
    Appliances
    • Included: Electric Range, Electric Water Heater, Microwave
    Features
    • Ceiling Fan(s), Entrance Foyer, High Ceilings, Kitchen Island, Pantry, Quartz Counters, Separate Shower, Smooth Ceilings, Soaking Tub, Walk-In Shower
    • Flooring: Carpet, Vinyl
    Interior area
    • Total structure area: 2,222
    • Total interior livable area: 2,222 sqft
    • Finished area above ground: 2,222
    • Finished area below ground: 0

    Property

    Parking
    • Total spaces: 4
    • Parking features: Concrete
    • Attached garage spaces: 2
    Features
    • Levels: Two
    • Stories: 2
    • Patio & porch: Patio, Porch
    • Has view: Yes
    Lot
    • Size: 0.37 Acres
    Details
    • Parcel number: 0477098554
    • Special conditions: Seller Licensed Real Estate Professional

    Construction

    Type & style
    • Home type: SingleFamily
    • Architectural style: Transitional
    • Property subtype: Single Family Residence, Residential
    Materials
    • Stone, Vinyl Siding
    • Foundation: Slab
    • Roof: Shingle
    Condition
    • New construction: Yes
    • Year built: 2026
    • Major remodel year: 2026

    Utilities & green energy

    • Sewer: Septic Tank
    • Water: Public

    Community & HOA

    Community
    • Subdivision: Baywood Terrace
    HOA
    • Has HOA: Yes
    • Amenities included: Other
    • Services included: None
    • HOA fee: $300 annually
    Location
    • Region: Fayetteville

    Financial & listing details

    • Price per square foot: $155/sqft
    • Annual tax amount: $454
    • Date on market: 1/9/2026
    • Road surface type: Asphalt

    Price history

    DateEventPrice
    3/11/2026Sold$344,900$155/sqft
    Source: Doorify MLS #10140483 Report a problem
    1/19/2026Pending sale$344,900$155/sqft
    Source: Doorify MLS #10140483 Report a problem
    1/11/2026Price change$344,900+0.1%$155/sqft
    Source: Doorify MLS #10140483 Report a problem
    1/9/2026Listed for sale$344,500$155/sqft
    Source: Doorify MLS #10140483 Report a problem

    Public tax history

    Tax history is unavailable.

    Neighborhood: 28312

    Nearby schools

    GreatSchools rating
    Schools provided by the listing agent
    • Elementary: Cumberland County Schools
    • Middle: Cumberland County Schools
    • High: Cumberland - Cape Fear

    Source: Doorify MLS. This data may not be complete. We recommend contacting the local school district to confirm school assignments for this home.

    Get a cash offer in 3 minutes
    Find out how much your home could sell for in as little as 3 minutes with a no-obligation cash offer.
    Estimated market value
    $344,100
    Get a cash offer in 3 minutes
    Find out how much your home could sell for in as little as 3 minutes with a no-obligation cash offer.
    Estimated market value
    $344,100