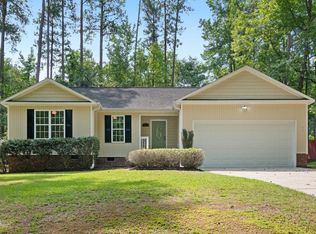
Beautifully updated 2BR/2BA ranch in the gated Carolina Trace community, located in the desirable Sedgemoor section. This charming wood home showcases extensive updates throughout, offering a fresh, move-in-ready feel along with a brand-new roof for added peace of mind. Enjoy easy one-level living with a bright, open-concept layout connecting the kitchen, dining, and living areas--perfect for everyday living and entertaining. Open kitchen offers butcher block counters, stainless appliances and a custom spacious panty.
Relax in the sun-filled sunroom overlooking natural landscaping, or gather in the spacious living room featuring a cozy wood-burning fireplace with built-ins. The attached garage provides added convenience along with extra space for a golf cart. Every detail in this home has been thoughtfully considered.
Carolina Trace is a master-planned community known for its scenic beauty, including a 315-acre lake and a variety of amenities. Optional membership to the Carolina Trace Country Club offers access to two Robert Trent Jones-designed golf courses, clubhouse dining, fitness center, tennis courts, and a seasonal pool.
Experience comfortable living in a beautiful, healthy environment with a welcoming sense of community--all just minutes from shopping, dining, and major commuter routes.
Under contract
Price cut: $10K (6/22)
$310,000
512 Argyll Drive, Sanford, NC 27332
2beds
1,593sqft
Single Family Residence
Built in 1985
6,534 Square Feet Lot
$300,900 Zestimate®
$195/sqft
$50/mo HOA
What's special
- 94 days |
- 309 |
- 6 |
Zillow last checked:
Listing updated:
Listed by:
Tracy Gibson 910-315-3269,
Pines Sotheby's International Realty,
Blake Webb 910-690-4986,
Taproot Realty Group LLC
Source: Hive MLS,MLS#: 100561512 Originating MLS: Mid Carolina Regional MLS
Originating MLS: Mid Carolina Regional MLSFacts & features
Interior
Bedrooms & bathrooms
- Bedrooms: 2
- Bathrooms: 2
- Full bathrooms: 2
Rooms
- Room types: Dining Room, Living Room, Sunroom, Bedroom 1, Bedroom 2
Bedroom 1
- Level: First
- Dimensions: 15.6 x 12
Bedroom 2
- Level: First
- Dimensions: 13.6 x 10.6
Dining room
- Level: First
- Dimensions: 13.6 x 15
Kitchen
- Level: First
- Dimensions: 12.6 x 9
Living room
- Level: First
- Dimensions: 14 x 18.6
Sunroom
- Level: First
- Dimensions: 19.6 x 10
Heating
- Wood, Heat Pump, Fireplace(s), Electric, Forced Air
Cooling
- Central Air, Ceiling Fan(s), Heat Pump
Appliances
- Included: Electric Oven, Built-In Microwave, Refrigerator, Dishwasher, Electric Range
Features
- Master Downstairs, Walk-in Closet(s), High Ceilings, Ceiling Fan(s), Pantry, Walk-in Shower, Walk-In Closet(s)
- Flooring: LVT/LVP, Carpet, Tile
- Basement: Crawl Space
- Attic: Pull Down Stairs
- Number of fireplaces: 1
Interior area
- Total structure area: 1,593
- Total interior livable area: 1,593 sqft
Property
Parking
- Total spaces: 2
- Parking features: Golf Cart Parking, Detached, Garage
- Garage spaces: 2
Features
- Levels: One
- Patio & porch: Porch
- Fencing: Wood
- Has view: Yes
- View description: None
- Frontage type: See Remarks
Lot
- Size: 6,534 Square Feet
- Dimensions: 87 x 108 x 87 x 108
Details
- Parcel number: 966160421700
- Zoning: RR
- Special conditions: Standard
Construction
Type & style
- Home type: SingleFamily
- Property subtype: Single Family Residence
Materials
- Wood Siding, Wood Frame
- Foundation: Crawl Space
- Roof: Composition
Condition
- New construction: No
- Year built: 1985
Utilities & green energy
- Utilities for property: Cable Available
Community & HOA
Community
- Subdivision: Carolina Trace
HOA
- Has HOA: Yes
- Amenities included: Pool, Gated, Maintenance Roads, Management, Master Insure, Picnic Area, Playground, Street Lights, Trail(s)
- HOA fee: $600 annually
- HOA name: Sedgemoor (SG)
Location
- Region: Sanford
Financial & listing details
- Price per square foot: $195/sqft
- Tax assessed value: $185,100
- Annual tax amount: $1,464
- Date on market: 5/13/2026
- Cumulative days on market: 94 days
- Listing agreement: Exclusive Right To Sell
- Listing terms: Cash,Conventional,FHA,VA Loan
- Road surface type: Paved
Estimated market value
$300,900
$286,000 - $316,000
$1,804/mo
Price history
| Date | Event | Price |
|---|---|---|
| 7/29/2026 | Pending sale | $310,000$195/sqft |
Source:  Doorify MLS #10169988 Report a problem Doorify MLS #10169988 Report a problem | ||
| 7/28/2026 | Contingent | $310,000$195/sqft |
Source:  Hive MLS #100561512 Report a problem Hive MLS #100561512 Report a problem | ||
| 6/22/2026 | Price change | $310,000-3.1%$195/sqft |
Source: Hive MLS #100561512 Report a problem | ||
| 5/13/2026 | Listed for sale | $320,000$201/sqft |
Source: Hive MLS #100561512 Report a problem | ||
| 4/3/2026 | Contingent | $320,000$201/sqft |
Source: Hive MLS #100561512 Report a problem | ||
| 3/20/2026 | Listed for sale | $320,000+158.1%$201/sqft |
Source: Hive MLS #100561512 Report a problem | ||
| 1/7/2008 | Sold | $124,000+313.3%$78/sqft |
Source: Public Record Report a problem | ||
| 8/7/2007 | Sold | $30,000$19/sqft |
Source: Public Record Report a problem | ||
Public tax history
| Year | Property taxes | Tax assessment |
|---|---|---|
| 2025 | $1,624 +2.1% | $185,100 |
| 2024 | $1,590 +0.8% | $185,100 |
| 2023 | $1,578 +38.6% | $185,100 +57.1% |
| 2022 | $1,139 | $117,800 |
| 2021 | -- | $117,800 |
| 2020 | $1,156 +1.1% | $117,800 |
| 2019 | $1,143 -1.7% | $117,800 -0.4% |
| 2018 | $1,163 +0.5% | $118,300 |
| 2017 | $1,157 | $118,300 |
| 2016 | $1,157 +0.6% | $118,300 |
| 2014 | $1,150 | $118,300 |
| 2013 | -- | $118,300 -10.9% |
| 2012 | -- | $132,800 |
| 2011 | -- | $132,800 |
| 2010 | -- | $132,800 |
Find assessor info on the county website
Monthly payment
Est. payment
Payment breakdown
Explore the cost of this home by adjusting the details. Changes won't be saved.Climate risks
Neighborhood: 27332
Nearby schools
GreatSchools rating
- 8/10J Glenn Edwards Elementary SchoolGrades: K-5Distance: 2.4 mi
- 4/10East Lee Middle SchoolGrades: 6-8Distance: 2.4 mi
- 3/10Lee County High SchoolGrades: 9-12Distance: 3.5 mi
Schools provided by the listing agent
- Elementary: J. Glenn Edwards Elem
- Middle: East Lee Middle
- High: Lee County High
Source: Hive MLS. This data may not be complete. We recommend contacting the local school district to confirm school assignments for this home.
- $245,0002 bd2 ba1.8k sqft513 Argyll Dr, Sanford, NC 27332Sold

- $275,3003 bd2 ba1.5k sqft511 Argyll Dr, Sanford, NC 27332Off Market

- $279,7003 bd2 ba1.8k sqft1642 Stonegate N, Sanford, NC 27332Off Market

- $4,0003,750 sqft1643 Stonegate N, Sanford, NC 27332Off Market
- $27,0000.28 acres553 Argyll Dr, Sanford, NC 27332Sold
- $286,4002 bd2 ba1.5k sqft554 Argyll Dr, Sanford, NC 27332Off Market
- $236,3003 bd2 ba1.3k sqft1641 Stonegate N, Sanford, NC 27332Off Market
- $246,4003 bd2 ba1.3k sqft510 Argyll Dr, Sanford, NC 27332Off Market
A local agent can set up tours, give advice and negotiate with sellers.
A local lender can help you make sure your offer is ready when you are.
Similar homes
- $284,9003 bd2 ba1.5k sqft2506 Meadow Dr, Sanford, NC 27332For Sale

 MLS ID #10188060, Steve G Metarelis. Doorify MLS
 - $345,0003 bd2 ba1.9k sqft140 Holly Ln, Sanford, NC 27332For Sale
 MLS ID #10165762, Edie Johnson. Doorify MLS
 - $310,0003 bd2 ba1.4k sqft1483 Kentucky Ave, Sanford, NC 27332For Sale
 MLS ID #10186587, Darien Charles Cruz. Doorify MLS
 - $329,9993 bd2 ba1.8k sqft1786 Irish Blvd, Sanford, NC 27332For Sale
 MLS ID #10181171, Ashley Fay. Doorify MLS
 - $315,0003 bd2 ba1.7k sqft3137 Parkwood Dr, Sanford, NC 27332For SaleMLS ID #10160800, Teresa Suitt. Doorify MLS
- $270,0003 bd3 ba2.2k sqft6211 Lemon Springs Rd, Sanford, NC 27332For SaleMLS ID #10188077, Stephanie Anson. Doorify MLS
- $329,9003 bd3 ba1.7k sqft3109 Pasile Ct, Sanford, NC 27332For SaleMLS ID #10162168, Rick Wellington. Doorify MLS
- $250,0003 bd2 ba1.3k sqft1065 Windrace Trl, Sanford, NC 27332For SaleMLS ID #10186595, Stephanie Anson. Doorify MLS
- $380,0003 bd2 ba1.7k sqft113 Lexington Dr, Sanford, NC 27332For SaleMLS ID #10156583, Walter Ciucevich. Doorify MLS
- $335,0003 bd2 ba2k sqft126 Grinnell Loop, Sanford, NC 27332New ConstructionMLS ID #10166008, Angie Cole. Doorify MLS
- $289,9003 bd2 ba1.4k sqft305 N 1st St, Broadway, NC 27505For SaleMLS ID #10186589, Stephanie Anson. Doorify MLS
- $335,0003 bd3 ba1.6k sqft347 Round Fish Dr, Sanford, NC 27330For SaleMLS ID #10185799, Linda Trevor. Doorify MLS
- $299,0003 bd3 ba2k sqft209 Chownings Dr, Sanford, NC 27330For SaleMLS ID #10186601, Stacy Danzey. Doorify MLS
- $225,0003 bd2 ba1.2k sqft2934 Academy St, Sanford, NC 27332For SaleMLS ID #10184017, Adam Schneider. Doorify MLS
- $345,0003 bd3 ba1.8k sqft2712 Charwood Pl, Sanford, NC 27330For SaleMLS ID #10186550, Walter Ciucevich. Doorify MLS
- $339,0003 bd2 ba1.8k sqft210 N Monroe Avenue, Sanford, NC 27330For Sale
 MLS ID #100579606, Stacy Slone, Keller Williams Elite Realty. Hive MLS
 - $347,0003 bd3 ba2.1k sqft1015 Northview Dr, Sanford, NC 27332For SaleMLS ID #10184016, Ruthy Gibson. Doorify MLS
- $315,0003 bd3 ba1.9k sqft501 Wade Dr, Sanford, NC 27330For SaleMLS ID #10177508, Chantale Roberts. Doorify MLS
- $310,0003 bd3 ba1.7k sqft16 Micro Ct, Broadway, NC 27505For SaleMLS ID #10184571, Crystal Rebecca Francesconi. Doorify MLS
- $325,0004 bd3 ba2.3k sqft132 Cascade Ct, Sanford, NC 27330For SaleMLS ID #10172982, Jim Butterworth. Doorify MLS
