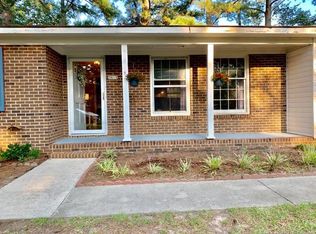
This beautifully updated split-level home offers 3 bedrooms, 2 baths, and a detached garage, all set on a spacious lot. Freshly painted throughout, the home features new LVP flooring and carpet for a fresh, cohesive feel from room to room. The kitchen has been tastefully updated with new white shaker cabinets, quartz countertops, and a new stainless steel appliance package, creating a bright and functional space for cooking and entertaining. French doors lead out to a large deck overlooking the backyard, perfect for outdoor relaxing or gatherings. With its fresh updates and versatile layout, this home is ready to move right into.
For sale
$284,900
2506 Meadow Dr, Sanford, NC 27332
3beds
1,563sqft
Single Family Residence, Residential
Built in 1977
0.54 Acres Lot
$276,400 Zestimate®
$182/sqft
$-- HOA
What's special
Detached garageFreshly painted throughoutSpacious lotQuartz countertopsFrench doorsNew white shaker cabinets
- 3 days |
- 420 |
- 41 |
Likely to sell faster than
Zillow last checked:
Listing updated:
Listed by:
Steve G Metarelis 469-358-6891,
Offerpad Brokerage LLC
Source: Doorify MLS,MLS#: 10188060
Facts & features
Interior
Bedrooms & bathrooms
- Bedrooms: 3
- Bathrooms: 2
- Full bathrooms: 2
Heating
- Forced Air
Cooling
- Central Air
Appliances
- Laundry: In Bathroom
Features
- Flooring: Carpet, Vinyl
Interior area
- Total structure area: 1,563
- Total interior livable area: 1,563 sqft
- Finished area above ground: 1,563
- Finished area below ground: 0
Property
Parking
- Total spaces: 1
- Parking features: Garage
- Garage spaces: 1
Features
- Levels: Multi/Split
- Stories: 2
- Has view: Yes
Lot
- Size: 0.54 Acres
Details
- Parcel number: 965102916600
- Zoning: RN-20
- Special conditions: Standard
Construction
Type & style
- Home type: SingleFamily
- Architectural style: Traditional
- Property subtype: Single Family Residence, Residential
Materials
- Brick Veneer, Vinyl Siding
- Foundation: Raised
- Roof: Metal
Condition
- New construction: No
- Year built: 1977
Utilities & green energy
- Sewer: Septic Tank
- Water: Public
Community & HOA
Community
- Subdivision: St Andrews
HOA
- Has HOA: No
Location
- Region: Sanford
Financial & listing details
- Price per square foot: $182/sqft
- Tax assessed value: $209,900
- Annual tax amount: $1,580
- Date on market: 8/22/2026
Estimated market value
$276,400
$263,000 - $290,000
$1,851/mo
Price history
| Date | Event | Price |
|---|---|---|
| 8/22/2026 | Listed for sale | $284,900+79.7%$182/sqft |
Source:  Doorify MLS #10188060 Report a problem Doorify MLS #10188060 Report a problem | ||
| 11/28/2023 | Sold | $158,500$101/sqft |
Source: Public Record Report a problem | ||
Public tax history
| Year | Property taxes | Tax assessment |
|---|---|---|
| 2025 | $1,661 +0.4% | $209,900 |
| 2024 | $1,653 +4.2% | $209,900 |
| 2023 | $1,587 +39.2% | $209,900 +62.2% |
| 2022 | $1,141 | $129,400 |
| 2021 | -- | $129,400 |
| 2020 | $1,235 | $129,400 |
| 2019 | $1,235 +0% | $129,400 -2.3% |
| 2018 | $1,234 +0.2% | $132,500 |
| 2017 | $1,232 | $132,500 |
| 2016 | $1,232 -3.4% | $132,500 |
| 2014 | $1,276 | $132,500 |
| 2013 | -- | $132,500 +13.2% |
| 2012 | -- | $117,100 |
| 2011 | -- | $117,100 |
| 2010 | -- | $117,100 |
Find assessor info on the county website
Monthly payment
Est. payment
Payment breakdown
Explore the cost of this home by adjusting the details. Changes won't be saved.Climate risks
Neighborhood: 27332
Nearby schools
GreatSchools rating
- 8/10J Glenn Edwards Elementary SchoolGrades: K-5Distance: 0.9 mi
- 7/10Sanlee Middle SchoolGrades: 6-8Distance: 1.4 mi
- 3/10Southern Lee High SchoolGrades: 9-12Distance: 1.4 mi
Schools provided by the listing agent
- Elementary: Lee - J Glenn Edwards Elementary School
- Middle: Lee - SanLee Middle School
- High: Lee - Southern Lee High School
Source: Doorify MLS. This data may not be complete. We recommend contacting the local school district to confirm school assignments for this home.
- $274,4004 bd2 ba1.5k sqft2604 Meadow Dr, Sanford, NC 27332Off Market
- $260,2003 bd2 ba1.3k sqft3815 Northgate Cir, Sanford, NC 27332Off Market
- $267,8003 bd2 ba1.7k sqft3910 Hunt Springs Dr, Sanford, NC 27332Off Market
- $319,3003 bd3 ba1.7k sqft3914 Hunt Springs Dr, Sanford, NC 27332Off Market
- $1,0003,049 sqftMeadow Dr, Sanford, NC 27332Off Market
- $424,1004 bd3 ba2.4k sqft62 Meadow, Sanford, NC 27332Off Market
- $225,9003 bd1 ba1.5k sqft2601 Andrews Dr, Sanford, NC 27332Off Market
- $230,5003 bd1 ba1.4k sqft3906 Hunt Springs Dr, Sanford, NC 27332Off Market
A local agent can set up tours, give advice and negotiate with sellers.
Similar homes
- $255,0003 bd1 ba1.3k sqft399 Willett Rd, Sanford, NC 27332For Sale
 MLS ID #10186517, Whitney Corn Harris. Doorify MLS
 - $270,0003 bd3 ba2.2k sqft6211 Lemon Springs Rd, Sanford, NC 27332For Sale
 MLS ID #10188077, Stephanie Anson. Doorify MLS
 - $315,0003 bd2 ba1.8k sqft126 St James Way, Sanford, NC 27332For Sale

 MLS ID #100594792, Amber Stover, Keller Williams Pinehurst. Hive MLS
 - $309,9983 bd2 ba1.7k sqft3137 Parkwood Dr, Sanford, NC 27332For Sale
 MLS ID #10160800, Teresa Suitt. Doorify MLS
 - $310,0003 bd2 ba1.4k sqft1483 Kentucky Ave, Sanford, NC 27332For SaleMLS ID #10186587, Darien Charles Cruz. Doorify MLS
- $294,9003 bd3 ba1.6k sqft50 Summerlin Dr, Sanford, NC 27332For SaleMLS ID #10186020, Steve G Metarelis. Doorify MLS
- $299,0003 bd3 ba2k sqft209 Chownings Dr, Sanford, NC 27330For SaleMLS ID #10186601, Stacy Danzey. Doorify MLS
- $225,0003 bd2 ba1.2k sqft2934 Academy St, Sanford, NC 27332For SaleMLS ID #10184017, Adam Schneider. Doorify MLS
- $245,0003 bd2 ba1.4k sqft5112 S Pointe, Sanford, NC 27332For SaleMLS ID #100591315, Kristi Snyder, Everything Pines Partners LLC. Hive MLS
- $250,0003 bd2 ba1.3k sqft1065 Windrace Trl, Sanford, NC 27332For SaleMLS ID #10186595, Stephanie Anson. Doorify MLS
- $305,0004 bd3 ba2.2k sqft141 Willowridge Dr, Sanford, NC 27332For SaleMLS ID #10176515, Cristal R Lavoie. Doorify MLS
- $329,9993 bd2 ba1.8k sqft1786 Irish Blvd, Sanford, NC 27332For SaleMLS ID #10181171, Ashley Fay. Doorify MLS
- $296,9003 bd3 ba1.7k sqft6016 Thrush Cir, Sanford, NC 27332For SaleMLS ID #10173618, Kevin Rogerson. Doorify MLS
- $289,9003 bd2 ba1.4k sqft305 N 1st St, Broadway, NC 27505For SaleMLS ID #10186589, Stephanie Anson. Doorify MLS
- $299,9993 bd3 ba1.6k sqft173 W Park Ln, Sanford, NC 27332For SaleMLS ID #10186228, Angela Outterbridge. Doorify MLS
- $329,9003 bd3 ba1.7k sqft3109 Pasile Ct, Sanford, NC 27332For SaleMLS ID #10162168, Rick Wellington. Doorify MLS
- $320,0003 bd2 ba1.5k sqft436 Troy Dr, Sanford, NC 27332For SaleMLS ID #10150873, Morgan Howes. Doorify MLS
- $305,0003 bd2 ba1.3k sqft2219 Valley Rd, Sanford, NC 27330For SaleMLS ID #10185068, Kenny Norris Jr. Doorify MLS
- $343,0003 bd2 ba1.9k sqft341 Manning Dr, Sanford, NC 27332For SaleMLS ID #10173824, Marion F Gatling. Doorify MLS
- $329,0004 bd3 ba1.7k sqft90 Furley St, Sanford, NC 27330New ConstructionDoorify MLS
