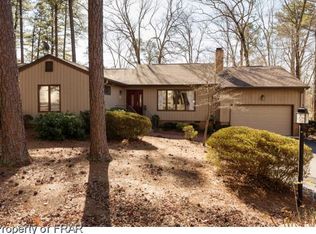
Welcome to your new home in the highly sought-after Carolina Trace community! Located in the peaceful Laurel Thicket III neighborhood, this charming 3-bedroom, 2-bath ranch offers ideal, single-story living. The spacious primary suite serves as a personal retreat, featuring trey ceilings, dual closets, and an en suite bath complete with double vanities, Corian countertops, a water closet, and a skylight for natural lighting. The split floor plan ensures privacy, with additional bedrooms and a full bath located separately from the primary suite. The welcoming family room boasts hardwood floors and a cozy gas fireplace. Sliding glass doors open to a beautifully landscaped backyard, equipped with a patio, built-in gas grill, fire pit, and garden area, plus a fenced section to keep pets close by. Laurel Thicket III has an active HOA, providing year-round activities, tennis courts, and a community pool. Don’t miss out on this beautiful home in Carolina Trace! There is a whole wired house generator included with the home (service outlet is in the back bedroom). Water filtration system for home as well.
Sold for $279,000
$279,000
1709 Chateau Cir, Sanford, NC 27332
3beds
1,569sqft
Single Family Residence
Built in 2005
9,147 Square Feet Lot
$278,000 Zestimate®
$178/sqft
$1,884 Estimated rent
Home value
$278,000
$225,000 - $345,000
$1,884/mo
Zestimate® history
Owner options
List your home for rent
$1,884/mo
Rent Zestimate®
Find your next renter with Zillow Rental Manager. Plus, with online applications, you can quickly screen prospective tenants – for free.
$1,884/mo
Rent Zestimate®
Refinance and save
$2,656/mo
Est. payment
Refinancing to a lower rate could help reduce your monthly payments and save thousands over the life of the loan.
$2,656/mo
Est. payment
Explore your selling options
Work with a Zillow partner agent
Leverage their expertise and Zillow's premium Showcase listings to get your home seen by more buyers.
Get startedList with your own agent
Get your home in front of millions of buyers by listing it on Zillow.
Learn how to do itSell it yourself
Take full control of how buyers see your home on Zillow by listing For Sale by Owner (FSBO).
List your homeWhat's special
Cozy gas fireplaceFenced sectionHardwood floorsSliding glass doorsGarden areaSplit floor planBeautifully landscaped backyard
Zillow last checked:
Listing updated:
Listed by:
MACY ELIZABETH FAULK,
COLDWELL BANKER ADVANTAGE #5 (SANFORD)
Bought with:
Jennifer Rose Ruddy, 310485
Raleigh Realty Inc.
Source: LPRMLS,MLS#: 734455 Originating MLS: Longleaf Pine Realtors
Originating MLS: Longleaf Pine RealtorsFacts & features
Interior
Bedrooms & bathrooms
- Bedrooms: 3
- Bathrooms: 2
- Full bathrooms: 2
Heating
- Electric, Forced Air
Cooling
- Central Air
Appliances
- Included: Dryer, Dishwasher, Microwave, Washer
Features
- Attic, Primary Downstairs
- Flooring: Carpet, Hardwood, Tile
- Basement: Crawl Space
- Number of fireplaces: 1
- Fireplace features: Gas Log
Interior area
- Total interior livable area: 1,569 sqft
Property
Parking
- Total spaces: 2
- Parking features: Attached, Garage
- Attached garage spaces: 2
Features
- Patio & porch: Patio
- Exterior features: Propane Tank - Leased, Patio
Lot
- Size: 9,147 Square Feet
- Features: < 1/4 Acre, Cul-De-Sac
Details
- Parcel number: 966180162400
- Special conditions: Standard
- Other equipment: Generator
Construction
Type & style
- Home type: SingleFamily
- Architectural style: Ranch
- Property subtype: Single Family Residence
Materials
- Brick Veneer
Condition
- New construction: No
- Year built: 2005
Utilities & green energy
- Sewer: Community/Coop Sewer
- Water: Community/Coop
Community & HOA
Community
- Features: Community Pool, Golf, Gated
- Security: Gated Community
- Subdivision: Carolina Trace-Laurel Thicket Iii
HOA
- Has HOA: Yes
- HOA fee: $954 annually
- HOA name: Laurel Thickett Iii
Location
- Region: Sanford
Financial & listing details
- Price per square foot: $178/sqft
- Tax assessed value: $261,000
- Annual tax amount: $2,225
- Date on market: 11/5/2024
- Cumulative days on market: 203 days
- Listing terms: New Loan
- Inclusions: Refrigerator, dishwasher, microwave, range, washer, dryer, built-in gas grill, whole house generator, water filtration system, surround sound system
- Exclusions: none
- Ownership: More than a year
Price history
| Date | Event | Price |
|---|---|---|
| 2/4/2025 | Sold | $279,000-3.5%$178/sqft |
Source:  LPRMLS #734455 Report a problem LPRMLS #734455 Report a problem | ||
| 1/28/2025 | Pending sale | $289,000$184/sqft |
Source: LPRMLS #734455 Report a problem | ||
| 12/30/2024 | Price change | $289,000-2%$184/sqft |
Source: LPRMLS #734455 Report a problem | ||
| 12/18/2024 | Listed for sale | $295,000$188/sqft |
Source: LPRMLS #734455 Report a problem | ||
| 11/14/2024 | Listing removed | $295,000$188/sqft |
Source: LPRMLS #734455 Report a problem | ||
| 11/5/2024 | Listed for sale | $295,000$188/sqft |
Source: LPRMLS #734455 Report a problem | ||
| 10/18/2024 | Listing removed | $295,000$188/sqft |
Source: LPRMLS #726290 Report a problem | ||
| 9/13/2024 | Pending sale | $295,000$188/sqft |
Source: LPRMLS #726290 Report a problem | ||
| 8/13/2024 | Price change | $295,000-1.7%$188/sqft |
Source: LPRMLS #726290 Report a problem | ||
| 7/11/2024 | Price change | $300,000-1.6%$191/sqft |
Source: LPRMLS #726290 Report a problem | ||
| 6/2/2024 | Listed for sale | $305,000+110.3%$194/sqft |
Source: LPRMLS #726290 Report a problem | ||
| 4/29/2014 | Sold | $145,000-3.3%$92/sqft |
Source: LPRMLS #417906 Report a problem | ||
| 1/18/2014 | Listed for sale | $149,900-49.7%$96/sqft |
Source: Carolina Trace Gated Properties, LLC #417906 Report a problem | ||
| 6/30/2006 | Sold | $298,000$190/sqft |
Source: Public Record Report a problem | ||
Public tax history
| Year | Property taxes | Tax assessment |
|---|---|---|
| 2025 | $2,225 +7% | $261,000 +1.4% |
| 2024 | $2,078 +0.5% | $257,500 |
| 2023 | $2,067 +51.4% | $257,500 +68.2% |
| 2022 | $1,365 | $153,100 |
| 2021 | -- | $153,100 |
| 2020 | $1,416 +1.2% | $153,100 |
| 2019 | $1,400 -1.2% | $153,100 +0.2% |
| 2018 | $1,417 +0.2% | $152,800 |
| 2017 | $1,414 | $152,800 |
| 2016 | $1,414 +0.2% | $152,800 |
| 2014 | $1,410 | $152,800 |
| 2013 | -- | $152,800 +1.4% |
| 2012 | -- | $150,700 |
| 2011 | -- | $150,700 |
| 2010 | -- | $150,700 |
Find assessor info on the county website
Neighborhood: 27332
Nearby homes
- $--2 bd2 ba1.6k sqft1708 Chateau Cir, Sanford, NC 27332Auction

- $339,0003 bd2 ba2k sqft1710 Chateau Cir, Sanford, NC 27332Sold

- $100435 Square Feet1708 Chateau Cir, Sanford, NC 27332Off Market
- $309,2003 bd2 ba2k sqft1707 Chateau Cir, Sanford, NC 27332Off Market
- $50010,402 Square Feet1718 Margarita Ln, Sanford, NC 27332Sold
- $248,5003 bd2 ba1.4k sqft1717 Margarita Ln, Sanford, NC 27332Off Market
- $319,5003 bd2 ba1.8k sqft1719 Margarita Ln, Sanford, NC 27332For Sale
- $367,0003 bd3 ba2k sqft1711 Chateau Cir, Sanford, NC 27332Sold
Nearby schools
GreatSchools rating
- 8/10J Glenn Edwards Elementary SchoolGrades: K-5Distance: 2.7 mi
- 4/10East Lee Middle SchoolGrades: 6-8Distance: 2.3 mi
- 3/10Lee County High SchoolGrades: 9-12Distance: 3.6 mi
Schools provided by the listing agent
- Middle: West Lee Middle School
- High: Southern Lee High
Source: LPRMLS. This data may not be complete. We recommend contacting the local school district to confirm school assignments for this home.


Get pre-qualified for a loan
At Zillow Home Loans, we can pre-qualify you in as little as 5 minutes with no impact to your credit score.An equal housing lender. NMLS #10287.
Sell for more on Zillow
Get a Zillow Showcase℠ listing at no additional cost and you could sell for .
$278,000
2% more
+$5,560
With Zillow Showcase(estimated)
$283,560
- North Carolina
- Lee County
- Sanford
- 27332
- 1709 Chateau Cir
Nearby cities
Nearby neighborhoods
Nearby zip codes
Other Sanford Topics
