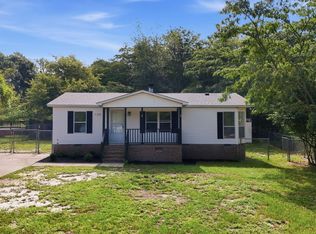
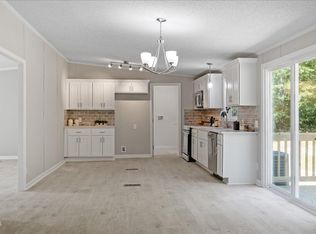
Beautifully renovated 4 bed, 2 full bath home on just under 1/2 an acre - offering 1,551 square feet of thoughtfully designed living space. Perfect for hosting, with an open floor plan connecting spacious living area, dining room, and kitchen featuring quartz countertops and a kitchen island. Master bathroom complete with dual vanity and stunning tiled walk-in shower. Step outside to a private back yard which includes a storage shed for convenience. This property boasts all new windows and LVP flooring throughout. Roof and HVAC replaced 2026, septic tank pumped in June.
Pending
Price cut: $100 (8/5)
$219,800
911 Heritage Way, Cameron, NC 28326
3beds
1,551sqft
Manufactured On Land
Built in 1995
0.47 Acres Lot
$216,900 Zestimate®
$142/sqft
$-- HOA
What's special
Beautifully renovatedStunning tiled walk-in showerKitchen islandLvp flooring throughoutStorage shed for convenienceAll new windowsQuartz countertops
- 60 days
- 374
- 38
Likely to sell faster than
Zillow last checked:
Listing updated:
Listed by:
Jesse Zamarron 919-478-2828,
PSC Realty LLC
Source: Doorify MLS,MLS#: 10178502
Facts & features
Interior
Bedrooms & bathrooms
- Bedrooms: 3
- Bathrooms: 2
- Full bathrooms: 2
- Main level bedrooms: 3
Primary bedroom
- Level: Main
Bedroom 2
- Level: Main
Bedroom 3
- Level: Main
Bedroom 4
- Level: Main
Heating
- Central, Forced Air
Cooling
- Central Air
Appliances
- Included: Dishwasher, Electric Oven
Features
- Flooring: Vinyl
- Basement: Crawl Space
- Number of fireplaces: 1
- Fireplace features: Electric
Interior area
- Total structure area: 1,551
- Total interior livable area: 1,551 sqft
- Finished area above ground: 1,551
- Finished area below ground: 0
Property
Parking
- Total spaces: 4
- Parking features: Open
- Uncovered spaces: 4
Features
- Levels: One
- Stories: 1
- Patio & porch: Front Porch
Lot
- Size: 0.47 Acres
Details
- Parcel number: 099575 0186 69
- Special conditions: Standard
Construction
Type & style
- Home type: MobileManufactured
- Architectural style: Ranch
- Property subtype: Manufactured On Land
Materials
- Vertical Siding, Vinyl Siding
- Foundation: Crawlspace
- Roof: Shingle
Condition
- New construction: No
- Year built: 1995
Utilities & green energy
- Sewer: Septic Tank
- Water: Public
Community & HOA
Community
- Subdivision: Heritage Village
HOA
- Has HOA: No
Location
- Region: Cameron
Financial & listing details
- Price per square foot: $142/sqft
- Tax assessed value: $49,714
- Annual tax amount: $438
- Date on market: 7/7/2026
- Listing agreement: Exclusive Right To Sell
- Listing terms: Cash,Conventional,FHA,USDA Loan,VA Loan
- Body type: Double Wide
Estimated market value
$216,900
$206,000 - $228,000
Not available
Price history
| Date | Event | Price |
|---|---|---|
| 8/17/2026 | Pending sale | $219,800$142/sqft |
Source:  Doorify MLS #10178502 Report a problem Doorify MLS #10178502 Report a problem | ||
| 8/5/2026 | Price change | $219,8000%$142/sqft |
Source: Doorify MLS #10178502 Report a problem | ||
| 7/7/2026 | Listed for sale | $219,900+80.2%$142/sqft |
Source: Doorify MLS #10178502 Report a problem | ||
| 4/15/2026 | Sold | $122,000$79/sqft |
Source: Public Record Report a problem | ||
Public tax history
| Year | Property taxes | Tax assessment |
|---|---|---|
| 2025 | $438 | $49,714 |
| 2024 | $438 | $49,714 |
| 2023 | $438 | $49,714 |
| 2022 | $438 -4.4% | $49,714 +15.8% |
| 2021 | $459 | $42,930 |
| 2020 | $459 +3.4% | $42,930 |
| 2019 | $444 +2% | $42,930 |
| 2018 | $435 -22.2% | $42,930 |
| 2017 | $559 | $42,930 -25.4% |
| 2016 | -- | $57,530 |
| 2015 | -- | $57,530 |
| 2014 | -- | $57,530 |
| 2012 | -- | $57,530 |
| 2011 | -- | $57,530 |
| 2010 | -- | $57,530 |
| 2009 | -- | $57,530 -15% |
| 2008 | -- | $67,680 |
| 2007 | -- | $67,680 |
| 2006 | -- | $67,680 |
| 2005 | -- | $67,680 |
| 2004 | -- | $67,680 |
| 2003 | -- | $67,680 |
| 2001 | -- | -- |
| 2000 | -- | -- |
Find assessor info on the county website
Monthly payment
Climate risks
Neighborhood: 28326
Nearby schools
Schools provided by the listing agent
- Elementary: Harnett - Johnsonville Elementary
- Middle: Harnett - Highland Middle School
- High: Harnett - Overhills High
Source: Doorify MLS. This data may not be complete. We recommend contacting the local school district to confirm school assignments for this home.
Similar homes
- $210,0003 bd2 ba1.1k sqft135 Virginia Ln, Cameron, NC 28326For Sale
 MLS ID #10186391, Craig Tribus. Doorify MLS
 - $230,0003 bd2 ba1.3k sqft352 Sawyer Road, Cameron, NC 28326For Sale

 MLS ID #100590719, Lisa Pursley, NorthGroup. Hive MLS
 - $214,9003 bd2 ba1.7k sqft98 Shade Wood, Sanford, NC 27332For Sale
 MLS ID #10170770, Stephanie Anson. Doorify MLS
 - $191,8003 bd2 ba1.1k sqft493 Winding Rdg, Sanford, NC 27332For Sale
 MLS ID #10170485, Stephanie Anson. Doorify MLS
 - $244,9973 bd2 ba1.7k sqft1729 Boros Dr, Fayetteville, NC 28303For SaleMLS ID #10189402, Joshua Norman. Doorify MLS
- $270,0003 bd3 ba2.2k sqft6211 Lemon Springs Rd, Sanford, NC 27332For SaleMLS ID #10188077, Stephanie Anson. Doorify MLS
- $249,9003 bd2 ba2k sqft2915 McLean Chapel Church Rd, Bunnlevel, NC 28323For SaleMLS ID #10149381, Steven Swanger. Doorify MLS
- $235,0003 bd2 ba1.5k sqft924 E Winds Lane, Fayetteville, NC 28311For SaleMLS ID #100594374, Cristina Flanagan, Keller Williams Pinehurst. Hive MLS
- $234,0003 bd2 ba1.2k sqft174 Eulon Loop, Raeford, NC 28376For SaleMLS ID #10189318, Walter Ciucevich. Doorify MLS
- $235,0003 bd2 ba1.6k sqft6920 Skyhawk Dr, Fayetteville, NC 28314For SaleMLS ID #10179299, Makenzie Martinez. Doorify MLS
- $225,0003 bd2 ba1.6k sqft533 Offing Dr, Fayetteville, NC 28314For SaleMLS ID #10182045, Angie Cole. Doorify MLS
- $190,0003 bd2 ba1.2k sqft1843 Berriedale Dr, Fayetteville, NC 28304For SaleMLS ID #10172489, Thomas Ladane Shoupe. Doorify MLS
- $225,0003 bd2 ba1.2k sqft2934 Academy St, Sanford, NC 27332For SaleMLS ID #10184017, Adam Schneider. Doorify MLS
- $257,5003 bd2 ba1.3k sqft5109 Briarwood Dr, Sanford, NC 27332For SaleMLS ID #10188589, Walter Ciucevich. Doorify MLS
- $199,9003 bd1 ba1k sqft6037 Dahlgren Ave, Fayetteville, NC 28314For SaleMLS ID #10189239, Stephanie Smith. Doorify MLS
- $235,0004 bd3 ba1.8k sqft1537 Mintz Ave, Fayetteville, NC 28303For SaleMLS ID #10163660, Thomas Ladane Shoupe. Doorify MLS
- $250,0003 bd2 ba1.3k sqft1065 Windrace Trl, Sanford, NC 27332For SaleMLS ID #10186595, Stephanie Anson. Doorify MLS
- $199,8003 bd2 ba1k sqft112 Preston Ave, Fayetteville, NC 28301For SaleMLS ID #10177844, Pablo Sanchez Castaneda. Doorify MLS
- $294,9003 bd3 ba1.6k sqft50 Summerlin Dr, Sanford, NC 27332For SaleMLS ID #10186020, Steve G Metarelis. Doorify MLS
- $228,0003 bd2 ba1.4k sqft705 Rockwood Drive, Fayetteville, NC 28311For SaleMLS ID #100572496, Stacey Caldwell, Berkshire Hathaway HS Pinehurst Realty Group/PH. Hive MLS
