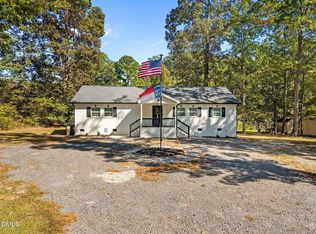
Renovated and move in ready! This charming 1950's ranch is a 3 bedroom 1.5 bath home ready for new owners that want to live close to town in Broadway NC. Enjoy the mature gardens on this 1-acre flat property with some lattice brick garden walls. Inside you will find fresh paint throughout, the full bathroom has been renovated, a half bath was added. There are granite countertops in the kitchen along with a 50's feel checkerboard black and white tile floor. A formal dining room, a large living room with a family room/ den area, and a screened-in porch all add to the charm of this home - this is too cute to miss!
For sale
Price cut: $16K (6/27)
$294,000
521 S Main Street, Broadway, NC 27505
3beds
1,972sqft
Single Family Residence
Built in 1950
1.1 Acres Lot
$289,000 Zestimate®
$149/sqft
$-- HOA
What's special
- 124 days |
- 644 |
- 55 |
Zillow last checked:
Listing updated:
Listed by:
Kelly S Curran 860-227-9955,
Nexthome In The Pines
Source: Hive MLS,MLS#: 100560151 Originating MLS: Mid Carolina Regional MLS
Originating MLS: Mid Carolina Regional MLSFacts & features
Interior
Bedrooms & bathrooms
- Bedrooms: 3
- Bathrooms: 2
- Full bathrooms: 1
- 1/2 bathrooms: 1
Rooms
- Room types: Living Room, Dining Room, Breakfast Nook, Den, Bedroom 3, Bedroom 1, Bedroom 2
Bedroom 1
- Level: Main
- Dimensions: 10 x 14
Bedroom 2
- Level: Main
- Dimensions: 11 x 15
Bedroom 3
- Level: Main
- Dimensions: 14 x 14
Breakfast nook
- Level: Main
- Dimensions: 11 x 8
Den
- Level: Main
- Dimensions: 17 x 12
Dining room
- Level: Main
- Dimensions: 14 x 12
Kitchen
- Level: Main
- Dimensions: 11 x 11
Living room
- Level: Main
- Dimensions: 22 x 14
Heating
- Heat Pump, Electric
Cooling
- Heat Pump
Features
- Master Downstairs
- Basement: Crawl Space
Interior area
- Total structure area: 1,972
- Total interior livable area: 1,972 sqft
Property
Parking
- Parking features: Unpaved
Features
- Levels: One
- Patio & porch: Covered, Patio, Porch
- Fencing: None
- Has view: Yes
- View description: See Remarks
- Frontage type: See Remarks
Lot
- Size: 1.1 Acres
- Dimensions: 200 x 244 x 194 x 212
Details
- Parcel number: 968157668000
- Zoning: R-20
- Special conditions: Standard
Construction
Type & style
- Home type: SingleFamily
- Property subtype: Single Family Residence
Materials
- Wood Siding, Wood Frame
- Foundation: Crawl Space
- Roof: Composition
Condition
- New construction: No
- Year built: 1950
Utilities & green energy
- Sewer: Public Sewer
- Water: Public
- Utilities for property: Sewer Available, Water Available
Community & HOA
Community
- Subdivision: Not In Subdivision
HOA
- Has HOA: No
- Amenities included: None
Location
- Region: Sanford
Financial & listing details
- Price per square foot: $149/sqft
- Tax assessed value: $281,200
- Annual tax amount: $3,121
- Date on market: 5/7/2026
- Cumulative days on market: 124 days
- Listing agreement: Exclusive Right To Sell
- Listing terms: Cash,Conventional,FHA,VA Loan
Estimated market value
$289,000
$275,000 - $303,000
$2,050/mo
Price history
| Date | Event | Price |
|---|---|---|
| 6/27/2026 | Price change | $294,000-5.2%$149/sqft |
Source:  Hive MLS #100560151 Report a problem Hive MLS #100560151 Report a problem | ||
| 5/21/2026 | Price change | $310,000+3.7%$157/sqft |
Source:  LPRMLS #759020 Report a problem LPRMLS #759020 Report a problem | ||
| 5/20/2026 | Price change | $299,000-3.5%$152/sqft |
Source: Hive MLS #100560151 Report a problem | ||
| 5/7/2026 | Listed for sale | $310,000$157/sqft |
Source: Hive MLS #100560151 Report a problem | ||
| 4/27/2026 | Pending sale | $310,000$157/sqft |
Source: LPRMLS #759020 Report a problem | ||
| 4/26/2026 | Contingent | $310,000$157/sqft |
Source: Hive MLS #100560151 Report a problem | ||
| 3/13/2026 | Listed for sale | $310,000-1.6%$157/sqft |
Source: Hive MLS #100560151 Report a problem | ||
| 2/16/2025 | Listing removed | $315,000$160/sqft |
Source: LPRMLS #720713 Report a problem | ||
| 12/3/2024 | Price change | $315,000-1.6%$160/sqft |
Source: Hive MLS #100454250 Report a problem | ||
| 10/26/2024 | Price change | $320,000-1.5%$162/sqft |
Source: Hive MLS #100454250 Report a problem | ||
| 9/23/2024 | Price change | $325,000-3%$165/sqft |
Source: Hive MLS #100454250 Report a problem | ||
| 8/9/2024 | Price change | $335,000-2.9%$170/sqft |
Source: Hive MLS #100454250 Report a problem | ||
| 7/31/2024 | Price change | $344,900-1.4%$175/sqft |
Source: Hive MLS #100454250 Report a problem | ||
| 7/22/2024 | Price change | $349,900-1.4%$177/sqft |
Source: Hive MLS #100454250 Report a problem | ||
| 7/10/2024 | Price change | $355,000-1.4%$180/sqft |
Source: LPRMLS #728655 Report a problem | ||
| 7/5/2024 | Listed for sale | $359,900+46.9%$183/sqft |
Source: Hive MLS #100454250 Report a problem | ||
| 3/21/2024 | Listing removed | -- |
Source: LPRMLS #720713 Report a problem | ||
| 3/4/2024 | Listed for sale | $245,000$124/sqft |
Source: LPRMLS #720713 Report a problem | ||
| 3/1/2024 | Listing removed | -- |
Source: LPRMLS #715050 Report a problem | ||
| 12/7/2023 | Price change | $245,000-2%$124/sqft |
Source: LPRMLS #715050 Report a problem | ||
| 11/15/2023 | Price change | $250,000-2%$127/sqft |
Source: LPRMLS #715050 Report a problem | ||
| 10/27/2023 | Listed for sale | $255,000+31.4%$129/sqft |
Source: LPRMLS #715050 Report a problem | ||
| 9/26/2023 | Sold | $194,000$98/sqft |
Source: Public Record Report a problem | ||
Public tax history
| Year | Property taxes | Tax assessment |
|---|---|---|
| 2025 | $3,526 +86.6% | $281,200 +84% |
| 2024 | $1,890 -5.9% | $152,800 -8.7% |
| 2023 | $2,009 +28.5% | $167,300 +47.8% |
| 2022 | $1,563 | $113,200 +4.9% |
| 2021 | -- | $107,900 |
| 2020 | $1,496 +0.7% | $107,900 |
| 2019 | $1,486 +10.9% | $107,900 +12.5% |
| 2018 | $1,340 +0.7% | $95,900 |
| 2017 | $1,330 | $95,900 |
| 2016 | $1,330 +0.1% | $95,900 |
| 2014 | $1,328 | $95,900 -30.9% |
| 2013 | -- | $138,700 +57.3% |
| 2012 | -- | $88,200 |
| 2011 | -- | $88,200 |
| 2010 | -- | $88,200 |
Find assessor info on the county website
Monthly payment
Est. payment
Payment breakdown
Explore the cost of this home by adjusting the details. Changes won't be saved.Climate risks
Neighborhood: 27505
Nearby schools
GreatSchools rating
- 3/10Broadway Elementary SchoolGrades: PK-5Distance: 0.5 mi
- 4/10East Lee Middle SchoolGrades: 6-8Distance: 3.8 mi
- 10/10Lee Early CollegeGrades: 9-12Distance: 5.7 mi
Schools provided by the listing agent
- Middle: East Lee Middle
- High: Lee County High
Source: Hive MLS. This data may not be complete. We recommend contacting the local school district to confirm school assignments for this home.
- $294,0003 bd2 ba1.9k sqft521 S Main St, Broadway, NC 27505For Sale

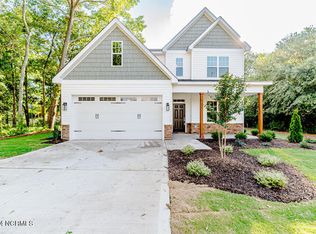
- $429,9005 bd3 ba2.5k sqft535 S Main St, Broadway, NC 27505Sold
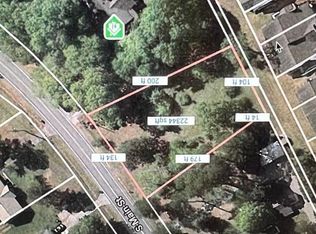
- $110,0001.55 AcresLOT 1 S Main St, Broadway, NC 27505Sold
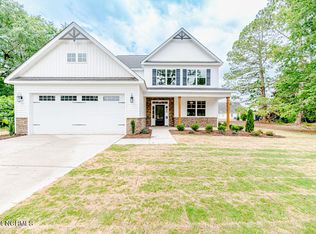
- $479,9005 bd4 ba2.9k sqft517 S Main South St, Broadway, NC 27505Sold
- $256,5003 bd2 ba1.6k sqft142 Cats Dr, Broadway, NC 27505Off Market
- $233,6003 bd2 ba1.4k sqft144 Cats Dr, Broadway, NC 27505Off Market
- $245,6002 bd2 ba1.4k sqft140 Cats Dr, Broadway, NC 27505Off Market
- $217,2003 bd2 ba1.2k sqft146 Cats Dr, Broadway, NC 27505Off Market
A local agent can set up tours, give advice and negotiate with sellers.
Similar homes
- $294,0003 bd2 ba1.9k sqft521 S Main St, Broadway, NC 27505For SaleNextHome
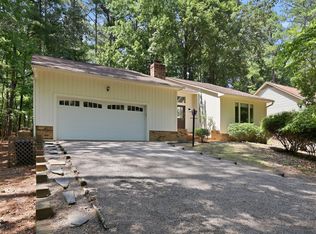
- $329,9993 bd2 ba1.8k sqft1786 Irish Blvd, Sanford, NC 27332For Sale
 MLS ID #10181171, Ashley Fay. Doorify MLS
 - $--3 bd2 ba2.1k sqft1001 Bent Pine Cir, Sanford, NC 27330Auction
 Auction.com 2
 - $315,0003 bd2 ba1.7k sqft3137 Parkwood Dr, Sanford, NC 27332For Sale
 MLS ID #10160800, Teresa Suitt. Doorify MLS
 - $354,9993 bd2 ba1.9k sqft140 Holly Ln, Sanford, NC 27332For SaleMLS ID #10165762, Edie Johnson. Doorify MLS
- $334,0003 bd2 ba1.8k sqft4116 Carson Dr, Sanford, NC 27332For SaleMLS ID #10173979, Ivey Elizabeth Gupere. Doorify MLS
- $309,0003 bd3 ba1.5k sqft2029 Fairview Ln, Sanford, NC 27330For SaleMLS ID #10179662, Gabby Murillo. Doorify MLS
- $314,9004 bd3 ba2.2k sqft141 Willowridge Dr, Sanford, NC 27332For SaleMLS ID #10176515, Cristal R Lavoie. Doorify MLS
- $310,0002 bd2 ba1.5k sqft512 Argyll Drive, Sanford, NC 27332For Sale
 MLS ID #100561512, Tracy Gibson, Pines Sotheby's International Realty. Hive MLS
 - $285,0003 bd3 ba1.8k sqft1012 Archer Ln, Sanford, NC 27330For SaleMLS ID #10177430, Liz Hamling. Doorify MLS
- $314,9003 bd3 ba2k sqft64 Widgeon Way, Lillington, NC 27546For SaleMLS ID #10156255, John Cole. Doorify MLS
- $360,0003 bd3 ba1.6k sqft423 Kinsman Ct, Fuquay Varina, NC 27526For SaleMLS ID #10181460, Ahmed Mustafa. Doorify MLS
- $365,0003 bd2 ba2.8k sqft2909 Belmont Cir, Sanford, NC 27332For SaleMLS ID #10177118, Blair Whelan. Doorify MLS
- $250,0002 bd2 ba1.6k sqft3413 N Carolina Way #210, Lillington, NC 27546For SaleMLS ID #10168150, Tonya Harris. Doorify MLS
- $325,0004 bd3 ba2.3k sqft132 Cascade Ct, Sanford, NC 27330For SaleMLS ID #10172982, Jim Butterworth. Doorify MLS
- $310,0004 bd3 ba1.7k sqft90 Royal St, Fuquay Varina, NC 27526For SaleMLS ID #10173132, Brian Askew. Doorify MLS
- $299,9003 bd3 ba1.7k sqft6016 Thrush Cir, Sanford, NC 27332For SaleMLS ID #10173618, Kevin Rogerson. Doorify MLS
- $349,9003 bd2 ba1.3k sqft161 Talbert Dr, Holly Springs, NC 27540For SaleMLS ID #10180711, Ann Milton. Doorify MLS
- $299,0003 bd2 ba1.1k sqft7776 Us Highway 401 N, Fuquay Varina, NC 27526For SaleMLS ID #10169026, Sharese McFarlin. Doorify MLS
- $299,9003 bd2 ba1.6k sqft1304 Goldsboro Ave, Sanford, NC 27330New ConstructionMLS ID #10176461, Cara Pierce. Doorify MLS
