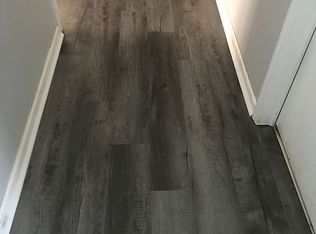
Welcome to this beautiful NEW construction ranch in Dunn! Priced at just $219,900, this thoughtfully designed 3-bedroom, 2-bath home offers 1,312 square feet of comfortable, modern living. The inviting kitchen features quartz countertops, a spacious island, pantry, stainless steel appliances, and recessed lighting. Luxury vinyl flooring flows throughout the main living areas, while the primary suite offers a private bathroom and walk-in closet. Enjoy the ease of one-level living, along with a covered front porch perfect for relaxing. A wonderful opportunity to own a brand-new home with stylish finishes and practical features for less than 220k! This home in Dunn is right by a new subdivision, but without the HOA, and convenient to town amenities and I-95.
Under contract
$219,900
1502 Erwin Road, Dunn, NC 28334
3beds
1,312sqft
Single Family Residence
Built in 2026
8,276 Square Feet Lot
$219,900 Zestimate®
$168/sqft
$-- HOA
What's special
Recessed lightingInviting kitchenSpacious islandQuartz countertopsWalk-in closetStainless steel appliances
- 21 days
- 567
- 73
Zillow last checked:
Listing updated:
Listed by:
Adam McKnight 803-315-8518,
Hometowne Realty
Source: Hive MLS,MLS#: 100604641 Originating MLS: Johnston County Association of REALTORS
Originating MLS: Johnston County Association of REALTORSFacts & features
Interior
Bedrooms & bathrooms
- Bedrooms: 3
- Bathrooms: 2
- Full bathrooms: 2
Rooms
- Room types: Master Bedroom, Bedroom 2, Bedroom 3, Dining Room, Family Room
Primary bedroom
- Level: First
- Dimensions: 12 x 13.8
Bedroom 2
- Level: First
- Dimensions: 10 x 11
Bedroom 3
- Level: First
- Dimensions: 10.1 x 10.5
Dining room
- Level: First
- Dimensions: 13 x 11.4
Family room
- Level: First
- Dimensions: 13 x 11.4
Kitchen
- Level: First
- Dimensions: 11 x 8
Heating
- Heat Pump, Electric
Cooling
- Central Air, Ceiling Fan(s), Heat Pump
Appliances
- Included: Electric Oven, Electric Cooktop, Range, Dishwasher, Cooktop, Electric Range
- Laundry: Dryer Hookup, Washer Hookup, Laundry Room
Features
- Master Downstairs, Walk-in Closet(s), Bookcases, Kitchen Island, Ceiling Fan(s), Pantry, Walk-in Shower, Built-in Features, Walk-In Closet(s)
- Flooring: LVT/LVP
- Basement: None
- Attic: Scuttle
- Has fireplace: Yes
Interior area
- Total structure area: 1,312
- Total interior livable area: 1,312 sqft
Property
Parking
- Total spaces: 2
- Parking features: Concrete, Off Street, On Site
Accessibility
- Accessibility features: None
Features
- Levels: One
- Patio & porch: Covered, Porch, Front Porch
- Exterior features: None
- Fencing: None
- View description: None
- Waterfront features: None
- Frontage type: See Remarks
Lot
- Size: 8,276 Square Feet
- Features: Level, Cleared
Details
- Parcel number: 021506 0102
- Zoning: R-10
- Special conditions: Standard
Construction
Type & style
- Home type: SingleFamily
- Property subtype: Single Family Residence
Materials
- Vinyl Siding, Wood Frame
- Foundation: Slab
- Roof: Shingle
Condition
- New Construction,Under Construction
- New construction: Yes
- Year built: 2026
Utilities & green energy
- Sewer: Public Sewer
- Water: Public
- Utilities for property: Sewer Connected, Water Connected
Green energy
- Green verification: None
Community & HOA
Community
- Subdivision: Not In Subdivision
HOA
- Has HOA: No
Location
- Region: Dunn
Financial & listing details
- Price per square foot: $168/sqft
- Tax assessed value: $18,920
- Annual tax amount: $239
- Date on market: 9/18/2026
- Cumulative days on market: 21 days
- Listing agreement: Exclusive Right To Sell
- Listing terms: Cash,Conventional,FHA,USDA Loan,VA Loan
Estimated market value
$219,900
$209,000 - $231,000
$1,803/mo
Price history
| Date | Event | Price |
|---|---|---|
| 10/4/2026 | Contingent | $219,900$168/sqft |
Source:  Hive MLS #100604641 Report a problem Hive MLS #100604641 Report a problem | ||
| 10/4/2026 | Pending sale | $219,900$168/sqft |
Source:  Doorify MLS #10193656 Report a problem Doorify MLS #10193656 Report a problem | ||
| 9/18/2026 | Listed for sale | $219,900+587.2%$168/sqft |
Source: Doorify MLS #10193656 Report a problem | ||
| 4/14/2026 | Sold | $32,000$24/sqft |
Source: Public Record Report a problem | ||
Public tax history
| Year | Property taxes | Tax assessment |
|---|---|---|
| 2025 | $239 +1.6% | $18,920 |
| 2024 | $235 +3.3% | $18,920 |
| 2023 | $227 | $18,920 |
| 2022 | $227 +67.1% | $18,920 +89.2% |
| 2021 | $136 | $10,000 |
| 2020 | $136 | $10,000 |
| 2019 | $136 | $10,000 |
| 2018 | $136 | $10,000 |
| 2017 | $136 | $10,000 |
| 2016 | -- | $10,000 |
| 2015 | -- | $10,000 +166.7% |
| 2008 | -- | $3,750 |
| 2007 | -- | $3,750 |
| 2006 | -- | $3,750 |
| 2005 | -- | $3,750 |
| 2004 | -- | $3,750 |
| 2003 | -- | $3,750 |
| 2001 | -- | -- |
| 2000 | -- | -- |
Find assessor info on the county website
Monthly payment
Est. payment
Payment breakdown
Explore the cost of this home by adjusting the details. Changes won't be saved.Climate risks
Neighborhood: 28334
Nearby schools
Schools provided by the listing agent
- Middle: Dunn Middle School
- High: Triton
Source: Hive MLS. This data may not be complete. We recommend contacting the local school district to confirm school assignments for this home.


Similar homes
- $--3 bd2 ba1.5k sqft307 Chaucer Ct, Dunn, NC 28334Auction
 Xome
Xome - $234,9003 bd2 ba1.1k sqft120 Mars Dr, Dunn, NC 28334For Sale

 MLS ID #10195140, James Love. Doorify MLS
 - $250,0003 bd2 ba1.2k sqft3042 Ashe Ave, Dunn, NC 28334For Sale By Owner
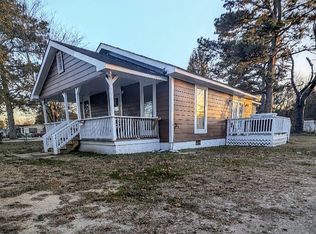
- $218,9902 bd1 ba867 sqft279 Courtside Dr, Dunn, NC 28334New Construction
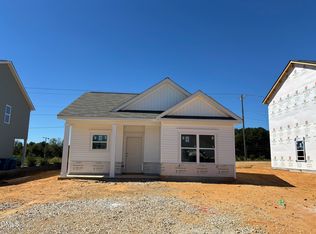 Doorify MLS
 - $250,0003 bd2 ba1.9k sqft304 W Harnett St, Dunn, NC 28334For SaleMLS ID #10184036, Wayne Barbour. Doorify MLS
- $250,9903 bd3 ba1.2k sqft41 Gresham Ct, Dunn, NC 28334New ConstructionDoorify MLS
- $269,9003 bd2 ba1.4k sqft803 W Morris Cir, Dunn, NC 28334For SaleMLS ID #10188766, Kelly Thompson. Doorify MLS
- $182,5003 bd1 ba1k sqft706 S Magnolia Ave, Dunn, NC 28334For SaleMLS ID #10178483, Jan Norris. Doorify MLS
- $269,0002 bd2 ba1.2k sqft256A Bruce Rd, Mars Hill, NC 28754For Sale
 MLS ID #4399321, Alton Robinson, Carolina Mountain Realty, Inc.. Canopy MLS as distributed by MLS GRID
 - $250,0003 bd1 ba1.1k sqft1691 Holly Grove Rd, Benson, NC 27504For SaleMLS ID #10196477, Tony West. Doorify MLS
- $125,0003 bd1 ba1.2k sqft201 W Granville St, Dunn, NC 28334For SaleMLS ID #10179153, Courtney Lynn Allee. Doorify MLS
- $150,0003 bd1 ba1.4k sqft209 E Harnett St, Dunn, NC 28334For SaleMLS ID #10122311, Wanda Burns-Ramsey. Doorify MLS
- $299,9003 bd2 ba1.6k sqft202 N 6th St, Erwin, NC 28339For SaleMLS ID #10193068, Kelly Thompson. Doorify MLS
- $162,5003 bd2 ba1.5k sqft106 3rd St, Erwin, NC 28339For SaleMLS ID #10184317, Tony West. Doorify MLS
