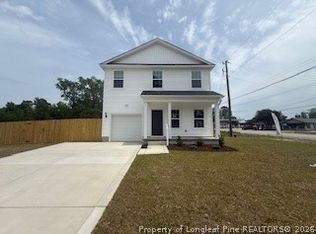
MOVE IN READY!! INCLUDING BLINDS, FRIDGE, WASHER/DRYER, FENCED & SODDED YARD!! Welcome to the Engage home plan, located in Stout Cottages in the city of Dunn--just under a 40-minute drive to Raleigh. The Engage plan is thoughtfully designed with today's lifestyle in mind, featuring an inviting open-concept first floor that maximizes space and functionality. The kitchen serves as the heart of the home, complete with a large center island--perfect for everyday meals or entertaining--along with a walk-in pantry for ample storage. Spacious living and dining areas flow seamlessly, while a dedicated laundry room and convenient half bath complete the main level. Upstairs, a versatile loft provides flexible space for a home office, media room, or play area. The owner's suite offers a private retreat with a walk-in closet and ensuite bath, while two additional bedrooms share a full bathroom, ideal for family or guests. Outside, enjoy your sodded backyard, perfect for pets, play, or relaxing evenings, along with the convenience of an included parking pad. Blending comfort, functionality, and timeless style, the Engage plan delivers easy living in a peaceful community designed for modern homeowners. Stout Cottages is where quiet charm meets everyday convenience.
Pending
Price increase: $4.5K (8/31)
$273,990
48 Stout Lndg, Dunn, NC 28334
3beds
1,744sqft
Single Family Residence
Built in 2025
0.28 Acres Lot
$276,400 Zestimate®
$157/sqft
$38/mo HOA
What's special
- 173 days
- 39
- 2
Zillow last checked:
Listing updated:
Listed by:
BRADLEY NORRIS,
DREAM FINDERS REALTY, LLC.
Source: LPRMLS,MLS#: 759528 Originating MLS: Longleaf Pine Realtors
Originating MLS: Longleaf Pine RealtorsFacts & features
Interior
Bedrooms & bathrooms
- Bedrooms: 3
- Bathrooms: 3
- Full bathrooms: 2
- 1/2 bathrooms: 1
Heating
- Electric, Heat Pump
Cooling
- Central Air
Appliances
- Included: Dishwasher, Electric Range, Microwave, Stainless Steel Appliance(s)
Features
- Eat-in Kitchen, Granite Counters, Kitchen Island, Kitchen/Dining Combo, Open Floorplan, Pantry, Walk-In Closet(s), Walk-In Shower
- Flooring: Carpet, Laminate, Vinyl
- Basement: None
- Has fireplace: No
- Fireplace features: None
Interior area
- Total interior livable area: 1,744 sqft
Property
Parking
- Total spaces: 1
- Parking features: Attached, Garage, Garage Door Opener
- Attached garage spaces: 1
Features
- Levels: Two
- Stories: 2
- Patio & porch: Front Porch, Patio, Porch
- Exterior features: Porch, Patio
Lot
- Size: 0.28 Acres
- Features: 1/4 to 1/2 Acre Lot
Details
- Parcel number: 021506 0164 25
- Special conditions: Standard
Construction
Type & style
- Home type: SingleFamily
- Architectural style: Two Story
- Property subtype: Single Family Residence
Materials
- Board & Batten Siding, Vinyl Siding, Wood Frame
Condition
- New construction: Yes
- Year built: 2025
Utilities & green energy
- Sewer: Public Sewer
- Water: Public
Community & HOA
Community
- Features: Sidewalks
- Subdivision: Stout Cottages
HOA
- Has HOA: Yes
- HOA fee: $450 annually
- HOA name: Block & Associates Realty
Location
- Region: Dunn
Financial & listing details
- Price per square foot: $157/sqft
- Date on market: 3/30/2026
- Cumulative days on market: 163 days
- Listing terms: Cash,Conventional,FHA,New Loan,USDA Loan,VA Loan
- Inclusions: none
- Exclusions: none
- Ownership: Less than a year
- Road surface type: Paved
Estimated market value
$276,400
$263,000 - $290,000
$2,004/mo
Price history
| Date | Event | Price |
|---|---|---|
| 8/31/2026 | Pending sale | $273,990+1.7%$157/sqft |
Source:  Doorify MLS #10126183 Report a problem Doorify MLS #10126183 Report a problem | ||
| 8/28/2026 | Price change | $269,500-1.6%$155/sqft |
Source:  Dream Finders Homes Report a problem Dream Finders Homes Report a problem | ||
| 8/11/2026 | Price change | $273,990-0.7%$157/sqft |
Source: Doorify MLS #10126183 Report a problem | ||
| 5/26/2026 | Price change | $275,990+0.4%$158/sqft |
Source:  LPRMLS #759528 Report a problem LPRMLS #759528 Report a problem | ||
| 4/2/2026 | Price change | $274,990-2.5%$158/sqft |
Source: Doorify MLS #10126183 Report a problem | ||
| 3/30/2026 | Price change | $281,990-2.4%$162/sqft |
Source: Doorify MLS #10126183 Report a problem | ||
| 3/19/2026 | Price change | $288,990-0.3%$166/sqft |
Source: Doorify MLS #10126183 Report a problem | ||
| 1/19/2026 | Price change | $289,990-1.1%$166/sqft |
Source: Doorify MLS #10126183 Report a problem | ||
| 10/18/2025 | Price change | $293,100-0.4%$168/sqft |
Source: Dream Finders Homes Report a problem | ||
| 10/17/2025 | Price change | $294,185+0.4%$169/sqft |
Source: Dream Finders Homes Report a problem | ||
| 10/7/2025 | Price change | $293,100-1.3%$168/sqft |
Source: Doorify MLS #10126183 Report a problem | ||
| 9/8/2025 | Listed for sale | $297,100$170/sqft |
Source: Dream Finders Homes Report a problem | ||
Public tax history
Tax history is unavailable.
Monthly payment
Est. payment
Payment breakdown
Explore the cost of this home by adjusting the details. Changes won't be saved.Climate risks
Neighborhood: 28334
Nearby schools
Schools provided by the listing agent
- Middle: Dunn Middle School
- High: Triton High School
Source: LPRMLS. This data may not be complete. We recommend contacting the local school district to confirm school assignments for this home.


Similar homes
- $275,9903 bd3 ba1.7k sqft87 Stout Lndg, Dunn, NC 28334New Construction
 LPRMLS
 - $275,9903 bd3 ba1.7k sqft41 Stout Lndg, Dunn, NC 28334New Construction
 LPRMLS
 - $265,9903 bd3 ba1.4k sqft144 Stout Lndg, Dunn, NC 28334New Construction
 LPRMLS
 - $267,9903 bd3 ba1.4k sqft25 Stout Lndg, Dunn, NC 28334New Construction
 LPRMLS
 - $289,9903 bd3 ba1.9k sqft29 Gresham Ct, Dunn, NC 28334New Construction
 Doorify MLS
 - $272,4003 bd2 ba1.4k sqft148 Phil Jack Rd, Dunn, NC 28334New ConstructionMLS ID #10074507, Tony Lee. Doorify MLS
- $298,7003 bd2 ba1.4k sqft9380 Nc 27 W, Lillington, NC 27546New Construction
 MLS ID #100604658, Christopher Blackmon, West Maple Realty. Hive MLS
 - $299,9003 bd2 ba1.5k sqft2375 State Highway 96, Four Oaks, NC 27524For SaleMLS ID #10191882, Missy Medlin. Doorify MLS
- $281,0003 bd2 ba1.6k sqft3043 Tom Geddie Rd, Eastover, NC 28312For SaleMLS ID #10187389, Stirling West. Doorify MLS
