Be the very first to call this pristine, new construction home your own! This thoughtfully designed 3-bedroom, 2-bathroom residence offers an exceptional blend of contemporary style and everyday functionality. Exterior of the home is consturcted of hardy board plank siding, black upgraded windows, gutters and fully fenced in backyard. Step inside to an inviting open-concept layout where the spacious living room with vaulted celings flow seamlessly into a gorgeous, modern kitchen with quartz countertops and upgraded stainless steel appliances—ideal for both daily living and effortless entertaining. Natural light pours through large windows, accentuating the clean lines and high-end finishes throughout. The private owner's suite serves as a true retreat featuring a well-appointed en-suite bathroom, while two additional bedrooms provide flexibility for family, guests, or a convenient home office. Outside, enjoy a fully fenced backyard that offers a secure space for relaxation, outdoor dining, or play. Situated right in town, you'll love the unbeatable convenience of being just minutes from local dining, shopping, and everyday amenities, with easy access to major commuter routes. Don't miss the opportunity to own a brand-new home custom build. **BONUS Seller providing new washer, dryer and large upgraded refridgerator.
Pending
$235,000
715 E Divine St, Dunn, NC 28334
3beds
1,169sqft
Single Family Residence
Built in 2026
7,405 Square Feet Lot
$-- Zestimate®
$201/sqft
$-- HOA
What's special
Hardy board plank sidingFully fenced backyardBlack upgraded windowsUpgraded stainless steel appliancesInviting open-concept layout
- 5 days
- 207
- 19
Zillow last checked:
Listing updated:
Listed by:
Natalie Turner 910-890-9336,
RE/MAX Signature Realty
Source: Doorify MLS,MLS#: 10201002
Facts & features
Interior
Bedrooms & bathrooms
- Bedrooms: 3
- Bathrooms: 2
- Full bathrooms: 2
- Main level bedrooms: 3
Primary bedroom
- Level: Main
Heating
- Electric, Forced Air
Cooling
- Central Air, Ceiling Fan(s), Electric
Appliances
- Included: Built-In Electric Range, Built-In Range, Dishwasher, Electric Range, Free-Standing Refrigerator, Microwave, Oven, Range, Refrigerator, Washer/Dryer, Water Heater
- Laundry: In Kitchen
Features
- Cathedral Ceiling(s), Ceiling Fan(s), High Ceilings, Open Floorplan, Recessed Lighting, Stone Counters, Vaulted Ceiling(s), Walk-In Closet(s), Living/Dining Room Combination, Bathtub/Shower Combination, Quartz Counters, Smooth Ceilings
- Flooring: Luxury Vinyl, Wood
- Common walls with other units/homes: No Common Walls
Interior area
- Total structure area: 1,169
- Total interior livable area: 1,169 sqft
- Finished area above ground: 1,169
- Finished area below ground: 0
Property
Parking
- Parking features: Concrete, Driveway, Parking Pad
- Has uncovered spaces: Yes
Features
- Levels: One
- Stories: 1
- Patio & porch: Covered, Front Porch, Porch
- Exterior features: Private Yard, Rain Gutters, Fenced Yard
- Fencing: Back Yard,Fenced,Gate,Privacy
Lot
- Size: 7,405 Square Feet
- Features: Back Yard, City Lot, Corner Lot
- Residential vegetation: Cleared
Details
- Parcel number: 02151612060001
- Zoning: R-7
- Special conditions: Standard
Construction
Type & style
- Home type: SingleFamily
- Architectural style: Ranch
- Property subtype: Single Family Residence
Materials
- Board & Batten Siding, Masonite, Vertical Siding
- Foundation: Concrete Perimeter, Slab
- Roof: Architectural Shingle
Condition
- New construction: Yes
- Year built: 2026
- Major remodel year: 2026
Utilities & green energy
- Sewer: Public Sewer
- Water: Public, Private, Well
Community & HOA
Community
- Security: Smoke Detector(s)
HOA
- Has HOA: No
Location
- Region: Dunn
Financial & listing details
- Price per square foot: $201/sqft
- Annual tax amount: $476
- Date on market: 10/30/2026
- Listing agreement: Exclusive Right To Sell
- Listing terms: Cash,Conventional,FHA,VA Loan
- Road surface type: Asphalt
Estimated market value
Not available
Estimated sales range
Not available
Not available
Price history
| Date | Event | Price |
|---|---|---|
| 11/5/2026 | Pending sale | $235,000$201/sqft |
Source:  Doorify MLS #10201002 Report a problem | ||
| 10/30/2026 | Listed for sale | $235,000$201/sqft |
Source: Doorify MLS #10201002 Report a problem | ||
Public tax history
Tax history is unavailable.
Monthly payment
Est. payment
Payment breakdown
Explore the cost of this home by adjusting the details. Changes won't be saved.Climate risks
Neighborhood: 28334
Nearby schools
Schools provided by the listing agent
- Elementary: Harnett - Dunn Elementary
- Middle: Harnett - Dunn Middle
- High: Harnett - Triton High
Source: Doorify MLS. This data may not be complete. We recommend contacting the local school district to confirm school assignments for this home.
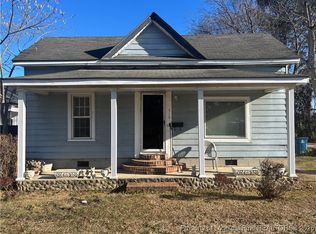

Similar homes
- $250,0003 bd2 ba1.3k sqft2285 Erwin Rd, Dunn, NC 28334For Sale
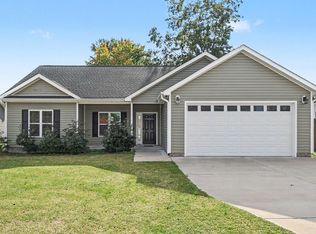
 MLS ID #10200882, Nicole Maria Migneco. Doorify MLS
- $249,9003 bd2 ba1.2k sqft306 S Washington Ave, Dunn, NC 28334New Construction
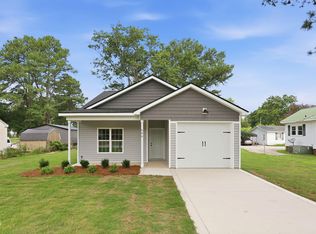 MLS ID #10196931, Brian Barefoot. Doorify MLS
- $229,9003 bd2 ba1.4k sqft506 Saint St, Dunn, NC 28334For Sale
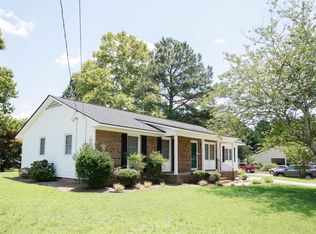 MLS ID #10181827, Jan Norris. Doorify MLS
- $219,0003 bd2 ba1.4k sqft2202 Erwin Rd, Dunn, NC 28334For Sale
 MLS ID #10191914, Thomas Ladane Shoupe. Doorify MLS
- $269,9003 bd2 ba1.4k sqft803 W Morris Cir, Dunn, NC 28334For SaleMLS ID #10188766, Kelly Thompson. Doorify MLS
- $239,9903 bd3 ba1.2k sqft41 Gresham Ct, Dunn, NC 28334New ConstructionDoorify MLS
- $279,0003 bd2 ba1.3k sqft711 S Ellis Ave, Dunn, NC 28334New ConstructionMLS ID #10177807, Lindsey Edith Elmore Godwin. Doorify MLS
- $219,9002 bd2 ba1k sqft178 Jenkins St, Dunn, NC 28334New ConstructionMLS ID #10184540, Allie Gipson. Doorify MLS
- $300,0003 bd2 ba1.6k sqft210 S General Lee Ave, Dunn, NC 28334For SaleMLS ID #10079752, Linsey Dale. Doorify MLS
- $272,4003 bd2 ba1.4k sqft83 Harvest Hills Ln, Dunn, NC 28334New ConstructionMLS ID #10071822, Ron Lee. Doorify MLS
- $296,9003 bd2 ba1.5k sqft86 Harvest Hills Ln, Dunn, NC 28334New ConstructionMLS ID #10190415, Tony Lee. Doorify MLS
- $214,9902 bd1 ba867 sqft279 Courtside Dr, Dunn, NC 28334New ConstructionDoorify MLS
- $299,9003 bd2 ba1.6k sqft202 N 6th St, Erwin, NC 28339For SaleMLS ID #10193068, Kelly Thompson. Doorify MLS
- $199,0004 bd2 ba1.4k sqft125 Harley Ln, Dunn, NC 28334For SaleMLS ID #10190049, Ryan Faircloth. Doorify MLS
- $280,0003 bd2 ba1.4k sqft60 Falling Leaf Ln, Benson, NC 27504For SaleMLS ID #10199192, Karla N Findeisen. Doorify MLS
- $265,0003 bd2 ba1.2k sqft255 Pump Station Rd, Erwin, NC 28339New ConstructionMLS ID #10190874, Mia Taylor Johnson. Doorify MLS
- $275,0003 bd3 ba1.5k sqft912 Butler Dr, Erwin, NC 28339New ConstructionMLS ID #10178359, Susan Doninger Greer. Doorify MLS
- $314,9003 bd2 ba1.3k sqft1004 Butler Dr, Erwin, NC 28339For SaleMLS ID #10175958, Jan Norris. Doorify MLS
- $165,0003 bd2 ba1.1k sqft112 2nd St, Coats, NC 28339For SaleMLS ID #10189396, Allen Faircloth. Doorify MLS
- $269,9003 bd2 ba1.7k sqft87 E Williams St, Coats, NC 27521For SaleMLS ID #10200075, Michael J Johnson. Doorify MLS
