Charming Downtown Dunn Home - Convenient Location! Welcome to this 3-bedroom, 1-bath home located right in the heart of Dunn—just three blocks from Main Street and directly across from the business district. Offering approximately 1,410 sq. ft. of living space on a 0.25-acre lot, this property blends comfort, convenience, and character. Step inside to find a large family room that can be accessed from both the front entry and the kitchen. The spacious eat-in kitchen is perfect for gatherings, while the hardwood floors throughout most of the home add warmth and appeal. (Kitchen features durable laminate flooring.) Additional highlights include: 3 comfortable bedrooms 2-car carport for covered parking .25 acre lot with room to enjoy outdoors With its prime location near shops, restaurants, and downtown businesses, this home offers both charm and convenience—making it a great opportunity for homeowners and investors alike.
For sale
Price cut: $17.9K (5/3)
$150,000
209 E Harnett St, Dunn, NC 28334
3beds
1,410sqft
:
Get pre-qualified$938/mo
Single Family Residence, Residential
Built in 1905
0.25 Acres Lot
$-- Zestimate®
$106/sqft
$-- HOA
What's special
Hardwood floorsLarge family roomSpacious eat-in kitchenComfortable bedrooms
- 312 days |
- 624 |
- 39 |
Zillow last checked:
Listing updated:
Listed by:
Wanda Burns-Ramsey 919-868-8495,
Coldwell Banker HPW,
Jordan Leigh Ramsey 919-868-7640,
Coldwell Banker HPW
Source: Doorify MLS,MLS#: 10122311
Facts & features
Interior
Bedrooms & bathrooms
- Bedrooms: 3
- Bathrooms: 1
- Full bathrooms: 1
Heating
- Forced Air, Gas Pack
Cooling
- Ceiling Fan(s), Central Air
Appliances
- Included: Electric Range, Electric Water Heater
- Laundry: Laundry Room
Features
- Ceiling Fan(s), Eat-in Kitchen, Kitchen/Dining Room Combination, Laminate Counters
- Flooring: Hardwood, Laminate
Interior area
- Total structure area: 1,410
- Total interior livable area: 1,410 sqft
- Finished area above ground: 1,410
- Finished area below ground: 0
Property
Parking
- Total spaces: 2
- Parking features: Carport
- Carport spaces: 2
Features
- Levels: One
- Stories: 1
- Has view: Yes
Lot
- Size: 0.25 Acres
- Features: Front Yard, Hardwood Trees, Level
Details
- Parcel number: 02151608100001
- Special conditions: Standard
Construction
Type & style
- Home type: SingleFamily
- Architectural style: Ranch, Traditional
- Property subtype: Single Family Residence, Residential
Materials
- Asbestos
- Foundation: Brick/Mortar
- Roof: Asbestos Shingle
Condition
- New construction: No
- Year built: 1905
Utilities & green energy
- Sewer: Public Sewer
- Water: Public
- Utilities for property: Cable Available, Septic Connected
Community & HOA
Community
- Subdivision: Not in a Subdivision
HOA
- Has HOA: No
- Amenities included: None
Location
- Region: Dunn
Financial & listing details
- Price per square foot: $106/sqft
- Tax assessed value: $88,310
- Annual tax amount: $1,198
- Date on market: 9/17/2025
Estimated market value
Not available
Estimated sales range
Not available
$1,412/mo
Price history
| Date | Event | Price |
|---|---|---|
| 5/3/2026 | Price change | $150,000-10.7%$106/sqft |
Source:  Doorify MLS #10122311 Report a problem Doorify MLS #10122311 Report a problem | ||
| 2/21/2026 | Price change | $167,900-4.1%$119/sqft |
Source: Doorify MLS #10122311 Report a problem | ||
| 1/22/2026 | Listed for sale | $175,000$124/sqft |
Source: Doorify MLS #10122311 Report a problem | ||
| 1/11/2026 | Pending sale | $175,000$124/sqft |
Source: Doorify MLS #10122311 Report a problem | ||
| 11/13/2025 | Price change | $175,000-16.6%$124/sqft |
Source: Doorify MLS #10122311 Report a problem | ||
| 9/17/2025 | Listed for sale | $209,900+517.4%$149/sqft |
Source: Doorify MLS #10122311 Report a problem | ||
| 7/2/2001 | Sold | $34,000$24/sqft |
Source: Agent Provided Report a problem | ||
Public tax history
| Year | Property taxes | Tax assessment |
|---|---|---|
| 2025 | $1,259 +2.9% | $88,310 |
| 2024 | $1,223 +3% | $88,310 |
| 2023 | $1,188 +3.7% | $88,310 |
| 2022 | $1,146 +48.8% | $88,310 +75.4% |
| 2021 | $770 | $50,350 |
| 2020 | $770 | $50,350 |
| 2019 | -- | $50,350 |
| 2018 | $755 +6.7% | $50,350 |
| 2017 | $707 | $50,350 +7.4% |
| 2016 | -- | $46,860 |
| 2015 | -- | $46,860 |
| 2014 | $698 | $46,860 |
| 2012 | -- | $46,860 |
| 2011 | -- | $46,860 |
| 2010 | -- | $46,860 |
| 2009 | -- | $46,860 +29.4% |
| 2008 | -- | $36,200 |
| 2007 | -- | $36,200 |
| 2006 | -- | $36,200 |
| 2005 | -- | $36,200 |
| 2004 | -- | $36,200 |
| 2003 | -- | $36,200 |
| 2001 | -- | -- |
| 2000 | -- | -- |
Find assessor info on the county website
Monthly payment
Est. payment
Payment breakdown
Explore the cost of this home by adjusting the details. Changes won't be saved.Climate risks
Neighborhood: 28334
Nearby schools
GreatSchools rating
- 2/10Dunn ElementaryGrades: PK-5Distance: 0.6 mi
- 7/10Dunn MiddleGrades: 6-8Distance: 1.8 mi
- 4/10Triton HighGrades: 9-12Distance: 3.8 mi
Schools provided by the listing agent
- Elementary: Harnett - Dunn Elementary
- Middle: Harnett - Dunn Middle
- High: Harnett - Triton High
Source: Doorify MLS. This data may not be complete. We recommend contacting the local school district to confirm school assignments for this home.
- $129,9002 bd1 ba820 sqft307 N Clinton Ave, Dunn, NC 28334Sold

- $129,0002 bd1 ba1k sqft309 N Clinton Ave, Dunn, NC 28334Off Market
- $12,650-- bd-- ba-- sqftN Wilson Ave, Dunn, NC 28334Off Market
- $138,8004 bd2 ba1.7k sqft311 N Clinton Ave, Dunn, NC 28334Off Market
- $189,6003 bd1 ba1.1k sqft306 N Clinton Ave, Dunn, NC 28334Off Market
- $228,100-- bd-- ba-- sqftN Clinton Ave, Dunn, NC 28334Off Market
- $12,650-- bd-- ba-- sqftN Wilson Ave, Dunn, NC 28334Off Market
- $204,5003 bd2 ba1.2k sqft300 N Clinton Ave, Dunn, NC 28334Off Market
A local agent can set up tours, give advice and negotiate with sellers.
Similar homes
- $125,0003 bd1 ba1.2k sqft201 W Granville St, Dunn, NC 28334For Sale
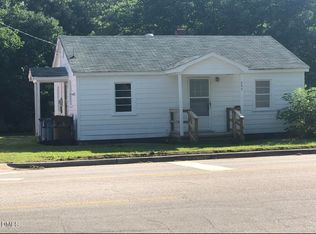
 MLS ID #10179153, Courtney Lynn Allee. Doorify MLS
 - $175,0003 bd2 ba1.6k sqft503 S Washington Ave, Dunn, NC 28334For Sale
 MLS ID #10176324, Willis McKoy. Doorify MLS
 - $140,0002 bd1 ba987 sqft701 E Harnett St, Dunn, NC 28334For Sale
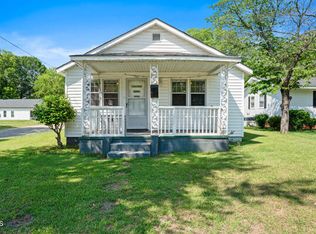 MLS ID #10170886, Mariela Mendoza. Doorify MLS
 - $144,9003 bd1 ba1.2k sqft803 Antioch Church Rd, Dunn, NC 28334For Sale
 MLS ID #10169779, Rosha Christian. Doorify MLS
 - $184,9003 bd1 ba1.3k sqft604 E Townsend St, Dunn, NC 28334For SaleMLS ID #10179245, Nicholas S Yarrington. Doorify MLS
- $182,5003 bd1 ba2k sqft706 S Magnolia Ave, Dunn, NC 28334For SaleMLS ID #10178483, Jan Norris. Doorify MLS
- $199,7503 bd2 ba1.2k sqft502 E Surles St, Dunn, NC 28334For SaleMLS ID #10152199, Roxanne Howell. Doorify MLS
- $215,0003 bd2 ba1.2k sqft518 E Townsend Street, Dunn, NC 28334For Sale
 MLS ID #100578810, Kyle Rank, Mark Spain Real Estate. Hive MLS
 - $175,0002 bd1 ba1.3k sqft302 S McKay Ave, Dunn, NC 28334For SaleMLS ID #10173919, Lindsey Edith Elmore Godwin. Doorify MLS
- $164,9003 bd1 ba1.4k sqft205 W B St, Erwin, NC 28339For SaleMLS ID #10176090, Tom Bohlmann. Doorify MLS
- $127,5003 bd2 ba1.1k sqft173 Lewis Iley Tew Rd, Dunn, NC 28334For SaleMLS ID #10162693, Jan Norris. Doorify MLS
- $169,9002 bd2 ba1.2k sqft113 Brightwood Cir, Dunn, NC 28334For SaleMLS ID #10174385, Andrea Andrado Ochoa. Doorify MLS
- $135,5002 bd1 ba739 sqft265 Iris Bryant Rd, Erwin, NC 28339For SaleMLS ID #10173713, Allen Faircloth. Doorify MLS
- $224,0003 bd2 ba1k sqft104 Sunset Dr, Dunn, NC 28334For SaleMLS ID #10171215, Gail Adams. Doorify MLS
- $179,9003 bd1 ba1k sqft813 Rosemary Street, Erwin, NC 28339For SaleMLS ID #100573973, Cynthia Heffron, RE/MAX Southland Realty II. Hive MLS
- $--3 bd2 ba1.2k sqft311 N Farmer Dr, Benson, NC 27504AuctionServiceLink Auction
- $209,0003 bd1 ba1k sqft1340 George Perry Lee Rd, Dunn, NC 28334For SaleMLS ID #752079, GAIL ADAMS, RE/MAX SIGNATURE REALTY. LPRMLS
- $225,0003 bd3 ba1.1k sqft1019 E Harnett St, Dunn, NC 28334New ConstructionMLS ID #764344, ERIC ANDERSON, EXP REALTY LLC. LPRMLS
- $225,0003 bd3 ba1.1k sqft1021 E Harnett St, Dunn, NC 28334New ConstructionMLS ID #764348, ERIC ANDERSON, EXP REALTY LLC. LPRMLS
- $155,0003 bd2 ba1.1k sqft7014 Zepher Rd, Fayetteville, NC 28311For SaleMLS ID #10171893, Leo Murphy. Doorify MLS
