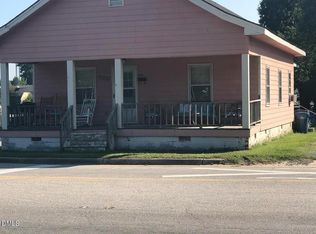
MOTIVATED SELLER WILL CONSIDER ALL OFFERS!! BEAUTIFULLY REMODELED HOME in DUNN, NC! Check out this 3-bed 2-bath home with a NEW ROOF, front yard, back yard, and adequate private parking. Inside you will find NEW FLOORING, FRESH PAINT, NEW KITCHEN AND BATHROOM FIXTURES, and an OPEN FLOORPLAN!!! This property allows for convenient access to HWY 95, HWY 40, HWY 421, and HWY 301!!! This highway access makes Dunn, NC, less than an hour's commute to the Raleigh-Durham (RDU) airport. This GEM is a short distance from FAYETTEVILLE, NC, and other popular North Carolina cities! It is also positioned near shopping, dining, schools, hospitals, and more! There is a major project currently under construction in Dunn, NC. It is called the HARNETT 95 INDUSTRIAL CENTER! Learn Tenant with a 12-month lease currently occupies the property. Lease ends 6/7/2027.
For sale
Price cut: $16.8K (9/15)
$183,000
502 E Surles Street, Dunn, NC 28334
3beds
1,260sqft
Single Family Residence
Built in 1929
5,662 Square Feet Lot
$180,400 Zestimate®
$145/sqft
$-- HOA
What's special
Beautifully remodeled homeAdequate private parkingFresh paintOpen floorplanFront yardNew roofNew flooring
- 233 days
- 351
- 10
Zillow last checked:
Listing updated:
Listed by:
Roxanne Howell 919-353-7768,
Star Power Realty, LLC
Source: Hive MLS,MLS#: 100592186 Originating MLS: MLS of Goldsboro
Originating MLS: MLS of GoldsboroFacts & features
Interior
Bedrooms & bathrooms
- Bedrooms: 3
- Bathrooms: 2
- Full bathrooms: 1
- 1/2 bathrooms: 1
Rooms
- Room types: Master Bedroom, Bedroom 2, Bedroom 3, Bathroom 1, Bathroom 2, Breakfast Nook, Living Room, Utility Room
Primary bedroom
- Level: Main
- Dimensions: 13.1 x 11.3
Bedroom 2
- Level: Main
- Dimensions: 12.8 x 11.3
Bedroom 3
- Level: Main
- Dimensions: 11.4 x 10.1
Bathroom 1
- Level: Main
- Dimensions: 5.7 x 5.1
Bathroom 2
- Level: Main
- Dimensions: 5.3 x 8.1
Breakfast nook
- Level: Main
- Dimensions: 13.1 x 10.6
Kitchen
- Level: Main
- Dimensions: 17.1 x 15.3
Living room
- Dimensions: 13.1 x 11.3
Utility room
- Dimensions: 17.1 x 5.1
Heating
- Gas Pack, Heat Pump, Natural Gas
Cooling
- Heat Pump
Appliances
- Included: Refrigerator, Gas Range
- Laundry: Dryer Hookup, Washer Hookup, Laundry Room
Features
- Kitchen Island, Eat-in Kitchen
- Flooring: LVT/LVP
- Doors: Storm Door(s)
- Basement: Exterior Entry,Crawl Space
- Attic: Access Only
- Has fireplace: No
Interior area
- Total structure area: 1,260
- Total interior livable area: 1,260 sqft
Property
Parking
- Total spaces: 2
- Parking features: Off Street, Paved, Parking Pad
Accessibility
- Accessibility features: None
Features
- Levels: One
- Patio & porch: Covered, Front Porch
- Exterior features: Shutters - Board/Hurricane, Storm Doors
- Pool features: None
- Fencing: None
- Has view: Yes
- View description: See Remarks
- Waterfront features: None
- Frontage type: See Remarks
Lot
- Size: 5,662 Square Feet
- Features: Level
Details
- Parcel number: 02151608300002
- Zoning: RM
- Special conditions: Standard
Construction
Type & style
- Home type: SingleFamily
- Property subtype: Single Family Residence
Materials
- Vinyl Siding, Wood Frame
- Foundation: Block
- Roof: Shingle
Condition
- New construction: No
- Year built: 1929
Utilities & green energy
- Sewer: Public Sewer
- Water: Public
- Utilities for property: Sewer Available, Sewer Connected, Water Available, Water Connected
Community & HOA
Community
- Security: Smoke Detector(s)
- Subdivision: Not In Subdivision
HOA
- Has HOA: No
- Amenities included: No Tenant Pets
Location
- Region: Dunn
Financial & listing details
- Price per square foot: $145/sqft
- Tax assessed value: $41,232
- Annual tax amount: $604
- Date on market: 7/29/2026
- Cumulative days on market: 233 days
- Listing agreement: Exclusive Right To Sell
- Listing terms: Cash,Conventional,FHA,USDA Loan,VA Loan
- Lease term: 12 Months
- Road surface type: Paved
Estimated market value
$180,400
$171,000 - $189,000
$1,637/mo
Price history
| Date | Event | Price |
|---|---|---|
| 9/15/2026 | Price change | $183,000-8.4%$145/sqft |
Source:  Doorify MLS #10152199 Report a problem Doorify MLS #10152199 Report a problem | ||
| 4/22/2026 | Price change | $199,750-7.1%$159/sqft |
Source: Doorify MLS #10152199 Report a problem | ||
| 4/17/2026 | Price change | $215,000-4.4%$171/sqft |
Source: Doorify MLS #10152199 Report a problem | ||
| 3/23/2026 | Price change | $225,000-3%$179/sqft |
Source: Doorify MLS #10152199 Report a problem | ||
| 3/12/2026 | Listed for sale | $232,000+364%$184/sqft |
Source: Doorify MLS #10152199 Report a problem | ||
| 1/21/2026 | Sold | $50,000$40/sqft |
Source: Public Record Report a problem | ||
Public tax history
| Year | Property taxes | Tax assessment |
|---|---|---|
| 2025 | $665 +4.1% | $41,232 |
| 2024 | $639 +2.7% | $41,232 |
| 2023 | $622 +7.2% | $41,232 |
| 2022 | $580 -7.3% | $41,232 +3.7% |
| 2021 | $626 | $39,760 |
| 2020 | $626 | $39,760 |
| 2019 | -- | $39,760 |
| 2018 | $611 -10.4% | $39,760 |
| 2017 | $682 | $39,760 -11.6% |
| 2016 | $682 | $44,970 |
| 2015 | -- | $44,970 |
| 2014 | $673 | $44,970 |
| 2012 | -- | $44,970 |
| 2011 | -- | $44,970 |
| 2010 | -- | $44,970 |
| 2009 | -- | $44,970 +74.8% |
| 2008 | -- | $25,720 |
| 2007 | -- | $25,720 |
| 2006 | -- | $25,720 |
| 2005 | -- | $25,720 |
| 2004 | -- | $25,720 |
| 2003 | -- | $25,720 |
| 2001 | -- | -- |
| 2000 | -- | -- |
Find assessor info on the county website
Monthly payment
Est. payment
Payment breakdown
Explore the cost of this home by adjusting the details. Changes won't be saved.Climate risks
Neighborhood: 28334
Nearby schools
Schools provided by the listing agent
- Elementary: Harnett
- Middle: Harnett
- High: Harnett
Source: Hive MLS. This data may not be complete. We recommend contacting the local school district to confirm school assignments for this home.
Similar homes
- $182,5003 bd1 ba1k sqft706 S Magnolia Ave, Dunn, NC 28334For Sale

 MLS ID #10178483, Jan Norris. Doorify MLS
 - $--3 bd2 ba1.5k sqft307 Chaucer Ct, Dunn, NC 28334Auction
 Xome
Xome - $154,9003 bd1 ba1.2k sqft201 W Granville St, Dunn, NC 28334For Sale
 MLS ID #10194302, Allen Faircloth. Doorify MLS
 - $150,0003 bd1 ba1.4k sqft209 E Harnett St, Dunn, NC 28334For Sale
 MLS ID #10122311, Wanda Burns-Ramsey. Doorify MLS
 - $234,9003 bd2 ba1.1k sqft120 Mars Dr, Dunn, NC 28334For SaleMLS ID #10195140, James Love. Doorify MLS
- $225,0003 bd2 ba1.1k sqft606 E Granville St, Dunn, NC 28334New ConstructionMLS ID #10172215, Steven Elliot. Doorify MLS
- $225,0004 bd2 ba1.5k sqft903 N Layton Ave, Dunn, NC 28334For SaleMLS ID #10187286, Delphine Camara. Doorify MLS
- $225,0003 bd2 ba1.4k sqft2202 Erwin Rd, Dunn, NC 28334For SaleMLS ID #10191914, Thomas Ladane Shoupe. Doorify MLS
- $229,9003 bd2 ba1.4k sqft506 Saint St, Dunn, NC 28334For SaleMLS ID #10181827, Jan Norris. Doorify MLS
- $269,9003 bd2 ba1.4k sqft803 W Morris Cir, Dunn, NC 28334For SaleMLS ID #10188766, Kelly Thompson. Doorify MLS
- $189,9003 bd1 ba1.1k sqft402 S 13th St, Erwin, NC 28339For SaleMLS ID #10182579, Ronnie Crumpler. Doorify MLS
- $159,9003 bd2 ba1.1k sqft112 2nd St, Coats, NC 28339For SaleMLS ID #10189396, Allen Faircloth. Doorify MLS
- $160,0003 bd2 ba1.5k sqft106 3rd St, Erwin, NC 28339For SaleMLS ID #10184317, Tony West. Doorify MLS
- $174,9003 bd1 ba1.4k sqft726 W M St, Erwin, NC 28339For SaleMLS ID #10155273, Gail Adams. Doorify MLS
