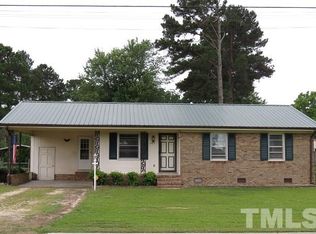
Classic brick ranch with the kind of layout that makes daily living simple and comfortable. Inside, hardwood floors add warmth and character, while 3 bedrooms and 1 bath offer practical space for first-time buyers, downsizers, or anyone looking for an easy-to-maintain home. The one-car garage can serve as secure parking, extra storage, or a shop for projects and hobbies. Outside, the fenced yard creates a private setting for relaxing, gardening, or enjoying time outdoors.. If you have been searching for a solid home with classic style, useful space, and a location that keeps you connected, schedule your showing today and see what 205 West B Street has to offer. Erwin is within easy driving distances of both the beaches of North Carolina and South Carolina and the Blue Ridge Mountains of western North Carolina. Just four miles west of Interstate 95 and bisected by three major routes: 55, 421 and 217. Commuting and travel are more convenient, while local shops, dining, and everyday essentials remain close at hand. The Cape Fear River, located at the edge of Erwin, offers recreational activities for hiking, fishing and mild white-water kayaking and canoeing. Nearby Raven Rock State Park presents miles of hiking trails with scenic overlooks and a nature center. The Dunn-Erwin Trail is a seven-mile walking and biking trail that follows the old Erwin Mill railroad spur. Special financing with preferred lender. Sold AS IS in the current condition and features Potential buyer must have their own agent to represent themselves.
For sale
Price cut: $10K (9/17)
$149,900
205 W B St, Erwin, NC 28339
3beds
1,477sqft
Single Family Residence
Built in 1969
0.38 Acres Lot
$147,800 Zestimate®
$101/sqft
$-- HOA
What's special
Classic brick ranch
- 99 days
- 687
- 58
Zillow last checked:
Listing updated:
Listed by:
Tom Bohlmann 919-434-4100,
Bohlmann Realty Group
Source: Doorify MLS,MLS#: 10176090
Facts & features
Interior
Bedrooms & bathrooms
- Bedrooms: 3
- Bathrooms: 1
- Full bathrooms: 1
- Main level bathrooms: 1
- Main level bedrooms: 3
Primary bedroom
- Level: Main
- Area: 76 Square Feet
- Dimensions: 10.0 x 7.6
Bedroom 2
- Level: Main
- Area: 116.6 Square Feet
- Dimensions: 10.6 x 11.0
Bedroom 3
- Level: Main
- Area: 121 Square Feet
- Dimensions: 11.0 x 11.0
Family room
- Level: Main
- Area: 260 Square Feet
- Dimensions: 20.0 x 13.0
Kitchen
- Level: Main
- Area: 100 Square Feet
- Dimensions: 10.0 x 10.0
Kitchen
- Level: Main
- Area: 100 Square Feet
- Dimensions: 10.0 x 10.0
Living room
- Level: Main
- Area: 178.25 Square Feet
- Dimensions: 15.5 x 11.5
Heating
- None, Radiant
Cooling
- Ceiling Fan(s), Electric, Wall/Window Unit(s)
Appliances
- Laundry: Laundry Closet, Electric Dryer Hookup, Sink, Washer Hookup
Features
- Flooring: Carpet, Vinyl, Wood
- Number of fireplaces: 1
- Fireplace features: Decorative, Electric
Interior area
- Total structure area: 1,477
- Total interior livable area: 1,477 sqft
- Finished area above ground: 1,477
- Finished area below ground: 0
Video & virtual tour
Property
Parking
- Total spaces: 3
- Parking features: Garage, Open
- Garage spaces: 1
- Uncovered spaces: 2
Features
- Levels: One
- Stories: 1
- Entry location: Front
- Patio & porch: Front Porch, Side Porch
- Exterior features: Private Yard, Storage
- Fencing: Back Yard
- Has view: Yes
- View description: City
Lot
- Size: 0.38 Acres
- Dimensions: 107 x 150
Details
- Parcel number: 02151608020003
- Zoning: R10
Construction
Type & style
- Home type: SingleFamily
- Architectural style: Ranch
- Property subtype: Single Family Residence
Materials
- Brick, Frame
- Foundation: Crawlspace
- Roof: Shingle
Condition
- New construction: No
- Year built: 1969
Utilities & green energy
- Sewer: Public Sewer
- Water: Public
- Utilities for property: Cable Connected, Electricity Connected, Sewer Connected, Water Connected
Community & HOA
HOA
- Has HOA: No
Location
- Region: Erwin
Financial & listing details
- Price per square foot: $101/sqft
- Tax assessed value: $138,761
- Annual tax amount: $1,744
- Date on market: 6/24/2026
- Listing agreement: Exclusive Agency
- Listing terms: Cash,Other
- Road surface type: Asphalt
Estimated market value
$147,800
$140,000 - $155,000
$1,423/mo
Price history
| Date | Event | Price |
|---|---|---|
| 9/17/2026 | Price change | $149,900-6.3%$101/sqft |
Source:  Doorify MLS #10176090 Report a problem Doorify MLS #10176090 Report a problem | ||
| 8/5/2026 | Price change | $159,900-3%$108/sqft |
Source: Doorify MLS #10176090 Report a problem | ||
| 6/24/2026 | Listed for sale | $164,900+13.8%$112/sqft |
Source: Doorify MLS #10176090 Report a problem | ||
| 6/22/2026 | Sold | $144,900+7.3%$98/sqft |
Source: Public Record Report a problem | ||
| 5/6/2021 | Listing removed | -- |
Source:  RE/MAX International Report a problem RE/MAX International Report a problem | ||
| 5/4/2021 | Listed for sale | $135,000$91/sqft |
Source: Doorify MLS #2352457 Report a problem | ||
| 4/13/2021 | Pending sale | $135,000$91/sqft |
Source: Doorify MLS #2352457 Report a problem | ||
| 3/23/2021 | Listed for sale | $135,000$91/sqft |
Source: Doorify MLS #2352457 Report a problem | ||
| 3/1/2021 | Pending sale | $135,000$91/sqft |
Source: RE/MAX International #2352457 Report a problem | ||
| 3/1/2021 | Listed for sale | $135,000$91/sqft |
Source: RE/MAX International #2352457 Report a problem | ||
| 3/1/2021 | Pending sale | $135,000$91/sqft |
Source: RE/MAX Southland Realty II #2352457 Report a problem | ||
| 3/1/2021 | Contingent | $135,000$91/sqft |
Source: Doorify MLS #2352457 Report a problem | ||
| 2/8/2021 | Price change | $135,000-3.6%$91/sqft |
Source: Doorify MLS #2352457 Report a problem | ||
| 12/3/2020 | Price change | $140,000-11.9%$95/sqft |
Source: Re/Max Southland Realty II #2352457 Report a problem | ||
| 11/6/2020 | Listed for sale | $159,000$108/sqft |
Source: Re/Max Southland Realty II #2352457 Report a problem | ||
Public tax history
| Year | Property taxes | Tax assessment |
|---|---|---|
| 2025 | $1,745 +2.4% | $138,761 |
| 2024 | $1,703 | $138,761 |
| 2023 | $1,703 | $138,761 |
| 2022 | $1,703 +13.6% | $138,761 +33% |
| 2021 | $1,499 | $104,340 |
| 2020 | $1,499 | $104,340 |
| 2019 | -- | $104,340 |
| 2018 | $1,473 +22.3% | $104,340 |
| 2017 | $1,205 | $104,340 +23.2% |
| 2016 | $1,205 | $84,700 |
| 2015 | -- | $84,700 |
| 2014 | $1,171 | $84,700 |
| 2012 | -- | $84,700 |
| 2011 | -- | $84,700 |
| 2010 | -- | $84,700 |
| 2009 | -- | $84,700 +16.7% |
| 2008 | -- | $72,550 |
| 2007 | -- | $72,550 |
| 2006 | -- | $72,550 |
| 2005 | -- | $72,550 |
| 2004 | -- | $72,550 |
| 2003 | -- | $72,550 |
| 2001 | -- | -- |
| 2000 | -- | -- |
Find assessor info on the county website
Monthly payment
Est. payment
Payment breakdown
Explore the cost of this home by adjusting the details. Changes won't be saved.Climate risks
Neighborhood: 28339
Nearby schools
Schools provided by the listing agent
- Elementary: Harnett - Erwin Elementary
- Middle: Harnett - Coats Erwin Middle
- High: Harnett - Triton High
Source: Doorify MLS. This data may not be complete. We recommend contacting the local school district to confirm school assignments for this home.
Similar homes
- $--4 bd3 ba1.8k sqft107 N 12th St, Erwin, NC 28339Auction
 ServiceLink Auction
 - $162,5003 bd2 ba1.5k sqft106 3rd St, Erwin, NC 28339For Sale

 MLS ID #10184317, Tony West. Doorify MLS
 - $159,9003 bd2 ba1.1k sqft112 2nd St, Coats, NC 28339For Sale
 MLS ID #10189396, Allen Faircloth. Doorify MLS
 - $189,9003 bd1 ba1.1k sqft402 S 13th St, Erwin, NC 28339For Sale
 MLS ID #10182579, Ronnie Crumpler. Doorify MLS
 - $174,9003 bd1 ba1.4k sqft726 W M St, Erwin, NC 28339For SaleMLS ID #10155273, Gail Adams. Doorify MLS
- $195,0002 bd2 ba1.6k sqft302 W East St, Erwin, NC 28339For SaleMLS ID #10192415, Luisa Melvin. Doorify MLS
- $199,9004 bd2 ba1.8k sqft307 E F St, Erwin, NC 28339For SaleMLS ID #10182120, Ann Milton. Doorify MLS
- $222,5003 bd2 ba1.5k sqft406 S 16th St, Erwin, NC 28339For SaleMLS ID #10138702, Beverly Robinson. Doorify MLS
- $185,0002 bd1 ba860 sqft704 N 16th St, Erwin, NC 28339For SaleMLS ID #10146853, Olivia Scarborough. Doorify MLS
- $150,0003 bd1 ba1.4k sqft209 E Harnett St, Dunn, NC 28334For SaleMLS ID #10122311, Wanda Burns-Ramsey. Doorify MLS
- $175,0002 bd1 ba951 sqft105 3rd St, Erwin, NC 28339For SaleMLS ID #10168478, Alyssa Grace Upchurch. Doorify MLS
- $150,0002 bd1 ba1k sqft207 Pendergraft Rd, Bunnlevel, NC 28323For SaleMLS ID #10190082, Christina Ann Martin. Doorify MLS
- $159,9003 bd1 ba1k sqft935 Maynard Rd, Godwin, NC 28344For SaleMLS ID #10195163, Grace Marie Layaou. Doorify MLS
- $125,0003 bd1 ba1.2k sqft201 W Granville St, Dunn, NC 28334For SaleMLS ID #10179153, Courtney Lynn Allee. Doorify MLS
- $179,9003 bd1 ba985 sqft109 Twin City St, Dunn, NC 28334For SaleMLS ID #10186574, Jesse Zamarron. Doorify MLS
- $214,9003 bd2 ba1.6k sqft149 Woodvalley Dr, Erwin, NC 28339For SaleMLS ID #10179594, Nicholas S Yarrington. Doorify MLS
- $179,8003 bd1 ba1.3k sqft604 E Townsend St, Dunn, NC 28334For SaleMLS ID #10189467, Nicholas S Yarrington. Doorify MLS
- $158,5002 bd1 ba837 sqft103 Fowler Cir, Lillington, NC 27546For SaleMLS ID #10192239, Kendahl McIntyre. Doorify MLS
- $171,0002 bd1 ba912 sqft1087 Adams Rd, Lillington, NC 27546For SaleMLS ID #10172745, Shaylan Good. Doorify MLS
- $182,5003 bd1 ba1k sqft706 S Magnolia Ave, Dunn, NC 28334For SaleMLS ID #10178483, Jan Norris. Doorify MLS
