Skip main navigation
New construction
  • $235,000

    1019 E Harnett St, Dunn, NC 28334

    3beds
    1,192sqft
    : 
    Loading
    Get pre-qualified
    Single Family Residence
    Built in 2026
    7,405 Square Feet Lot
    $235,100 Zestimate®
    $197/sqft
    $-- HOA

    What's special

    Craftsman-style trimMonoslab foundationGranite countertopsEnergy-efficient windowsWasher and dryer includedDurable vinyl sidingSpacious primary suite
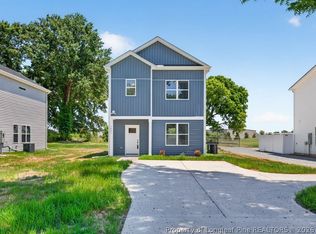
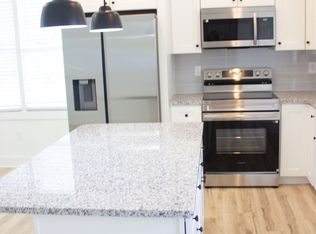
    New Construction | 100% Financing May Be Available | $5,000 Use-As-You-Choose Incentive First-time homebuyers, this one checks the boxes! This beautiful new construction home offers modern style, everyday functionality, and valuable savings to help make homeownership easier. 100% financing may be available for qualified buyers, and the seller is also offering a $5,000 incentive to use as you choose, perfect for closing costs, rate buy-down options, or other buyer needs. Step inside to an inviting open-concept layout featuring Luxury Vinyl Tile flooring throughout the entire first floor and all bathrooms for easy, low-maintenance living. The kitchen is designed for both daily convenience and entertaining, complete with granite countertops, stainless steel appliances, and soft-close cabinets. The spacious primary suite features a private bath with quartz countertops, while the secondary bathrooms include stylish cultured marble finishes. Added value continues with 9-foot ceilings, Craftsman-style trim, ceiling fans in all bedrooms, blinds already installed, and a washer and dryer included, helping you save money from day one. Outside, enjoy durable vinyl siding, energy-efficient windows, a monoslab foundation, and a welcoming fiberglass front door that adds curb appeal. Move-in ready, budget-friendly, and packed with upgrades. Schedule your showing today!
    34 days
    |
    111
    |
    11
    |

    Zillow last checked:

    Listing updated:

    Listed by:

    ERIC ANDERSON,

    EXP REALTY LLC,

    ZARRON JETER,

    EXP REALTY LLC

    Source: LPRMLS,MLS#: 764344MLS LogoOriginating MLS: Longleaf Pine Realtors

    Loading...

      Facts & features

      Interior

      Bedrooms & bathrooms
      • Bedrooms: 3
      • Bathrooms: 3
      • Full bathrooms: 2
      • 1/2 bathrooms: 1
      Heating
      • Electric, Forced Air
      Cooling
      • Central Air, Electric
      Appliances
      • Included: Dryer, Dishwasher, Disposal, Microwave, Range, Washer
      • Laundry: Washer Hookup, Dryer Hookup, Main Level, In Unit
      Features
      • Bathtub, Dining Area, Separate/Formal Dining Room, Granite Counters, Kitchen Island, Living/Dining Room, Bath in Primary Bedroom, Separate Shower, Walk-In Closet(s), Window Treatments
      • Flooring: Luxury Vinyl, Luxury VinylTile, Carpet
      • Windows: Blinds
      • Basement: Crawl Space
      • Has fireplace: No
      • Fireplace features: None
      Interior area
      • Total interior livable area: 1,192 sqft

      Property

      Parking
      • Parking features: No Garage
      Features
      • Levels: Two
      • Stories: 2
      • Patio & porch: Patio
      • Exterior features: Patio
      Lot
      • Size: 7,405 Square Feet
      • Features: < 1/4 Acre, Level
      • Topography: Level
      Details
      • Parcel number: 02152608050001 01
      • Zoning description: R-12 - Residential District
      • Special conditions: Standard

      Construction

      Type & style
      • Home type: SingleFamily
      • Architectural style: Two Story
      • Property subtype: Single Family Residence
      Materials
      • Vinyl Siding
      Condition
      • New Construction
      • New construction: Yes
      • Year built: 2026
      Details
      • Warranty included: Yes

      Utilities & green energy

      • Sewer: Public Sewer
      • Water: Public

      Community & HOA

      Community
      • Subdivision: None
      HOA
      • Has HOA: No
      Location
      • Region: Dunn

      Financial & listing details

      • Price per square foot: $197/sqft
      • Date on market: 6/15/2026
      • Listing terms: Cash,Conventional,FHA,New Loan,USDA Loan,VA Loan
      • Inclusions: None
      • Exclusions: None
      • Ownership: Not yet owned

        Estimated market value

        $235,100

        $223,000 - $247,000

        $1,695/mo

        Price history

        DateEventPrice
        6/15/2026Listed for sale$235,000$197/sqft
        Source: LPRMLS #764344 Report a problem

        Public tax history

        Tax history is unavailable.

        Monthly payment

        Est. payment

        Payment breakdown

        Explore the cost of this home by adjusting the details. Changes won't be saved.
        All calculations are estimates and provided by Zillow, Inc. for informational purposes only. Actual amounts may vary.
        HOA fees may include property taxes on listings classified as Co-Ops. Contact the listing agent and/or owner for fee details.
        Mortgage interest rates are dependent on a number of factors, including credit score, down payment, and repayment length. Interest rate data provided by Zillow Group Marketplace, Inc. as of 1/1/1970 from various mortgage lenders with which we have lead or other similar arrangements; the Estimated Payment is an average of those rates.
        See how much you could borrow to make a competitive offer.

        Climate risks

        Neighborhood: 28334

        Getting around

        36 / 100
        Car-Dependent
        43 / 100
        Somewhat Bikeable

        Nearby schools

        GreatSchools rating
        Schools provided by the listing agent
        • Middle: Harnett - Dunn
        • High: Harnett - Triton

        Source: LPRMLS. This data may not be complete. We recommend contacting the local school district to confirm school assignments for this home.

        A local agent can set up tours, give advice and negotiate with sellers.

        Browse local experts

        Similar homes