***New Construction*** Discover modern functionality and classic charm in this beautifully designed home, measuring approximately 1100 sqft. This open-concept residence features 2 bedrooms and 2 full baths, each bedroom with direct access to its own full bath, creating a dual master suite layout. Inside, enjoy the elegance of Luxury Vinyl Tile (LVT) flooring throughout. The kitchen boasts granite countertops and stainless steel appliances. High 9' ceilings and Craftsman-style trim add to the home's charm. The exterior is equally impressive with a sturdy monoslab foundation, durable vinyl siding, high-quality windows, and a welcoming fiberglass front door. Additional amenities include a one-car garage for added convenience. This home is USDA Eligible and qualifies for Family Building Company's = First Time Buyers Program, with a 1-year builder warranty included. Don't miss out on this exceptional opportunity—call today to schedule your showing!
Sold for $225,000
$225,000
1018 E Harnett Street, Dunn, NC 28334
2beds
1,090sqft
Single Family Residence
Built in 2024
6,969 Square Feet Lot
$226,600 Zestimate®
$206/sqft
$1,540 Estimated rent
Home value
$226,600
$204,000 - $252,000
$1,540/mo
Zestimate® history
Owner options
List your home for rent
$1,540/mo
Rent Zestimate®
Find your next renter with Zillow Rental Manager. Plus, with online applications, you can quickly screen prospective tenants – for free.
$1,540/mo
Rent Zestimate®
Refinance and save
$1,452/mo
Est. payment
Refinancing to a lower rate could help reduce your monthly payments and save thousands over the life of the loan.
$1,452/mo
Est. payment
Explore your selling options
Work with a Zillow partner agent
Leverage their expertise and Zillow's premium Showcase listings to get your home seen by more buyers.
Get startedList with your own agent
Get your home in front of millions of buyers by listing it on Zillow.
Learn how to do itSell it yourself
Take full control of how buyers see your home on Zillow by listing For Sale by Owner (FSBO).
List your homeWhat's special
Craftsman-style trimSturdy monoslab foundationGranite countertopsHigh-quality windowsOpen-concept residenceStainless steel appliancesDual master suite layout
Zillow last checked:
Listing updated:
Listed by:
Eric Anderson 910-797-3260,
eXp Realty
Bought with:
A Non Member
A Non Member
Source: Hive MLS,MLS#: 100473200 Originating MLS: Coastal Plains Association of Realtors
Originating MLS: Coastal Plains Association of RealtorsFacts & features
Interior
Bedrooms & bathrooms
- Bedrooms: 2
- Bathrooms: 2
- Full bathrooms: 2
Primary bedroom
- Level: Primary Living Area
Dining room
- Features: Combination
Heating
- Electric, Forced Air
Cooling
- Central Air
Appliances
- Included: Built-In Microwave, Range, Dishwasher
Features
- Master Downstairs, Walk-in Closet(s), Ceiling Fan(s), Walk-In Closet(s)
- Flooring: LVT/LVP
- Has fireplace: No
Interior area
- Total structure area: 1,090
- Total interior livable area: 1,090 sqft
Property
Parking
- Total spaces: 1
- Parking features: Garage Faces Front, Concrete
- Attached garage spaces: 1
Features
- Levels: One
- Stories: 1
- Patio & porch: Patio, Porch
- Fencing: None
Lot
- Size: 6,969 Square Feet
- Dimensions: 50 x 127 x 55 x 128
Details
- Parcel number: 1500048924
- Zoning: R-7
- Special conditions: Standard
Construction
Type & style
- Home type: SingleFamily
- Property subtype: Single Family Residence
Materials
- Vinyl Siding, Wood Frame
- Foundation: Slab
- Roof: Composition
Condition
- New construction: Yes
- Year built: 2024
Utilities & green energy
- Utilities for property: Sewer Connected, Water Connected
Community & HOA
Community
- Subdivision: Other
HOA
- Has HOA: No
Location
- Region: Dunn
Financial & listing details
- Price per square foot: $206/sqft
- Tax assessed value: $132,486
- Annual tax amount: $980
- Date on market: 10/29/2024
- Cumulative days on market: 38 days
- Listing agreement: Exclusive Right To Sell
- Listing terms: Cash,Conventional,FHA,USDA Loan,VA Loan
Price history
| Date | Event | Price |
|---|---|---|
| 12/19/2024 | Sold | $225,000$206/sqft |
Source:  Hive MLS #100473200 Report a problem Hive MLS #100473200 Report a problem | ||
| 12/2/2024 | Pending sale | $225,000$206/sqft |
Source:  LPRMLS #733796 Report a problem LPRMLS #733796 Report a problem | ||
| 11/13/2024 | Price change | $225,000-4.3%$206/sqft |
Source: LPRMLS #733796 Report a problem | ||
| 10/24/2024 | Listed for sale | $235,000$216/sqft |
Source: LPRMLS #733796 Report a problem | ||
| 10/5/2024 | Listing removed | $235,000-2.1%$216/sqft |
Source: LPRMLS #727405 Report a problem | ||
| 7/17/2024 | Price change | $240,000-4%$220/sqft |
Source: LPRMLS #727405 Report a problem | ||
| 6/15/2024 | Listed for sale | $250,000$229/sqft |
Source: LPRMLS #727405 Report a problem | ||
Public tax history
| Year | Property taxes | Tax assessment |
|---|---|---|
| 2025 | $980 +723.7% | $132,486 |
| 2024 | $119 | $132,486 |
| 2023 | -- | -- |
Find assessor info on the county website
Neighborhood: 28334
Nearby homes
- $267,100-- bd-- ba-- sqftHolland Ave, Dunn, NC 28334Off Market
- $157,9003 bd1 ba1k sqft1016 E Harnett St, Dunn, NC 28334Off Market
- $220,0002 bd2 ba1k sqft1020 E Harnett St, Dunn, NC 28334For Sale

- $245,0003 bd4 ba1.2k sqft1022 E Harnett St, Dunn, NC 28334Sold
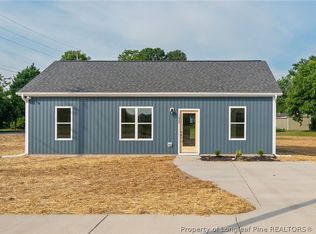
- $225,0003 bd3 ba1.1k sqft1019 E Harnett St, Dunn, NC 28334New Construction
- $225,0003 bd3 ba1.1k sqft1021 E Harnett St, Dunn, NC 28334New Construction
- $11,290-- bd-- ba-- sqftE Harnett St, Dunn, NC 28334Off Market
- $50,7863 bd1 ba1.3k sqft1023 E Edgerton St, Dunn, NC 28334Off Market
Nearby schools
GreatSchools rating
- 2/10Dunn ElementaryGrades: PK-5Distance: 1.3 mi
- 7/10Dunn MiddleGrades: 6-8Distance: 2.3 mi
- 4/10Triton HighGrades: 9-12Distance: 4.5 mi
Schools provided by the listing agent
- Middle: Dunn Middle School
- High: Triton High School
Source: Hive MLS. This data may not be complete. We recommend contacting the local school district to confirm school assignments for this home.
Get a cash offer in 3 minutes
Find out how much your home could sell for in as little as 3 minutes with a no-obligation cash offer.
Estimated market value
$226,600
Get a cash offer in 3 minutes
Find out how much your home could sell for in as little as 3 minutes with a no-obligation cash offer.
Estimated market value
$226,600
- North Carolina
- Harnett County
- Dunn
- 28334
- 1018 E Harnett Street
Nearby cities
Nearby zip codes
Other Dunn Topics
