New Construction | 100% Financing May Be Available | $5,000 Use-As-You-Choose Incentive | $1500 Lender Credit | Fridge, Washer, Dryer, Full-Home Blinds Included
Homebuyers, this one checks the boxes! This beautiful new construction home offers modern style, everyday functionality, and valuable savings to help make homeownership easier. 100% financing may be available for qualified buyers, and the seller is also offering a $5,000 incentive to use as you choose, perfect for closing costs, rate buy-down options, or other buyer needs.
Step inside to an inviting open-concept layout featuring Luxury Vinyl Plank flooring throughout the entire first floor and all bathrooms for easy, low-maintenance living. The kitchen is designed for both daily convenience and entertaining, complete with granite countertops, stainless steel appliances, and soft-close cabinets.
The spacious primary suite features a private bath with quartz countertops, the secondary bathrooms also features quartz countertops. Added value continues with 9-foot ceilings, Craftsman-style trim, ceiling fans in all bedrooms, blinds already installed, and a washer and dryer included, helping you save money from day one.
Around the outside, you'll see a home that is built to last. From the steel-reinforced footings under the concrete slab through the vinyl siding and windows, fiberglass doors, and up to the 30 year architectural roof, this home was designed to be easy to care for. The home also boasts a spacious, flat backyard.
Move-in ready, affordable, and packed with upgrades. Schedule your showing today! Preferred lender credit through Colin Tommerson - Fairway Mortgage.
New construction
Price cut: $10K (7/22)
$225,000
1021 E Harnett St, Dunn, NC 28334
3beds
1,192sqft
:
Get pre-qualified$1,361/mo
Single Family Residence
Built in 2026
7,405 Square Feet Lot
$225,200 Zestimate®
$189/sqft
$-- HOA
What's special
Craftsman-style trimGranite countertopsSpacious flat backyardWasher and dryer includedSpacious primary suiteVinyl siding and windowsInviting open-concept layout
- 43 days |
- 159 |
- 13 |
Zillow last checked:
Listing updated:
Listed by:
ERIC ANDERSON,
EXP REALTY LLC,
CONNIE MCCREARY,
EXP REALTY LLC
Source: LPRMLS,MLS#: 764348 Originating MLS: Longleaf Pine Realtors
Originating MLS: Longleaf Pine RealtorsFacts & features
Interior
Bedrooms & bathrooms
- Bedrooms: 3
- Bathrooms: 3
- Full bathrooms: 2
- 1/2 bathrooms: 1
Heating
- Electric, Forced Air
Cooling
- Central Air, Electric
Appliances
- Included: Dryer, Dishwasher, Disposal, Microwave, Range, Washer
- Laundry: Washer Hookup, Dryer Hookup, Main Level, In Unit
Features
- Bathtub, Dining Area, Separate/Formal Dining Room, Granite Counters, Kitchen Island, Living/Dining Room, Bath in Primary Bedroom, Separate Shower, Walk-In Closet(s), Window Treatments
- Flooring: Luxury Vinyl Plank, Carpet
- Windows: Blinds
- Basement: Crawl Space
- Has fireplace: No
- Fireplace features: None
Interior area
- Total interior livable area: 1,192 sqft
Property
Parking
- Parking features: No Garage
Features
- Levels: Two
- Stories: 2
- Patio & porch: Patio
- Exterior features: Patio
Lot
- Size: 7,405 Square Feet
- Features: < 1/4 Acre, Level
- Topography: Level
Details
- Parcel number: 02152608050004
- Zoning description: R-12 - Residential District
- Special conditions: Standard
Construction
Type & style
- Home type: SingleFamily
- Architectural style: Two Story
- Property subtype: Single Family Residence
Materials
- Vinyl Siding
Condition
- New Construction
- New construction: Yes
- Year built: 2026
Details
- Warranty included: Yes
Utilities & green energy
- Sewer: Public Sewer
- Water: Public
Community & HOA
Community
- Subdivision: None
HOA
- Has HOA: No
Location
- Region: Dunn
Financial & listing details
- Price per square foot: $189/sqft
- Date on market: 6/15/2026
- Cumulative days on market: 44 days
- Listing terms: Cash,Conventional,FHA,New Loan,USDA Loan,VA Loan
- Inclusions: None
- Exclusions: None
- Ownership: Not yet owned
Estimated market value
$225,200
$214,000 - $236,000
$1,695/mo
Price history
| Date | Event | Price |
|---|---|---|
| 7/22/2026 | Price change | $225,000-4.3%$189/sqft |
Source:  LPRMLS #764348 Report a problem LPRMLS #764348 Report a problem | ||
| 6/15/2026 | Listed for sale | $235,000$197/sqft |
Source: LPRMLS #764348 Report a problem | ||
Public tax history
Tax history is unavailable.
Monthly payment
Est. payment
Payment breakdown
Explore the cost of this home by adjusting the details. Changes won't be saved.Climate risks
Neighborhood: 28334
Nearby schools
GreatSchools rating
- 2/10Dunn ElementaryGrades: PK-5Distance: 1.3 mi
- 7/10Dunn MiddleGrades: 6-8Distance: 2.3 mi
- 4/10Triton HighGrades: 9-12Distance: 4.5 mi
Schools provided by the listing agent
- Middle: Harnett - Dunn
- High: Harnett - Triton
Source: LPRMLS. This data may not be complete. We recommend contacting the local school district to confirm school assignments for this home.
- $225,0003 bd3 ba1.1k sqft1019 E Harnett St, Dunn, NC 28334New Construction

- $20,000-- bd-- ba-- sqftE Harnett St, Dunn, NC 28334Sold
- $20,000-- bd-- ba-- sqftE Harnett St, Dunn, NC 28334Sold
- $425,0003 bd3 ba2.3k sqft1057 |1059 E Harnett St, Dunn, NC 28334Sold
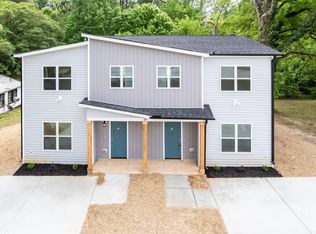
- $425,0003 bd3 ba2.3k sqft1047 |1049 E Harnett St, Dunn, NC 28334Sold
- $75,4002 bd1 ba840 sqft1017 E Harnett St, Dunn, NC 28334Off Market
- $220,0002 bd2 ba1k sqft1020 E Harnett St, Dunn, NC 28334For Sale
- $267,100-- bd-- ba-- sqftHolland Ave, Dunn, NC 28334Off Market
A local agent can set up tours, give advice and negotiate with sellers.
Similar homes
- $225,0003 bd3 ba1.1k sqft1019 E Harnett St, Dunn, NC 28334New ConstructionMLS ID #764344, ERIC ANDERSON, EXP REALTY LLC. LPRMLS
- $220,0002 bd2 ba1k sqft1020 E Harnett St, Dunn, NC 28334For Sale
 MLS ID #763970, JOAQUIN CRUZ, ONNIT REALTY GROUP. LPRMLS
 - $209,0003 bd1 ba1k sqft1340 George Perry Lee Rd, Dunn, NC 28334For Sale
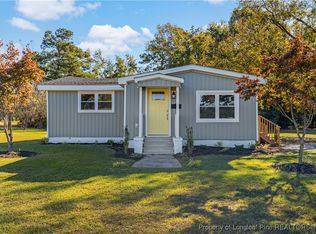 MLS ID #752079, GAIL ADAMS, RE/MAX SIGNATURE REALTY. LPRMLS
 - $242,9003 bd3 ba1.2k sqft42 Gresham Ct, Dunn, NC 28334New Construction

 Doorify MLS
 - $265,9903 bd3 ba1.4k sqft98 Stout Lndg, Dunn, NC 28334New ConstructionLPRMLS
- $265,9903 bd3 ba1.4k sqft144 Stout Lndg, Dunn, NC 28334New ConstructionLPRMLS
- $235,9003 bd3 ba1.2k sqft41 Gresham Ct, Dunn, NC 28334New ConstructionDoorify MLS
- $267,9903 bd3 ba1.4k sqft25 Stout Lndg, Dunn, NC 28334New ConstructionLPRMLS
- $265,0003 bd3 ba1.4k sqft161 Jess Ln, Dunn, NC 28334For SaleMLS ID #759587, KATHARINA THOMAS WALDMANN, NORTHGROUP REAL ESTATE. LPRMLS
- $275,9903 bd3 ba1.7k sqft87 Stout Lndg, Dunn, NC 28334New ConstructionLPRMLS
- $290,0003 bd2 ba1.5k sqft205 Violet Rd, Dunn, NC 28334For SaleMLS ID #759251, MELINDA SIMPSON, REDFIN CORP.. LPRMLS
- $299,0003 bd2 ba1.3k sqft711 S Ellis Ave, Dunn, NC 28334New ConstructionMLS ID #10177807, Lindsey Edith Elmore Godwin. Doorify MLS
- $265,9903 bd3 ba1.4k sqft105 Stout Lndg, Dunn, NC 28334New ConstructionDoorify MLS
- $265,9903 bd3 ba1.4k sqft134 Stout Lndg, Dunn, NC 28334New ConstructionDoorify MLS
- $274,8003 bd2 ba1.2k sqft156 Longfield Court, Dunn, NC 28334New Construction
 MLS ID #100566274, Jaclyn Smith, HomeTowne Realty. Hive MLS
 - from $265,9903 bd3 ba1.4k sqftVision Plan, Stout Cottages, Dunn, NC 28334New ConstructionDream Finders Homes
- $329,0003 bd2 ba1.4k sqft175 Tracy Ln, Dunn, NC 28334New ConstructionMLS ID #10177818, Lindsey Edith Elmore Godwin. Doorify MLS
- $282,9903 bd3 ba1.4k sqft22 Stout Lndg, Dunn, NC 28334New ConstructionMLS ID #759373, TEAM DREAM, DREAM FINDERS REALTY, LLC.. LPRMLS
- $292,8003 bd3 ba1.6k sqft145 Longfield Court, Dunn, NC 28334New ConstructionMLS ID #100566273, Jaclyn Smith, HomeTowne Realty. Hive MLS
- $269,9993 bd3 ba1.6k sqft205 4th St, Erwin, NC 28339New ConstructionMLS ID #762072, LAUREN FURR, COLDWELL BANKER ADVANTAGE - FAYETTEVILLE. LPRMLS
