Welcome home! Charming 3-bedroom, 1.5-bath home w/ 1,008 sq ft of comfortable living space! Relax and enjoy the outdoors from the welcoming front porch before stepping inside to an open living area that creates an inviting atmosphere, perfect for everyday living and entertaining.The eat-in kitchen features stainless steel appliances and ample space for family meals. Enjoy the durability and modern appeal of LVP flooring throughout the main living areas and bedrooms. Step outside to a screened-in porch, ideal for enjoying your morning coffee or unwinding in the evenings. A storage building provides additional space for tools, equipment, or seasonal items. Conveniently located to the park & ball fields, I-95, shopping, dining, and more, this home offers both comfort and accessibility. Don't miss your opportunity to make this move-in-ready home your own!
Pending
Price cut: $4.5K (7/29)
$219,500
104 Sunset Dr, Dunn, NC 28334
3beds
1,008sqft
Single Family Residence
Built in 1993
0.26 Acres Lot
$214,700 Zestimate®
$218/sqft
$-- HOA
What's special
Welcoming front porchEat-in kitchenScreened-in porchInviting atmosphereStorage buildingStainless steel appliances
- 142 days
- 23
- 0
Zillow last checked:
Listing updated:
Listed by:
Gail Adams 919-669-8848,
RE/MAX Signature Realty,
Jessica Fuller West 910-658-4681,
RE/MAX Signature Realty
Source: Doorify MLS,MLS#: 10171215
Facts & features
Interior
Bedrooms & bathrooms
- Bedrooms: 3
- Bathrooms: 2
- Full bathrooms: 1
- 1/2 bathrooms: 1
- Main level bedrooms: 3
Primary bedroom
- Level: Main
Heating
- Central, Forced Air
Cooling
- Central Air
Appliances
- Included: Dishwasher, Electric Range, Microwave, Refrigerator, Stainless Steel Appliance(s)
Features
- Ceiling Fan(s), Bathtub/Shower Combination
- Flooring: Luxury Vinyl
Interior area
- Total structure area: 1,008
- Total interior livable area: 1,008 sqft
- Finished area above ground: 1,008
- Finished area below ground: 0
Property
Parking
- Parking features: Driveway
- Has uncovered spaces: Yes
Features
- Levels: One
- Stories: 1
- Patio & porch: Rear Porch
- Exterior features: Storage
Lot
- Size: 0.26 Acres
Details
- Parcel number: 02151612210016
- Zoning: R-10
- Special conditions: Standard
Construction
Type & style
- Home type: SingleFamily
- Architectural style: Ranch
- Property subtype: Single Family Residence
Materials
- Masonite
- Foundation: Crawlspace
- Roof: Shingle
Condition
- New construction: No
- Year built: 1993
Utilities & green energy
- Sewer: Public Sewer
- Water: Public
Community & HOA
HOA
- Has HOA: No
Location
- Region: Dunn
Financial & listing details
- Price per square foot: $218/sqft
- Tax assessed value: $130,080
- Annual tax amount: $1,725
- Date on market: 6/2/2026
- Listing agreement: Exclusive Right To Sell
- Listing terms: Cash,Conventional,FHA,VA Loan
Estimated market value
$214,700
$204,000 - $225,000
$1,492/mo
Price history
| Date | Event | Price |
|---|---|---|
| 9/17/2026 | Pending sale | $219,500$218/sqft |
Source:  Doorify MLS #10171215 Report a problem Doorify MLS #10171215 Report a problem | ||
| 7/29/2026 | Price change | $219,500-2%$218/sqft |
Source: Doorify MLS #10171215 Report a problem | ||
| 6/2/2026 | Listed for sale | $224,000+103.6%$222/sqft |
Source: Doorify MLS #10171215 Report a problem | ||
| 6/12/2020 | Sold | $110,000+93%$109/sqft |
Source: Public Record Report a problem | ||
| 2/5/2020 | Sold | $57,000$57/sqft |
Source: Public Record Report a problem | ||
Public tax history
| Year | Property taxes | Tax assessment |
|---|---|---|
| 2025 | $1,785 +2.5% | $130,080 |
| 2024 | $1,741 +3.1% | $130,080 |
| 2023 | $1,689 +2.5% | $130,080 |
| 2022 | $1,647 +25.9% | $130,080 +44.6% |
| 2021 | $1,308 | $89,950 |
| 2020 | $1,308 | $89,950 |
| 2019 | -- | $89,950 |
| 2018 | $1,293 +11.8% | $89,950 |
| 2017 | $1,157 | $89,950 +12.6% |
| 2016 | $1,157 | $79,900 |
| 2015 | -- | $79,900 |
| 2014 | $1,141 | $79,900 |
| 2012 | -- | $79,900 |
| 2011 | -- | $79,900 |
| 2010 | -- | $79,900 |
| 2009 | -- | $79,900 +8.4% |
| 2008 | -- | $73,740 |
| 2007 | -- | $73,740 |
| 2006 | -- | $73,740 |
| 2005 | -- | $73,740 |
| 2004 | -- | $73,740 |
| 2003 | -- | $73,740 |
| 2001 | -- | -- |
| 2000 | -- | -- |
Find assessor info on the county website
Monthly payment
Est. payment
Payment breakdown
Explore the cost of this home by adjusting the details. Changes won't be saved.Climate risks
Neighborhood: 28334
Nearby schools
Schools provided by the listing agent
- Elementary: Harnett - Dunn Elementary
- Middle: Harnett - Dunn Middle
- High: Harnett - Triton High
Source: Doorify MLS. This data may not be complete. We recommend contacting the local school district to confirm school assignments for this home.
Similar homes
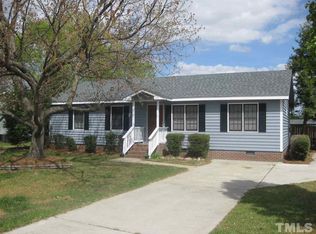
- $219,0003 bd2 ba1.4k sqft2202 Erwin Rd, Dunn, NC 28334For Sale

 MLS ID #10191914, Thomas Ladane Shoupe. Doorify MLS
 - $229,9003 bd2 ba1.4k sqft506 Saint St, Dunn, NC 28334For Sale
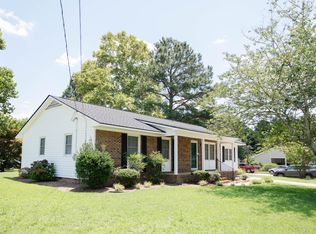 MLS ID #10181827, Jan Norris. Doorify MLS
 - $199,9993 bd2 ba1.2k sqft518 E Townsend Street, Dunn, NC 28334For Sale
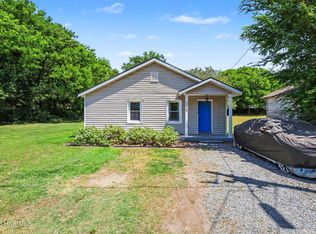
 MLS ID #100578810, Kyle Rank, Mark Spain Real Estate. Hive MLS
 - $249,9003 bd2 ba1.2k sqft306 S Washington Ave, Dunn, NC 28334New Construction
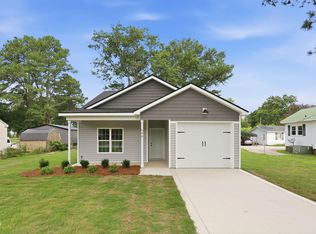 MLS ID #10196931, Brian Barefoot. Doorify MLS
 - $269,9003 bd2 ba1.4k sqft803 W Morris Cir, Dunn, NC 28334For SaleMLS ID #10188766, Kelly Thompson. Doorify MLS
- $219,9002 bd2 ba1k sqft178 Jenkins St, Dunn, NC 28334New ConstructionMLS ID #10184540, Allie Gipson. Doorify MLS
- $239,9003 bd2 ba1.2k sqft271 McNeil Cir, Dunn, NC 28334New ConstructionMLS ID #10192371, Hunter Cutright. Doorify MLS
- $255,0003 bd3 ba1.3k sqft807 E Harnett St, Dunn, NC 28334New ConstructionMLS ID #10192370, Hunter Cutright. Doorify MLS
- $239,0003 bd2 ba1.1k sqft11 Carolina Ave, Benson, NC 27504For SaleMLS ID #10172311, Meisha Spang. Doorify MLS
- $279,0003 bd2 ba1.3k sqft711 S Ellis Ave, Dunn, NC 28334New ConstructionMLS ID #10177807, Lindsey Edith Elmore Godwin. Doorify MLS
- $259,5003 bd3 ba1.4k sqft105 Stout Lndg, Dunn, NC 28334New ConstructionDoorify MLS
- $222,5003 bd2 ba1.5k sqft406 S 16th St, Erwin, NC 28339For SaleMLS ID #10138702, Beverly Robinson. Doorify MLS
- $259,5003 bd3 ba1.4k sqft134 Stout Lndg, Dunn, NC 28334New ConstructionDoorify MLS
- $295,9003 bd2 ba1.1k sqft105 Poplar Ct, Willow Spring, NC 27592For SaleMLS ID #10199842, Stephanie Anson. Doorify MLS
- $282,9003 bd2 ba1.3k sqft199 Iris Bryant Rd, Erwin, NC 28339For SaleMLS ID #10167995, Yvonne W Johnson. Doorify MLS
- $189,9003 bd1 ba1.1k sqft402 S 13th St, Erwin, NC 28339For SaleMLS ID #10182579, Ronnie Crumpler. Doorify MLS
- $214,9003 bd1 ba1k sqft204 E Branch Street, Benson, NC 27504For SaleMLS ID #100600231, Sardavia Williams, United Real Estate Triangle. Hive MLS
- $219,0003 bd1 ba1k sqft40 Lester St, Angier, NC 27501For SaleMLS ID #10189186, Alex Locklear. Doorify MLS
