New Construction – Move-In Ready! - BUILDER INCENTIVE $4500 TOWARDS CLOSING COSTS !!
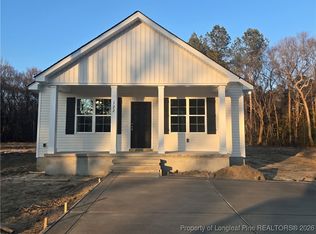
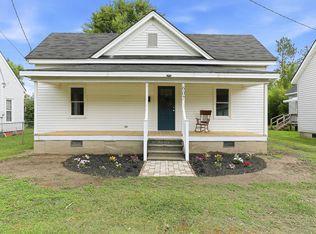
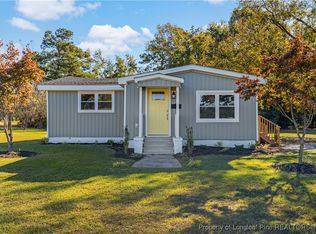
Adorable new construction home featuring 2 bedrooms and 1.5 baths with an open floor plan. Kitchen offers quartz countertops and soft-close cabinets. LVP flooring in main living areas with carpeted bedrooms. Situated on a spacious ½-acre lot. Convenient location near town, Campbell University, and quick access to I-95. Great opportunity—don’t miss it!Perfect for first-time buyers, downsizers, or investors—this cute, low-maintenance home checks all the boxes! Example Photos for representation purposes from a previous build.
New construction
$215,000
164 Jenkins St, Dunn, NC 28334
2beds
986sqft
Single Family Residence
Built in 2026
0.51 Acres Lot
$215,000 Zestimate®
$218/sqft
$-- HOA
What's special
Open floor planKitchen offers quartz countertopsCarpeted bedroomsSoft-close cabinets
- 47 days |
- 176 |
- 15 |
Zillow last checked:
Listing updated:
Listed by:
ALISHA (ALLIE) GIPSON,
GRANT-MURRAY HOMES
Source: LPRMLS,MLS#: 762819 Originating MLS: Longleaf Pine Realtors
Originating MLS: Longleaf Pine RealtorsLoading...
Facts & features
Interior
Bedrooms & bathrooms
- Bedrooms: 2
- Bathrooms: 2
- Full bathrooms: 1
- 1/2 bathrooms: 1
Heating
- Heat Pump
Cooling
- Central Air, Electric
Appliances
- Included: Dishwasher, Electric Range, Microwave
Features
- Quartz Counters
- Flooring: Carpet, Luxury Vinyl Plank
- Basement: Crawl Space
- Has fireplace: No
- Fireplace features: None
Interior area
- Total interior livable area: 986 sqft
Property
Features
- Levels: Two
- Stories: 2
- Patio & porch: Patio
- Exterior features: Patio
Lot
- Size: 0.51 Acres
Details
- Parcel number: 1507612072.000
- Special conditions: Standard
Construction
Type & style
- Home type: SingleFamily
- Architectural style: Two Story
- Property subtype: Single Family Residence
Materials
- Vinyl Siding
Condition
- New Construction
- New construction: Yes
- Year built: 2026
Details
- Warranty included: Yes
Utilities & green energy
- Sewer: County Sewer
- Water: Public
Community & HOA
Community
- Subdivision: None
HOA
- Has HOA: No
Location
- Region: Dunn
Financial & listing details
- Price per square foot: $218/sqft
- Date on market: 5/21/2026
- Cumulative days on market: 51 days
- Listing terms: Cash,New Loan
- Inclusions: None
- Exclusions: None
- Ownership: More than a year
Estimated market value
$215,000
$204,000 - $226,000
$1,421/mo
Price history
| Date | Event | Price |
|---|---|---|
| 5/21/2026 | Listed for sale | $215,000$218/sqft |
Source:  LPRMLS #762819 Report a problem LPRMLS #762819 Report a problem | ||
Public tax history
Tax history is unavailable.
Monthly payment
Est. payment$--/mo
Payment breakdown
Explore the cost of this home by adjusting the details. Changes won't be saved.All calculations are estimates and provided by Zillow, Inc. for informational purposes only. Actual amounts may vary.
HOA fees may include property taxes on listings classified as Co-Ops. Contact the listing agent and/or owner for fee details.
Mortgage interest rates are dependent on a number of factors, including credit score, down payment, and repayment length. Interest rate data provided by Zillow Group Marketplace, Inc. as of 1/1/1970 from various mortgage lenders with which we have lead or other similar arrangements; the Estimated Payment is an average of those rates.
See how much you could borrow to make a competitive offer.
Climate risks
Neighborhood: 28334
Nearby schools
GreatSchools rating
- 3/10Erwin ElementaryGrades: PK-5Distance: 1.6 mi
- 2/10Coats-Erwin MiddleGrades: 6-8Distance: 3.9 mi
- 4/10Triton HighGrades: 9-12Distance: 1.8 mi
Schools provided by the listing agent
- Middle: Coats-Erwin Middle School
- High: Triton High School
Source: LPRMLS. This data may not be complete. We recommend contacting the local school district to confirm school assignments for this home.

A local agent can set up tours, give advice and negotiate with sellers.




- North Carolina
- Harnett County
- Dunn
- 28334
- 164 Jenkins St
Nearby cities
Nearby zip codes
Other Dunn Topics
