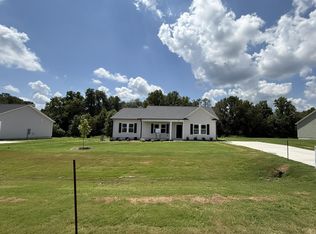
WONDERFUL NEW CONSTRUCTION RANCH PLAN in new neighborhood! OVER 1 acre lot!! 3 bedrooms, 2 full baths. Kitchen with quartz counters and stainless steel appliance, including refrigerator!! And washer & dryer!! Enjoy backyard BBQs on your covered back porch. 2-10 warranty. Spectrum internet! Listing broker has ownership interest. ** SEE AGENT ONLY REMARKS FOR MORE INFO ** GPS: 1409 Allens Crossroads Rd, Four Oaks
New construction
$284,900
25 Jacobs Ridge Dr, Four Oaks, NC 27524
3beds
1,435sqft
Single Family Residence
Built in 2026
1.14 Acres Lot
$284,600 Zestimate®
$199/sqft
$15/mo HOA
What's special
Enjoy backyard bbqsKitchen with quartz countersCovered back porch
- 181 days
- 203
- 12
Zillow last checked:
Listing updated:
Listed by:
Ron Lee 919-669-6339,
RE/MAX SOUTHLAND REALTY II
Source: Doorify MLS,MLS#: 10157010
Facts & features
Interior
Bedrooms & bathrooms
- Bedrooms: 3
- Bathrooms: 2
- Full bathrooms: 2
- Main level bedrooms: 3
Primary bedroom
- Level: Main
- Area: 216.08 Square Feet
- Dimensions: 14.6 x 14.8
Bedroom 2
- Level: Main
- Area: 133.12 Square Feet
- Dimensions: 10.4 x 12.8
Bedroom 3
- Level: Main
- Area: 129.28 Square Feet
- Dimensions: 10.1 x 12.8
Breakfast room
- Level: Main
- Area: 168 Square Feet
- Dimensions: 11.2 x 15
Family room
- Level: Main
- Area: 319.48 Square Feet
- Dimensions: 16.3 x 19.6
Kitchen
- Level: Main
- Area: 105 Square Feet
- Dimensions: 10 x 10.5
Other
- Description: Covered back porch
- Level: Main
- Area: 152 Square Feet
- Dimensions: 10 x 15.2
Utility room
- Level: Main
- Area: 32.45 Square Feet
- Dimensions: 5.5 x 5.9
Heating
- Electric, Heat Pump
Cooling
- Central Air, Electric
Appliances
- Included: Dishwasher, Electric Range, Electric Water Heater, Microwave, Plumbed For Ice Maker, Refrigerator, Washer/Dryer
- Laundry: Main Level
Features
- Ceiling Fan(s), Primary Downstairs, Walk-In Closet(s), Bathtub/Shower Combination, Quartz Counters, Smooth Ceilings
- Flooring: Carpet, Luxury Vinyl
Interior area
- Total structure area: 1,435
- Total interior livable area: 1,435 sqft
- Finished area above ground: 1,435
- Finished area below ground: 0
Property
Parking
- Total spaces: 4
- Parking features: Concrete, Driveway
- Uncovered spaces: 4
Features
- Levels: One
- Stories: 1
- Patio & porch: Patio, Porch
- Exterior features: Rain Gutters
Lot
- Size: 1.14 Acres
- Features: Landscaped
Details
- Parcel number: 01G11057
- Zoning: residentia
- Special conditions: Seller Licensed Real Estate Professional
Construction
Type & style
- Home type: SingleFamily
- Architectural style: Ranch
- Property subtype: Single Family Residence
Materials
- Vinyl Siding
- Foundation: Slab
- Roof: Metal
Condition
- New construction: Yes
- Year built: 2026
- Major remodel year: 2026
Details
- Builder model: Cypress no gar bk cvrd prch
- Builder name: Golden Properties & Development
Utilities & green energy
- Sewer: Septic Tank
- Water: Public
Community & HOA
Community
- Security: Smoke Detector(s)
- Subdivision: Jacobs Ridge
HOA
- Has HOA: Yes
- Services included: Maintenance Grounds
- HOA fee: $180 annually
- HOA name: Signature Management
- HOA phone: 919-333-3567
- Second HOA name: 919-333-3567
Location
- Region: Four Oaks
Financial & listing details
- Price per square foot: $199/sqft
- Date on market: 7/29/2026
- Listing agreement: Exclusive Right To Sell
- Listing terms: Cash,Conventional,FHA,USDA Loan,VA Loan
Estimated market value
$284,600
$270,000 - $299,000
$1,850/mo
Price history
| Date | Event | Price |
|---|---|---|
| 7/29/2026 | Listed for sale | $284,900$199/sqft |
Source:  Doorify MLS #10157010 Report a problem Doorify MLS #10157010 Report a problem | ||
| 6/13/2026 | Pending sale | $284,900$199/sqft |
Source: Doorify MLS #10157010 Report a problem | ||
| 6/12/2026 | Listing removed | $284,900$199/sqft |
Source: Doorify MLS #10157010 Report a problem | ||
| 4/2/2026 | Listed for sale | $284,900$199/sqft |
Source: Doorify MLS #10157010 Report a problem | ||
Public tax history
Tax history is unavailable.
Monthly payment
Est. payment
Payment breakdown
Explore the cost of this home by adjusting the details. Changes won't be saved.Climate risks
Neighborhood: 27524
Nearby schools
Schools provided by the listing agent
- Elementary: Johnston - Four Oaks Elementary
- Middle: Johnston - Four Oaks Middle
- High: Johnston - South Johnston High
Source: Doorify MLS. This data may not be complete. We recommend contacting the local school district to confirm school assignments for this home.
- $257,6003 bd2 ba1.4k sqft1582 Allens Crossroads Rd, Four Oaks, NC 27524Off Market
- $313,00028 acres1582 Allens Crossroads Rd, Four Oaks, NC 27524Sold
- $340,1003 bd2 ba1.9k sqft1522 Allens Crossroads Rd, Four Oaks, NC 27524Off Market
- $375,6003 bd2 ba2k sqft1552 Allens Crossroads Rd, Four Oaks, NC 27524Off Market
Similar homes
- $279,9003 bd2 ba1.4k sqft159 Jacobs Ridge Dr, Four Oaks, NC 27524New Construction

 MLS ID #10151812, Ron Lee. Doorify MLS
 - $279,9003 bd2 ba1.4k sqft129 Jacobs Ridge Dr, Four Oaks, NC 27524New Construction
 MLS ID #10151626, Tony Lee. Doorify MLS
 - $279,9003 bd2 ba1.4k sqft219 Jacobs Ridge Dr, Four Oaks, NC 27524New Construction
 MLS ID #10151436, Ron Lee. Doorify MLS
 - $284,9003 bd2 ba1.4k sqft438 Barbours Place Dr, Four Oaks, NC 27524New Construction
 MLS ID #10188303, Tony Lee. Doorify MLS
 - $304,9003 bd3 ba1.5k sqft456 Finch Ln, Four Oaks, NC 27524New ConstructionMLS ID #10189280, Ron Lee. Doorify MLS
- $309,9003 bd2 ba1.5k sqft111 Finch Ln, Four Oaks, NC 27524New ConstructionMLS ID #10181967, Tony Lee. Doorify MLS
- $309,9003 bd2 ba1.5k sqft203 Barbours Place Dr, Four Oaks, NC 27524New ConstructionMLS ID #10181946, Tony Lee. Doorify MLS
- $364,9003 bd2 ba1.5k sqft3031 Old School Rd, Four Oaks, NC 27524For SaleMLS ID #10191408, Becky B Keene. Doorify MLS
- $299,9003 bd2 ba1.5k sqft83 Oakfield Trace Dr, Four Oaks, NC 27524New ConstructionMLS ID #10046553, Ron Lee. Doorify MLS
- $269,9003 bd2 ba1.4k sqft140 Denning Farms Ln, Benson, NC 27504For SaleMLS ID #10192329, Aymara Zuniga. Doorify MLS
- $283,0003 bd2 ba1.2k sqft576 Sunray Dr, Clayton, NC 27520For SaleMLS ID #10182880, Thomas Ladane Shoupe. Doorify MLS
- $309,9003 bd2 ba1.5k sqft223 Magnolia Run Way, Benson, NC 27504New ConstructionMLS ID #10076907, Ron Lee. Doorify MLS
- $275,0003 bd2 ba1.1k sqft83 Eagle Rock Pl, Clayton, NC 27520For SaleMLS ID #10149758, Thomas Ladane Shoupe. Doorify MLS
- $296,0003 bd2 ba1.3k sqft161 Patterdale Pl, Benson, NC 27504For SaleMLS ID #10172484, Thomas Ladane Shoupe. Doorify MLS
- $299,9003 bd2 ba1.6k sqft202 N 6th St, Erwin, NC 28339For SaleMLS ID #10193068, Kelly Thompson. Doorify MLS
- $346,9003 bd2 ba1.6k sqft373 Bonsai Way, Four Oaks, NC 27524New ConstructionMLS ID #10188952, Ron Lee. Doorify MLS
- $299,9003 bd2 ba1.3k sqft404 S Eastwood Dr, Benson, NC 27504For SaleMLS ID #10179560, Ellisha Mayers. Doorify MLS
- $315,0003 bd2 ba1.1k sqft105 Bryant Dr, Smithfield, NC 27577For SaleMLS ID #10179623, Maria Fernanda Hoyos. Doorify MLS
- $305,0003 bd2 ba1.4k sqft101 Langston Ridge Dr, Angier, NC 27501For SaleMLS ID #10187085, Thomas Ladane Shoupe. Doorify MLS
