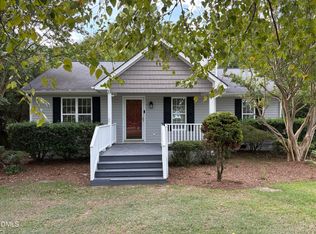
Welcome home to this charming ranch-style home with an open floor plan designed to maximize every square foot—no wasted space! Perfectly situated on 2.5 beautiful acres with a blend of cleared yard and peaceful wooded surroundings, this 4-year-old home offers the perfect balance of modern comfort and country living.
Filled with abundant natural light, the spacious living area flows seamlessly into the modern kitchen, featuring granite countertops, matching stainless steel appliances, ample cabinet space, and an oversized pantry. The cozy breakfast bar provides the perfect spot for casual meals while connecting the kitchen to the dining area, making entertaining family and friends effortless.
The private primary suite is a relaxing retreat with a large walk-in closet, dual-sink vanity, and an oversized walk-in shower. Two additional bedrooms are generously sized and share a full bathroom, offering plenty of space for family, guests, or a home office.
Step outside to enjoy the peaceful surroundings from the covered front porch with your morning coffee or unwind on the back deck while taking in the beauty of nature.
Owner upgraded his HVAC system from the typical builder provided 14 Seer to an 18 Seer! Finish out this hot summer in your well cooled new home!
Move-in ready and full of charm, this home is waiting for its next owner. Schedule your showing today—this one won't last long!
Pending
Price cut: $14K (7/20)
$285,000
572 Turlington Rd, Dunn, NC 28334
3beds
1,400sqft
Single Family Residence
Built in 2022
2.45 Acres Lot
$284,400 Zestimate®
$204/sqft
$-- HOA
What's special
Covered front porchBack deckOversized walk-in showerAmple cabinet spaceGranite countertopsCharming ranch-style homeMatching stainless steel appliances
- 68 days
- 34
- 4
Zillow last checked:
Listing updated:
Listed by:
LISA VANDYKE BAREFOOT,
REAL BROKER LLC
Source: LPRMLS,MLS#: 765789 Originating MLS: Longleaf Pine Realtors
Originating MLS: Longleaf Pine RealtorsFacts & features
Interior
Bedrooms & bathrooms
- Bedrooms: 3
- Bathrooms: 2
- Full bathrooms: 2
Heating
- Heat Pump
Cooling
- Attic Fan, Central Air
Features
- Breakfast Bar, Ceiling Fan(s), Chandelier, Cathedral Ceiling(s), Dual Closets, Double Vanity, Eat-in Kitchen, Granite Counters, Kitchen Exhaust Fan, Kitchen Island, Bath in Primary Bedroom, Pantry, Tub Shower, Utility Room, Vaulted Ceiling(s), Walk-In Closet(s), Walk-In Shower
- Flooring: Luxury Vinyl Plank
- Windows: Insulated Windows
- Basement: None
- Has fireplace: No
- Fireplace features: None
Interior area
- Total interior livable area: 1,400 sqft
Property
Features
- Levels: One
- Stories: 1
- Patio & porch: Covered, Deck, Front Porch, Porch
- Exterior features: Deck, Fence, Porch
- Fencing: Back Yard
Lot
- Size: 2.45 Acres
- Features: 2-3 Acres, Backs To Trees, Interior Lot
Details
- Parcel number: 1509315625.000
- Special conditions: Standard
Construction
Type & style
- Home type: SingleFamily
- Architectural style: One Story
- Property subtype: Single Family Residence
Materials
- Blown-In Insulation, Vinyl Siding
Condition
- New construction: No
- Year built: 2022
Utilities & green energy
- Electric: 220 Volts
- Sewer: Septic Tank
- Water: Public
Community & HOA
Community
- Subdivision: Not In Subdivision
HOA
- Has HOA: No
Location
- Region: Dunn
Financial & listing details
- Price per square foot: $204/sqft
- Tax assessed value: $219,403
- Annual tax amount: $1,623
- Date on market: 7/11/2026
- Cumulative days on market: 67 days
- Listing terms: Cash,Conventional,FHA,USDA Loan,VA Loan
- Inclusions: refrigerator
- Exclusions: washer & dryer
- Ownership: More than a year
- Road surface type: Paved
Estimated market value
$284,400
$270,000 - $299,000
$1,844/mo
Price history
| Date | Event | Price |
|---|---|---|
| 7/30/2026 | Pending sale | $285,000$204/sqft |
Source:  LPRMLS #765789 Report a problem LPRMLS #765789 Report a problem | ||
| 7/20/2026 | Price change | $285,000-4.7%$204/sqft |
Source: LPRMLS #765789 Report a problem | ||
| 7/14/2026 | Price change | $299,000-3.5%$214/sqft |
Source: LPRMLS #765789 Report a problem | ||
| 7/11/2026 | Listed for sale | $310,000+19.2%$221/sqft |
Source: LPRMLS #765789 Report a problem | ||
| 7/28/2022 | Sold | $260,000+0%$186/sqft |
Source: Public Record Report a problem | ||
| 7/20/2022 | Pending sale | $259,900$186/sqft |
Source:  Doorify MLS #2463449 Report a problem Doorify MLS #2463449 Report a problem | ||
| 7/20/2022 | Listed for sale | $259,900+477.6%$186/sqft |
Source: Doorify MLS #2463449 Report a problem | ||
| 3/2/2022 | Sold | $45,000-55%$32/sqft |
Source: Public Record Report a problem | ||
| 4/23/2021 | Listing removed | -- |
Source:  RE/MAX International Report a problem RE/MAX International Report a problem | ||
| 2/24/2021 | Pending sale | $100,000$71/sqft |
Source: RE/MAX Signature Realty #649753 Report a problem | ||
| 2/8/2021 | Listed for sale | $100,000+66.7%$71/sqft |
Source: RE/MAX Signature Realty #649753 Report a problem | ||
| 5/13/2019 | Listing removed | $60,000$43/sqft |
Source: Keller Williams Brier Creek #2249825 Report a problem | ||
| 4/20/2019 | Listed for sale | $60,000+900%$43/sqft |
Source: Keller Williams Brier Creek #2249825 Report a problem | ||
| 10/17/2017 | Sold | $6,000$4/sqft |
Source: Public Record Report a problem | ||
Public tax history
| Year | Property taxes | Tax assessment |
|---|---|---|
| 2025 | $1,623 | $219,403 |
| 2024 | $1,623 | $219,403 |
| 2023 | $1,623 +705.6% | $219,403 +663.4% |
| 2022 | $201 +54.9% | $28,740 +90.1% |
| 2021 | $130 +2.4% | $15,120 |
| 2020 | $127 | $15,120 |
| 2019 | $127 | $15,120 |
| 2018 | $127 | $15,120 |
| 2017 | $127 | $15,120 |
| 2016 | -- | $15,120 |
| 2015 | -- | $15,120 +20% |
| 2008 | -- | $12,600 |
| 2007 | -- | $12,600 |
| 2006 | -- | $12,600 |
| 2005 | -- | $12,600 |
| 2004 | -- | $12,600 |
| 2003 | -- | $12,600 |
| 2001 | -- | -- |
| 2000 | -- | -- |
Find assessor info on the county website
Monthly payment
Est. payment
Payment breakdown
Explore the cost of this home by adjusting the details. Changes won't be saved.Climate risks
Neighborhood: 28334
Nearby schools
Schools provided by the listing agent
- Middle: Coats-Erwin Middle School
- High: Triton High School
Source: LPRMLS. This data may not be complete. We recommend contacting the local school district to confirm school assignments for this home.
Similar homes
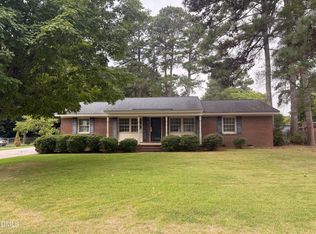
- $269,9003 bd2 ba1.4k sqft803 W Morris Cir, Dunn, NC 28334For Sale
 MLS ID #10188766, Kelly Thompson. Doorify MLS
 - $312,9003 bd2 ba1.3k sqft94 Glenfield Dr, Dunn, NC 28334For Sale By Owner

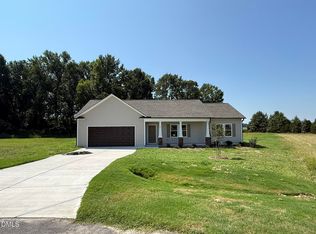
- $296,9003 bd2 ba1.5k sqft305 Phil Jack Rd, Dunn, NC 28334New Construction
 MLS ID #10190428, Tony Lee. Doorify MLS
 - $272,9003 bd2 ba1.1k sqft170 Scotts Creek Run, Angier, NC 27501For Sale
 MLS ID #10192217, David Jones. Doorify MLS
 - $296,9003 bd2 ba1.5k sqft86 Harvest Hills Ln, Dunn, NC 28334New ConstructionMLS ID #10190415, Tony Lee. Doorify MLS
- $299,9003 bd2 ba1.5k sqft2375 State Highway 96, Four Oaks, NC 27524For SaleMLS ID #10191882, Missy Medlin. Doorify MLS
- $314,9003 bd2 ba1.3k sqft1004 Butler Dr, Erwin, NC 28339For SaleMLS ID #10175958, Jan Norris. Doorify MLS
- $272,4003 bd2 ba1.4k sqft83 Harvest Hills Ln, Dunn, NC 28334New ConstructionMLS ID #10071822, Ron Lee. Doorify MLS
- $315,0003 bd2 ba1.3k sqft2781 Oak Grove Church Rd, Angier, NC 27501For SaleMLS ID #10175206, Kelly Sullivan. Doorify MLS
- $339,0004 bd2 ba1.9k sqft3524 State Highway 27 E, Coats, NC 27521For SaleMLS ID #10184076, Thomas Ladane Shoupe. Doorify MLS
- $296,0003 bd2 ba1.3k sqft161 Patterdale Pl, Benson, NC 27504For SaleMLS ID #10172484, Thomas Ladane Shoupe. Doorify MLS
- $272,4003 bd2 ba1.4k sqft148 Phil Jack Rd, Dunn, NC 28334New ConstructionMLS ID #10074507, Tony Lee. Doorify MLS
- $289,9903 bd3 ba1.9k sqft29 Gresham Ct, Dunn, NC 28334New ConstructionDoorify MLS
- $279,9003 bd2 ba1.3k sqft263 Jan St, Angier, NC 27501For SaleMLS ID #10189883, Kathy Wallat. Doorify MLS
- $305,0003 bd2 ba1.7k sqft355 Southern Pl, Lillington, NC 27546For SaleMLS ID #10191662, Amber Diehl Williams. Doorify MLS
- $272,4003 bd2 ba1.4k sqft44 Harvest Hills Ln, Dunn, NC 28334New ConstructionMLS ID #10079750, Tony Lee. Doorify MLS
- $289,9003 bd3 ba1.4k sqft109 Larksdale Cv, Benson, NC 27504For SaleMLS ID #10177783, Andy Leyva. Doorify MLS
- $305,0003 bd2 ba1.4k sqft101 Langston Ridge Dr, Angier, NC 27501For SaleMLS ID #10187085, Thomas Ladane Shoupe. Doorify MLS
- $284,9003 bd2 ba1.4k sqft25 Jacobs Ridge Dr, Four Oaks, NC 27524New ConstructionMLS ID #10157010, Ron Lee. Doorify MLS
- $315,0003 bd2 ba1.1k sqft105 Bryant Dr, Smithfield, NC 27577For SaleMLS ID #10179623, Maria Fernanda Hoyos. Doorify MLS
