INVESTOR OPPORTUNITY! CASH BUYERS! PARTIALLY RENOVATED 2-BEDROOM, 1-BATH HOME WITH MAJOR UPDATES ALREADY COMPLETED! This Smithfield property offers an opportunity to take a renovation project to the finish line, with many of the major improvements already underway or completed. The current owner has installed new water and sewer lines, all-new plumbing, new joists and subfloor, new windows, a new front door, and a new back door. The exterior has been completely renewed and wrapped in Tyvek, and is ready for siding. The interior is ready for the next phase of renovation, including flooring and additional finishing work. Permits have been applied for and are currently being processed by the City. Buyer to verify permit status, requirements, and all information regarding completed and remaining work. Property is being sold AS-IS. Bring your contractor, your vision, and your investment plan and take advantage of the work that has already been completed. Convenient Smithfield location near shopping, dining, major roads, and Downtown Smithfield. Cash buyers preferred.
For sale
$108,900
512 N 12th St, Smithfield, NC 27577
2beds
920sqft
Single Family Residence
Built in 1920
0.25 Acres Lot
$-- Zestimate®
$118/sqft
$-- HOA
What's special
New joists and subfloorNew back doorNew windowsAll-new plumbing
- 62 days
- 354
- 15
Zillow last checked:
Listing updated:
Listed by:
George White 919-868-6648,
GEORGE WHITE REALTY
Source: Doorify MLS,MLS#: 10186976
Facts & features
Interior
Bedrooms & bathrooms
- Bedrooms: 2
- Bathrooms: 1
- Full bathrooms: 1
- Main level bathrooms: 1
- Main level bedrooms: 2
Primary bedroom
- Level: Main
Heating
- None
Cooling
- None
Features
- Flooring: Wood
Interior area
- Total structure area: 920
- Total interior livable area: 920 sqft
- Finished area above ground: 920
- Finished area below ground: 0
Property
Features
- Levels: One
- Stories: 1
- Patio & porch: Porch
Lot
- Size: 0.25 Acres
Details
- Parcel number: 15018005
- Zoning: IND
- Special conditions: Standard
Construction
Type & style
- Home type: SingleFamily
- Architectural style: Ranch
- Property subtype: Single Family Residence
Materials
- Unknown
- Foundation: Pillar/Post/Pier
- Roof: Metal
Condition
- Fixer
- New construction: No
- Year built: 1920
Utilities & green energy
- Sewer: Unknown
- Water: Public
Community & HOA
Community
- Subdivision: Smithfield Manuf Co.
HOA
- Has HOA: No
Location
- Region: Smithfield
Financial & listing details
- Price per square foot: $118/sqft
- Tax assessed value: $75,350
- Annual tax amount: $730
- Date on market: 9/8/2026
- Listing agreement: Exclusive Right To Sell
- Listing terms: Cash
Estimated market value
Not available
Estimated sales range
Not available
$1,306/mo
Price history
| Date | Event | Price |
|---|---|---|
| 9/8/2026 | Listed for sale | $108,900+31.2%$118/sqft |
Source:  Doorify MLS #10186976 Report a problem | ||
| 7/23/2026 | Sold | $83,000+730%$90/sqft |
Source: Public Record Report a problem | ||
| 4/9/2009 | Sold | $10,000$11/sqft |
Source: Public Record Report a problem | ||
Public tax history
| Year | Property taxes | Tax assessment |
|---|---|---|
| 2025 | $731 +97.1% | $75,350 +152% |
| 2024 | $371 -1.6% | $29,900 |
| 2023 | $377 -3.1% | $29,900 |
| 2022 | $389 | $29,900 |
| 2021 | $389 -2.3% | $29,900 |
| 2020 | $398 | $29,900 |
| 2019 | $398 +7.6% | $29,900 +9.2% |
| 2018 | $370 | $27,380 |
| 2017 | $370 | $27,380 |
| 2016 | $370 | $27,380 |
| 2015 | $370 | $27,380 |
| 2014 | $370 | $27,380 |
| 2013 | -- | $27,380 |
| 2012 | -- | $27,380 |
| 2011 | -- | $27,380 |
| 2010 | -- | -- |
| 2009 | -- | -- |
| 2008 | -- | -- |
| 2007 | -- | -- |
| 2006 | -- | -- |
| 2005 | -- | -- |
| 2004 | -- | -- |
| 2003 | -- | -- |
| 2002 | -- | -- |
| 2001 | -- | -- |
Find assessor info on the county website
Monthly payment
Est. payment
Payment breakdown
Explore the cost of this home by adjusting the details. Changes won't be saved.Climate risks
Neighborhood: 27577
Nearby schools
Schools provided by the listing agent
- Elementary: Johnston County Schools
- Middle: Johnston County Schools
- High: Johnston County Schools
Source: Doorify MLS. This data may not be complete. We recommend contacting the local school district to confirm school assignments for this home.

Similar homes
- $125,0003 bd2 ba1k sqft115 E Crestview Dr, Smithfield, NC 27577Auction
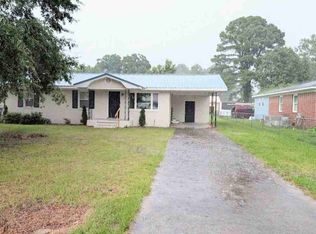 MLS ID #11824748, Emerson Jerry King, Williams & Williams Real Estate Auctions. My State MLS
- $159,0002 bd1 ba648 sqft919 West Street, Smithfield, NC 27577For Sale
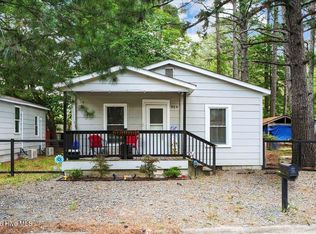
 MLS ID #100579620, Linsey Dale, HTR Southern Properties. Hive MLS
- $129,9002 bd1 ba1.2k sqft86 Forest Hills Dr, Four Oaks, NC 27524For Sale
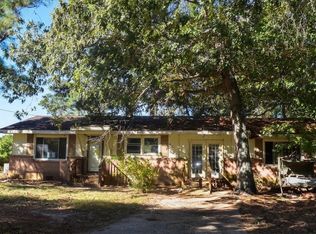
 MLS ID #10199613, Tom Bohlmann. Doorify MLS
- $129,9991 bd1 ba1k sqft306 W Main St, Pine Level, NC 27576For Sale
 MLS ID #10193057, Neal Isaacs. Doorify MLS
- $139,9903 bd1 ba1.3k sqft700 N Webb St, Selma, NC 27576For SaleMLS ID #10186394, Ethan Louis Lines. Doorify MLS
- $150,0002 bd1 ba840 sqft1250 Hickory Crossroads Rd, Kenly, NC 27542For SaleMLS ID #10201728, Beverly Knight. Doorify MLS
- $149,9873 bd1 ba1.1k sqft204 W Hill Street, Benson, NC 27504For SaleMLS ID #100571222, Jennifer Franklin, EXP Realty LLC - C. Hive MLS
- $160,0001 bd1 ba840 sqft123 Sturbridge Dr, Clayton, NC 27520For SaleMLS ID #10194283, Kenny Norris Jr. Doorify MLS
