Total climate controlled living area 1100 Square Feet includes 155 square feet Primary Bedroom and Bathroom additions that were completed without building permits. BRING YOUR DREAMS OF COUNTRY LIVING! NO HOA!!! NO COVENANTS! NO DEED RESTRICTIONS! Tucked along a quiet country road just inside Wayne County, this charming Fremont farmhouse delivers the peace and space you've been searching for without giving up convenience, sitting just minutes from I-95, I-795, and Seymour Johnson Air Force Base. The fully fenced yard is ready for whatever you have in mind, whether that's a few animals, a backyard garden, or simply a safe place for the kids and pets to run free. Bring the goats or pigs!!! BRING the CHICKENS! Picture your mornings with a cup of coffee on the rocking chair front porch, watching the countryside wake up. Inside, luxury vinyl plank flooring brings durability and easy care to everyday living. The heart of the home is the spacious kitchen and dining room combination, where an island offers plenty of prep space and room to gather, and a built-in china cabinet adds farmhouse character while showcasing your favorite dishes. It's the kind of kitchen made for Sunday lunches, holiday meals, and long conversations around the table. The home offers three bedrooms and one bath, highlighted by a walk-in shower with a relaxing rain shower head. When it's time to entertain, step out onto the huge deck, with room for grilling, dining, and gathering with friends, then wind down the evening around the fire pit under a sky full of stars. Maintenance-free vinyl siding means less time on upkeep and more time enjoying everything country life has to offer. Homes with this much charm, space, and freedom don't come along often. Come see this farmhouse for yourself and start living the country life you've been dreaming of! Call Thomas TODAY for your Private Tour! Three bedroom, one bath farmhouse on a quiet country road just inside Wayne County, minutes from I-95, I-795, and Seymour Johnson Air Force Base. Features include a fully fenced yard suitable for animals, luxury vinyl plank flooring, a kitchen and dining room combination with a large island and built-in china cabinet, a walk-in shower with rain shower head, a rocking chair front porch, a large deck, a fire pit, and maintenance-free vinyl siding. Please note: the primary bedroom, laundry room, bathroom, and deck were added by the current owner without permits. Buyers should take this into account when reviewing the property and are encouraged to complete their own due diligence, including verifying with Wayne County and their lender, as unpermitted additions may affect appraisal, financing, and insurance.
For sale
$180,000
1236 Union Grove Church Road, Fremont, NC 27830
3beds
1,100sqft
Single Family Residence
Built in 1920
0.36 Acres Lot
$177,600 Zestimate®
$164/sqft
$-- HOA
What's special
Rocking chair front porchLuxury vinyl plank flooringMaintenance-free vinyl sidingThree bedrooms
- 8 days
- 240
- 18
Zillow last checked:
Listing updated:
Listed by:
Thomas Parker 919-631-7400,
The Thomas Parker Realty Group
Source: Hive MLS,MLS#: 100611979 Originating MLS: Johnston County Association of REALTORS
Facts & features
Interior
Bedrooms & bathrooms
- Bedrooms: 3
- Bathrooms: 1
- Full bathrooms: 1
Rooms
- Room types: Laundry, Living Room, Dining Room, Master Bedroom, Bedroom 2, Bedroom 3, Bathroom 1
Primary bedroom
- Level: First
- Dimensions: 9.42 x 16.5
Bedroom 2
- Level: First
- Dimensions: 11.5 x 12
Bedroom 3
- Level: First
- Dimensions: 9.75 x 11.5
Bathroom 1
- Level: First
- Dimensions: 5.92 x 10.5
Dining room
- Level: First
- Dimensions: 10.09 x 13.33
Kitchen
- Level: First
- Dimensions: 13.33 x 11
Laundry
- Level: First
- Dimensions: 4.66 x 10.83
Living room
- Level: First
- Dimensions: 12 x 13.33
Heating
- Electric, Heat Pump
Cooling
- Central Air, Ceiling Fan(s)
Appliances
- Included: Refrigerator, Range
Features
- Master Downstairs, Mud Room, Ceiling Fan(s)
- Basement: None
- Attic: None
- Has fireplace: No
Interior area
- Total structure area: 1,100
- Total interior livable area: 1,100 sqft
Property
Parking
- Parking features: None, Unpaved
Features
- Levels: One
- Patio & porch: Deck, Patio, Front Porch
- Fencing: Full,Wire,Fenced
- View description: None
- Frontage type: See Remarks
Lot
- Size: 0.36 Acres
- Dimensions: 138 x 107 x 140 x 119
Details
- Parcel number: 85405268
- Zoning: Agr
- Special conditions: Standard
Construction
Type & style
- Home type: SingleFamily
- Property subtype: Single Family Residence
Materials
- Vinyl Siding, Wood Frame
- Foundation: Brick/Mortar, Crawl Space
- Roof: Shingle,Composition
Condition
- New construction: No
- Year built: 1920
Utilities & green energy
- Sewer: Septic Tank
- Water: Public
- Utilities for property: Water Available, Water Connected
Community & HOA
Community
- Subdivision: NONE
HOA
- Has HOA: No
Location
- Region: Fremont
Financial & listing details
- Price per square foot: $164/sqft
- Tax assessed value: $99,020
- Annual tax amount: $519
- Date on market: 10/22/2026
- Cumulative days on market: 9 days
- Listing agreement: Exclusive Right To Sell
- Listing terms: Cash,Conventional,FHA,USDA Loan
- Road surface type: Paved
Estimated market value
$177,600
$169,000 - $186,000
$1,298/mo
Price history
| Date | Event | Price |
|---|---|---|
| 10/21/2026 | Listed for sale | $180,000-7.7%$164/sqft |
Source:  Doorify MLS #10199447 Report a problem | ||
| 9/4/2024 | Listing removed | -- |
Source: Owner Report a problem | ||
| 8/26/2024 | Listed for sale | $195,000+95%$177/sqft |
Source: Owner Report a problem | ||
| 5/14/2021 | Sold | $100,000$91/sqft |
Source:  Hive MLS #76716 Report a problem | ||
| 3/19/2021 | Contingent | $100,000$91/sqft |
Source: Goldsboro Wayne County Association of Realtors #76716 Report a problem | ||
| 3/18/2021 | Listed for sale | $100,000$91/sqft |
Source: Goldsboro Wayne County Association of Realtors #76716 Report a problem | ||
Public tax history
| Year | Property taxes | Tax assessment |
|---|---|---|
| 2026 | $744 -0.7% | $99,020 |
| 2025 | $749 +44.1% | $99,020 +76.7% |
| 2024 | $520 +3.9% | $56,040 |
| 2023 | $500 | $56,040 |
| 2022 | $500 +4.1% | $56,040 |
| 2021 | $481 +5.4% | $56,040 |
| 2020 | $456 | $56,040 |
| 2019 | $456 | $56,040 +2.1% |
| 2018 | $456 +1.9% | $54,870 |
| 2017 | $447 | $54,870 |
| 2016 | -- | $54,870 |
| 2015 | $448 -0.2% | $54,870 |
| 2014 | $449 | $54,870 |
| 2013 | -- | $54,870 |
Find assessor info on the county website
Monthly payment
Est. payment
Payment breakdown
Explore the cost of this home by adjusting the details. Changes won't be saved.Climate risks
Neighborhood: 27830
Nearby schools
Schools provided by the listing agent
- Elementary: Northwest Elementary School
- Middle: Norwayne
- High: Charles Aycock
Source: Hive MLS. This data may not be complete. We recommend contacting the local school district to confirm school assignments for this home.

Similar homes
- $195,0003 bd2 ba1.2k sqft3104 Marlowe Rd N, Wilson, NC 27896For Sale
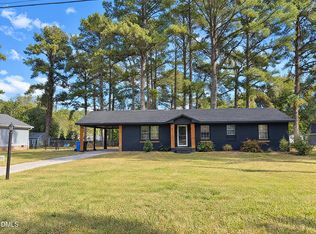
 MLS ID #10200594, Thomas Ladane Shoupe. Doorify MLS
- $--3 bd2 ba1.3k sqft120 Summerdale Dr, Pikeville, NC 27863Auction
 ServiceLink Auction
- $175,0003 bd2 ba1.3k sqft305 Crestwood Drive, Goldsboro, NC 27530For Sale
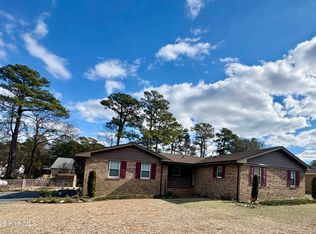
 MLS ID #100587704, Lakesha Dawson, Dawson & Co. Realty, LLC. Hive MLS
- $259,9993 bd2 ba1.3k sqft349 Bald Eagle Ln, Kenly, NC 27542For Sale
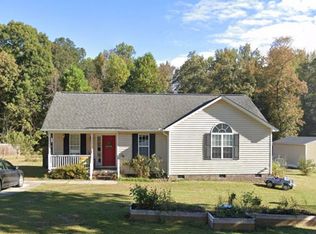 MLS ID #10199510, Sheri Gregory. Doorify MLS
- $175,0003 bd2 ba1.5k sqft1230 Hickory Crossroads Rd, Kenly, NC 27542For SaleMLS ID #10195980, Cindy Johnson-Brown. Doorify MLS
- $180,0003 bd2 ba1.2k sqft105 Lake Hurst Drive, Dudley, NC 28333For SaleMLS ID #100603402, Thomas Shoupe, Opendoor Brokerage LLC. Hive MLS
- $187,0003 bd2 ba1k sqft1305 N Robin Street, Goldsboro, NC 27534For SaleMLS ID #100604636, Lisa Dismore, Porter Group Real Estate. Hive MLS
- $175,0003 bd1 ba1k sqft202 Banks Avenue, Goldsboro, NC 27534For SaleMLS ID #100584833, Catherine Tanner, Atlantic Coastal Real Estate, Llc. Hive MLS
- $175,0003 bd2 ba1.5k sqft1324 Buffalo Rd, Smithfield, NC 27577For SaleMLS ID #10086231, Alice Harris. Doorify MLS
- $217,0003 bd2 ba1.3k sqft100 N Parks Drive, Pikeville, NC 27863For SaleMLS ID #100596062, Darrin P Stephens, Century 21 New Beginnings. Hive MLS
- $260,0003 bd2 ba1.4k sqft103 Summer Wind Drive, Goldsboro, NC 27530For SaleMLS ID #100611504, Daniel Demers, Sell Your Home Services. Hive MLS
- $229,9993 bd2 ba1.3k sqft212 Westwood Dr, Goldsboro, NC 27530For SaleMLS ID #10198445, Jason Morgan. Doorify MLS
- $209,0003 bd2 ba1.3k sqft4530 Virginia Rd, Wilson, NC 27893For SaleMLS ID #10196502, Naomi Richardson. Doorify MLS
- $189,9002 bd1 ba1.1k sqft2695 Lizzie Mill Rd, Selma, NC 27576For SaleMLS ID #10190902, Ryan Faircloth. Doorify MLS
- $177,0003 bd1 ba1.3k sqft302 Nelson Drive, Goldsboro, NC 27534For SaleMLS ID #100581560, Shawn M Hicks, Legacy Builder, LLC. Hive MLS
- $196,0003 bd2 ba1.3k sqft1221 Porter St, Goldsboro, NC 27530For SaleMLS ID #10197412, Galen Durant. Doorify MLS
- $189,9002 bd2 ba939 sqft100 Morrison Drive, Smithfield, NC 27577For SaleMLS ID #100603721, Beth Hines, RE/MAX Southland Realty II. Hive MLS
- $189,9004 bd1 ba1.2k sqft811 Crawford St, Goldsboro, NC 27530For SaleMLS ID #10181163, Daniela Alexandra Portillo Fernandez. Doorify MLS
- $170,0003 bd1 ba1.5k sqft707 Massey St, Smithfield, NC 27577For SaleMLS ID #10194744, Alice Harris. Doorify MLS
- $179,9003 bd1 ba951 sqft5337 Us 264a, Wilson, NC 27893For SaleMLS ID #100610702, Brian S Hargrove, Grow Local Realty LLC. Hive MLS
