INVESTOR OPPORTUNITY!
Endless potential meets prime location in this historic home district opportunity! This spacious 4 bedroom, 1.5 bath home sits on a generous 0.51 acre lot and offers the opportunity to convert back to a full 2 bath layout.
Inside, you'll find oversized rooms, high ceilings, and abundant storage throughout, giving you the perfect foundation to restore or reimagine the space. The layout offers flexibility with multiple living areas and large bedrooms.
The backyard is fully gated, providing added privacy and functionality for families or pets.
Located within walking distance to downtown coffee shops and local shopping, and less than 10 minutes to the Smithfield outlets. A brand new shopping center is also currently under development nearby, adding even more future value to the area.
Whether you're looking to renovate, invest, or create your own vision, this property offers space, location, and opportunity.
Under contract
Price cut: $20K (6/19)
$179,000
401 N Massey Street, Selma, NC 27576
4beds
2,595sqft
Single Family Residence
Built in 1912
0.51 Acres Lot
$-- Zestimate®
$69/sqft
$-- HOA
What's special
High ceilingsOversized roomsLarge bedroomsBackyard is fully gatedAbundant storage throughout
- 120 days
- 165
- 8
Zillow last checked:
Listing updated:
Listed by:
Victoria L Bishop 910-385-4095,
Southern Heritage Realty LLC
Source: Hive MLS,MLS#: 100563258 Originating MLS: Cape Fear Realtors MLS, Inc.
Originating MLS: Cape Fear Realtors MLS, Inc.Facts & features
Interior
Bedrooms & bathrooms
- Bedrooms: 4
- Bathrooms: 2
- Full bathrooms: 1
- 1/2 bathrooms: 1
Rooms
- Room types: Master Bedroom, Living Room, Dining Room, Laundry, Bathroom 1
Primary bedroom
- Level: First
Bathroom 1
- Level: First
Dining room
- Level: First
Kitchen
- Level: First
Laundry
- Level: First
Living room
- Level: First
Heating
- Fireplace(s), Electric, Forced Air, Natural Gas
Cooling
- Central Air, Ceiling Fan(s)
Features
- Ceiling Fan(s), Pantry, Built-in Features
- Attic: Storage
- Number of fireplaces: 3
Interior area
- Total structure area: 2,595
- Total interior livable area: 2,595 sqft
Property
Parking
- Parking features: On Street, On Site
- Has uncovered spaces: Yes
Features
- Levels: Two
- Patio & porch: Deck, Screened, Front Porch
- Fencing: Chain Link
- Has view: Yes
- View description: None
- Frontage type: See Remarks
Lot
- Size: 0.51 Acres
Details
- Additional structures: Workshop
- Parcel number: 14013015
- Zoning: R10
- Special conditions: Standard
Construction
Type & style
- Home type: SingleFamily
- Architectural style: Historic District
- Property subtype: Single Family Residence
Materials
- Vinyl Siding, Wood Frame
- Foundation: Brick/Mortar
- Roof: Metal
Condition
- New construction: No
- Year built: 1912
Utilities & green energy
- Sewer: Public Sewer
- Water: Public
- Utilities for property: Natural Gas Available
Community & HOA
Community
- Subdivision: Not In Subdivision
HOA
- Has HOA: No
Location
- Region: Selma
Financial & listing details
- Price per square foot: $69/sqft
- Tax assessed value: $251,650
- Annual tax amount: $2,818
- Date on market: 3/27/2026
- Cumulative days on market: 120 days
- Listing agreement: Exclusive Right To Sell
- Listing terms: Cash,Conventional
Estimated market value
Not available
Estimated sales range
Not available
$2,634/mo
Price history
| Date | Event | Price |
|---|---|---|
| 7/4/2026 | Contingent | $179,000$69/sqft |
Source:  Hive MLS #100563258 Report a problem Hive MLS #100563258 Report a problem | ||
| 6/19/2026 | Price change | $179,000-10.1%$69/sqft |
Source: Hive MLS #100563258 Report a problem | ||
| 4/21/2026 | Price change | $199,000-7.4%$77/sqft |
Source: Hive MLS #100563258 Report a problem | ||
| 3/27/2026 | Listed for sale | $215,000+72%$83/sqft |
Source: Hive MLS #100563258 Report a problem | ||
| 7/31/2023 | Sold | $125,000$48/sqft |
Source: Public Record Report a problem | ||
Public tax history
| Year | Property taxes | Tax assessment |
|---|---|---|
| 2025 | $2,818 +28.3% | $251,650 +45.5% |
| 2024 | $2,196 -1.6% | $172,950 |
| 2023 | $2,231 -3% | $172,950 |
| 2022 | $2,300 +1.5% | $172,950 |
| 2021 | $2,266 -1.5% | $172,950 |
| 2020 | $2,300 +2.3% | $172,950 |
| 2019 | $2,248 +5.3% | $172,950 +6.9% |
| 2018 | $2,135 +2.3% | $161,720 |
| 2017 | $2,086 | $161,720 |
| 2016 | $2,086 +75.9% | $161,720 |
| 2015 | $1,186 -43.3% | $161,720 |
| 2014 | $2,093 | $161,720 |
| 2013 | -- | $161,720 |
| 2012 | -- | $161,720 |
| 2011 | -- | $161,720 |
| 2010 | -- | -- |
| 2009 | -- | -- |
| 2008 | -- | -- |
| 2007 | -- | -- |
| 2006 | -- | -- |
| 2005 | -- | -- |
| 2004 | -- | -- |
| 2003 | -- | -- |
| 2002 | -- | -- |
| 2001 | -- | -- |
Find assessor info on the county website
Monthly payment
Est. payment
Payment breakdown
Explore the cost of this home by adjusting the details. Changes won't be saved.Climate risks
Neighborhood: 27576
Nearby schools
Schools provided by the listing agent
- Elementary: Selma Elementary School
- Middle: Selma Middle School
- High: Smithfield/Selma
Source: Hive MLS. This data may not be complete. We recommend contacting the local school district to confirm school assignments for this home.

Similar homes
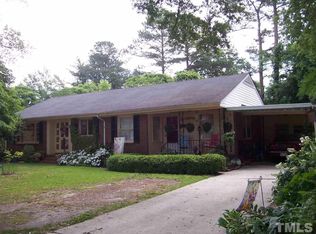
- $220,0004 bd2 ba1.7k sqft501 N Raiford Street, Selma, NC 27576For Sale
 MLS ID #100573412, Linsey Dale, HTR Southern Properties. Hive MLS
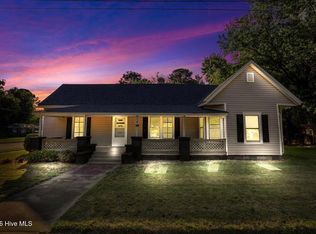
 - $149,9903 bd1 ba1.3k sqft700 N Webb St, Selma, NC 27576For Sale

 MLS ID #10186394, Ethan Louis Lines. Doorify MLS
 - $235,0003 bd1 ba1.5k sqft201 N Massey St, Selma, NC 27576For Sale
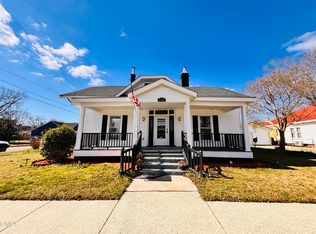 MLS ID #10186045, Patrick Brady. Doorify MLS
 - $175,0003 bd2 ba1.5k sqft1324 Buffalo Rd, Smithfield, NC 27577For Sale
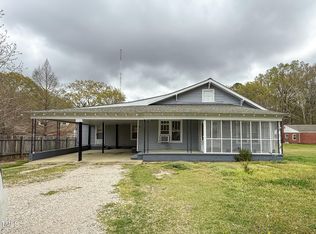 MLS ID #10086231, Alice Harris. Doorify MLS
 - $249,9003 bd1 ba1.4k sqft601 West St, Selma, NC 27576For SaleMLS ID #10189475, Nicholas S Yarrington. Doorify MLS
- $180,0003 bd1 ba1.5k sqft707 Massey St, Smithfield, NC 27577For SaleMLS ID #10126067, Alice Harris. Doorify MLS
- $209,9003 bd2 ba2.4k sqft202 E Blanche St, Pine Level, NC 27568For SaleMLS ID #10175692, Nicholas S Yarrington. Doorify MLS
- $189,5004 bd3 ba2.6k sqft300 E 2nd St, Kenly, NC 27542For SaleMLS ID #10182670, Anna Powell. Doorify MLS
- $254,9004 bd2 ba1.7k sqft149 Lillian Rd, Selma, NC 27576For SaleMLS ID #10189411, Stephanie Anson. Doorify MLS
- $230,0003 bd2 ba1.6k sqft979 Branch Chapel Church Rd, Selma, NC 27576For SaleMLS ID #10175260, Sandra Leonard. Doorify MLS
- $165,0003 bd1 ba1.3k sqft212 S 6th St, Smithfield, NC 27577For SaleMLS ID #10101843, CHADWICK HARRIS. Doorify MLS
- $215,0003 bd2 ba1.3k sqft102 Hartley Dr, Smithfield, NC 27577For SaleMLS ID #10143303, Alice Harris. Doorify MLS
- $254,9003 bd2 ba1.3k sqft315 S Ethel St, Selma, NC 27576New ConstructionMLS ID #10188843, Allyson Caison. Doorify MLS
- $169,9003 bd1 ba1.3k sqft800 S Vance Street, Fremont, NC 27830For SaleMLS ID #100577461, Janette Hernandez, Southern Heritage Realty LLC. Hive MLS
- $266,0003 bd2 ba1.5k sqft5 Eden Dr, Smithfield, NC 27577For SaleMLS ID #10171201, Naomi Richardson. Doorify MLS
- $245,0003 bd2 ba1.4k sqft116 Fitzgerald St, Pine Level, NC 27568For SaleMLS ID #10170739, Anika Davis. Doorify MLS
- $255,0003 bd2 ba1.4k sqft118 Castle Cir, Smithfield, NC 27577For SaleMLS ID #10165039, Lindsey Jenkins. Doorify MLS
- $260,0003 bd1 ba1.4k sqft356 Holland Drive, Smithfield, NC 27577For SaleMLS ID #100575971, Raquel Beniquez Foreman, Premier Agents Network. Hive MLS
- $165,0003 bd2 ba1.4k sqft263 Black Jack Church Road, Goldsboro, NC 27530For SaleMLS ID #100597840, Laura T Vevurka, FAB Real Estate Services. Hive MLS
- $219,9003 bd2 ba1.6k sqft179 Patricia Dr, Smithfield, NC 27577For SaleMLS ID #10157425, Valorie Stevens. Doorify MLS
