Looking for space, privacy, and real value? This solid all-brick ranch sits on nearly half an acre with county taxes only, offering a peaceful rural setting while staying conveniently located -- just 30 minutes from Raleigh and minutes from Smithfield's dining, shopping, and everyday conveniences. Inside, the home features 3 bedrooms, 1.5 baths, and laminate flooring throughout. The layout is functional and comfortable, with a spacious living room, separate dining area, and a screened-in back porch perfect for enjoying the outdoors year-round without the bugs. A few cosmetic updates are all it takes to make this home truly shine and build instant equity. The real showstopper is the 28x24 detached garage with plumbing and electricity -- a rare find at this price point. Whether you're a mechanic, woodworker, hobbyist, or entrepreneur, this space opens the door to endless possibilities. An additional storage building on the property provides even more flexibility for tools, equipment, or hobby use. The backyard is fully fenced with chain link and features a large, level open area -- the former pool has been filled in, leaving you with generous usable outdoor space ready for a garden, patio, fire pit area, or whatever fits your lifestyle. The beautiful mature pecan tree adds charm and shade to the property. Eligible buyers may qualify for up to $15,000 in homebuyer assistance, including a $10,000 down payment grant and up to $5,000 toward closing costs through an available grant program. Buyer qualification and program guidelines apply. No HOA, no city taxes, well and septic -- low overhead and maximum freedom. This is an excellent opportunity for an owner-occupant looking to put their personal touch on a property, or an investor seeking strong potential in a growing area. Come see the value for yourself.
Pending
$225,000
3395 State Highway 210, Smithfield, NC 27577
3beds
1,180sqft
Single Family Residence
Built in 1975
0.47 Acres Lot
$219,700 Zestimate®
$191/sqft
$-- HOA
What's special
Solid all-brick ranchLaminate flooring throughoutNearly half an acreSeparate dining areaLarge level open area
- 190 days
- 40
- 4
Zillow last checked:
Listing updated:
Listed by:
Dewey Gamble 919-772-1338,
The New Realty Group, LLC
Source: Doorify MLS,MLS#: 10157885
Facts & features
Interior
Bedrooms & bathrooms
- Bedrooms: 3
- Bathrooms: 2
- Full bathrooms: 1
- 1/2 bathrooms: 1
- Main level bedrooms: 3
Primary bedroom
- Level: Main
- Area: 156 Square Feet
- Dimensions: 13.0 x 12.0
Bedroom 2
- Level: Main
- Area: 115.2 Square Feet
- Dimensions: 12.0 x 9.6
Bedroom 3
- Level: Main
- Area: 108 Square Feet
- Dimensions: 12.0 x 9.0
Dining room
- Level: Main
- Area: 168 Square Feet
- Dimensions: 14.0 x 12.0
Kitchen
- Level: Main
- Area: 111 Square Feet
- Dimensions: 11.1 x 10.0
Laundry
- Level: Main
- Area: 75.4 Square Feet
- Dimensions: 11.6 x 6.5
Living room
- Level: Main
- Area: 168 Square Feet
- Dimensions: 14.0 x 12.0
Other
- Description: Screened porch
- Level: Main
- Area: 240 Square Feet
- Dimensions: 20.0 x 12.0
Heating
- Electric, Forced Air, Heat Pump
Cooling
- Central Air, Heat Pump
Appliances
- Included: Electric Range, Electric Water Heater, Ice Maker, Refrigerator
- Laundry: Laundry Room
Features
- Flooring: Laminate
- Doors: Sliding Doors
Interior area
- Total structure area: 1,180
- Total interior livable area: 1,180 sqft
- Finished area above ground: 1,180
- Finished area below ground: 0
Property
Parking
- Total spaces: 4
- Parking features: Carport, Driveway, Garage, Tandem, Workshop in Garage
- Garage spaces: 1
- Carport spaces: 1
- Covered spaces: 2
- Uncovered spaces: 2
Features
- Levels: One
- Stories: 1
- Patio & porch: Rear Porch, Screened
- Exterior features: Storage, Fenced Yard
- Fencing: Back Yard,Chain Link
- Has view: Yes
- View description: Rural
Lot
- Size: 0.47 Acres
- Features: Back Yard, Front Yard
Details
- Parcel number: 15I09042
- Special conditions: Standard
Construction
Type & style
- Home type: SingleFamily
- Architectural style: Ranch,Traditional
- Property subtype: Single Family Residence
Materials
- Brick Veneer
- Foundation: Crawlspace
- Roof: Shingle
Condition
- New construction: No
- Year built: 1975
Utilities & green energy
- Sewer: Septic Tank
- Water: Well
- Utilities for property: Cable Available
Community & HOA
HOA
- Has HOA: No
Location
- Region: Smithfield
Financial & listing details
- Price per square foot: $191/sqft
- Tax assessed value: $266,540
- Annual tax amount: $1,692
- Date on market: 4/6/2026
- Listing agreement: Exclusive Right To Sell
- Listing terms: Cash,Conventional,FHA,VA Loan
- Road surface type: Asphalt
Estimated market value
$219,700
$209,000 - $231,000
$1,868/mo
Price history
| Date | Event | Price |
|---|---|---|
| 8/24/2026 | Pending sale | $225,000$191/sqft |
Source:  Doorify MLS #10157885 Report a problem Doorify MLS #10157885 Report a problem | ||
| 6/29/2026 | Price change | $225,000-2.2%$191/sqft |
Source: Doorify MLS #10157885 Report a problem | ||
| 5/27/2026 | Price change | $230,000-2.1%$195/sqft |
Source: Doorify MLS #10157885 Report a problem | ||
| 4/6/2026 | Listed for sale | $235,000$199/sqft |
Source: Doorify MLS #10157885 Report a problem | ||
| 11/30/2025 | Listing removed | $235,000$199/sqft |
Source: Doorify MLS #10115988 Report a problem | ||
| 8/15/2025 | Listed for sale | $235,000-7.8%$199/sqft |
Source: Doorify MLS #10115988 Report a problem | ||
| 8/1/2025 | Listing removed | $255,000$216/sqft |
Source: Doorify MLS #10074050 Report a problem | ||
| 7/15/2025 | Price change | $255,000-3.8%$216/sqft |
Source: Doorify MLS #10074050 Report a problem | ||
| 7/3/2025 | Price change | $265,000-1.5%$225/sqft |
Source: Doorify MLS #10074050 Report a problem | ||
| 5/16/2025 | Price change | $269,000-2.2%$228/sqft |
Source: Doorify MLS #10074050 Report a problem | ||
| 4/14/2025 | Price change | $275,000-1.8%$233/sqft |
Source: Doorify MLS #10074050 Report a problem | ||
| 2/1/2025 | Listed for sale | $280,000+51.4%$237/sqft |
Source: Doorify MLS #10074050 Report a problem | ||
| 6/30/2021 | Sold | $185,000+640%$157/sqft |
Source: Public Record Report a problem | ||
| 2/19/2010 | Sold | $25,000$21/sqft |
Source: Public Record Report a problem | ||
Public tax history
| Year | Property taxes | Tax assessment |
|---|---|---|
| 2025 | $1,693 +67.8% | $266,540 +114% |
| 2024 | $1,009 0% | $124,530 |
| 2023 | $1,009 -4.7% | $124,530 |
| 2022 | $1,059 +27.7% | $124,530 +27.7% |
| 2021 | $829 -3.4% | $97,490 |
| 2020 | $858 | $97,490 |
| 2019 | $858 +12.7% | $97,490 +15.3% |
| 2018 | $761 | $84,560 |
| 2017 | $761 | $84,560 |
| 2016 | $761 | $84,560 |
| 2015 | $761 +1.1% | $84,560 |
| 2014 | $753 | $84,560 |
| 2013 | -- | $84,560 |
| 2012 | -- | $84,560 |
| 2011 | -- | $84,560 |
| 2010 | -- | -- |
| 2009 | -- | -- |
| 2008 | -- | -- |
| 2007 | -- | -- |
| 2006 | -- | -- |
| 2005 | -- | -- |
| 2004 | -- | -- |
| 2003 | -- | -- |
| 2002 | -- | -- |
| 2001 | -- | -- |
Find assessor info on the county website
Monthly payment
Est. payment
Payment breakdown
Explore the cost of this home by adjusting the details. Changes won't be saved.Climate risks
Neighborhood: 27577
Nearby schools
Schools provided by the listing agent
- Elementary: Johnston - West Smithfield Elementary
- Middle: Johnston - Smithfield Middle
- High: Johnston - Smithfield Selma High
Source: Doorify MLS. This data may not be complete. We recommend contacting the local school district to confirm school assignments for this home.
- $211,9003 bd1 ba1.2k sqft3377 State Highway 210, Smithfield, NC 27577Off Market
- $148,3000.44 acres3351 State Highway 210, Smithfield, NC 27577Off Market
- $184,5003 bd1 ba1.1k sqft3351 Nc 210 Hwy, Smithfield, NC 27577Off Market
- $301,9004 bd2 ba2.5k sqft3477 State Highway 210, Smithfield, NC 27577Off Market

Similar homes
- $219,8003 bd2 ba1.6k sqft179 Patricia Dr, Smithfield, NC 27577For Sale
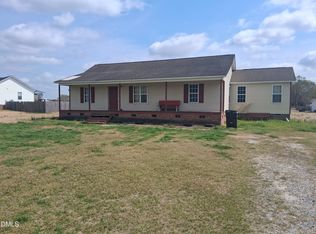
 MLS ID #10192617, Valorie Stevens. Doorify MLS
 - $235,0003 bd2 ba1.3k sqft1112 Old Booker Dairy Rd, Smithfield, NC 27577For Sale
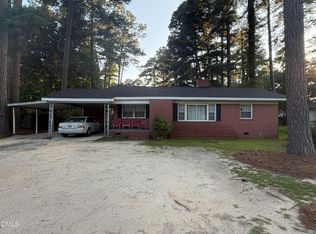 MLS ID #10191308, Alice Harris. Doorify MLS
 - $225,0003 bd1 ba1.1k sqft205 Cloverdale Dr, Smithfield, NC 27577For Sale
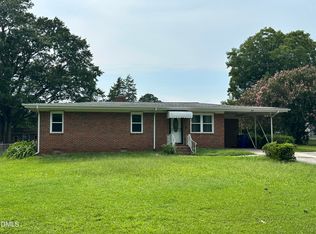 MLS ID #10182158, Jennifer Reiner. Doorify MLS
 - $219,0003 bd1 ba1.1k sqft907 S 2nd St, Smithfield, NC 27577For Sale
 MLS ID #10176639, Brian Zachrich. Doorify MLS
 - $215,0003 bd2 ba1.3k sqft102 Hartley Dr, Smithfield, NC 27577For SaleMLS ID #10143303, Alice Harris. Doorify MLS
- $224,9003 bd1 ba1.1k sqft20 W Edgerton St, Smithfield, NC 27577For SaleMLS ID #10190258, Tracy L Riba. Doorify MLS
- $260,0003 bd1 ba1.4k sqft356 Holland Drive, Smithfield, NC 27577For Sale
 MLS ID #100575971, Raquel Beniquez Foreman, LPT Realty. Hive MLS
 - $245,0004 bd2 ba1.6k sqft1622 S Brightleaf Blvd, Smithfield, NC 27577For SaleMLS ID #10175086, Beth Watson. Doorify MLS
- $265,0002 bd2 ba1k sqft812 & 814 S 5th St, Smithfield, NC 27577For SaleMLS ID #10190576, Alice Harris. Doorify MLS
- $204,9002 bd1 ba1.1k sqft708 S 3rd St, Smithfield, NC 27577For SaleMLS ID #10190936, Sharon Evans. Doorify MLS
- $315,9003 bd2 ba1.3k sqft292 Middle Landing Dr, Smithfield, NC 27577For SaleMLS ID #10184926, Shaunna Voorhees. Doorify MLS
- $310,0003 bd2 ba1.1k sqft105 Bryant Dr, Smithfield, NC 27577For SaleMLS ID #10179623, Maria Fernanda Hoyos. Doorify MLS
- $254,8992 bd2 ba1.1k sqft8 Southwood Drive, Smithfield, NC 27577For SaleMLS ID #100599308, Matt Davis, Statewide Realty. Hive MLS
- $268,9003 bd1 ba1.2k sqft310 N 6th St, Smithfield, NC 27577For SaleMLS ID #10151075, Elizabeth Luck. Doorify MLS
- $175,0003 bd2 ba1.5k sqft1324 Buffalo Rd, Smithfield, NC 27577For SaleMLS ID #10086231, Alice Harris. Doorify MLS
- $165,0003 bd1 ba1.3k sqft212 S 6th St, Smithfield, NC 27577For SaleMLS ID #10101843, CHADWICK HARRIS. Doorify MLS
- $283,0003 bd2 ba1.2k sqft576 Sunray Dr, Clayton, NC 27520For SaleMLS ID #10182880, Thomas Ladane Shoupe. Doorify MLS
- $234,9002 bd1 ba1k sqft895 Stewart Rd, Four Oaks, NC 27524For SaleMLS ID #10181195, Catherine K Ayscue. Doorify MLS
- $255,0003 bd2 ba1.1k sqft600 River Rd, Selma, NC 27576For SaleMLS ID #10189130, Susana Kanter. Doorify MLS
- $250,0003 bd1 ba1.1k sqft1691 Holly Grove Rd, Benson, NC 27504For SaleMLS ID #10196477, Tony West. Doorify MLS
