Looking for the perfect place to put down roots? This cute brick 3-bedroom home in Micro, NC might just be the one! Step inside and feel right at home in the cozy living space, including an additional flex space, that's perfect as a den, home office, or even a 4th bedroom! The roomy kitchen boasts granite countertops and freshly painted cabinets with an abundance of storage space. The newly renovated half bath adds a fresh, modern touch to this classic brick ranch. Unwind on your brand new screened-in back porch, overlooking a spacious backyard! With the perfect mix of shade and open space, this yard is ideal for relaxing afternoons or fun gatherings and pick your own blueberries. A convenient carport with an attached utility room offers even more storage to keep everything organized. Just minutes from I-95, Eastfield shopping, and Carolina Premium Outlets, you'll enjoy the peace and charm of small-town living without sacrificing easy access to shopping, dining, and beyond.
For sale
$217,900
203 W Fayetteville Street, Micro, NC 27555
3beds
1,122sqft
:
Get pre-qualified$1,334/mo
Single Family Residence
Built in 1964
0.27 Acres Lot
$-- Zestimate®
$194/sqft
$-- HOA
What's special
Newly renovated half bathRoomy kitchenAdditional flex spaceCozy living spaceGranite countertopsSpacious backyardFreshly painted cabinets
- 7 hours |
- 11 |
- 0 |
Zillow last checked:
Listing updated:
Listed by:
Tammy Register,
eXp Realty, LLC - C
Source: eXp Realty,MLS#: 10163338
Facts & features
Interior
Bedrooms & bathrooms
- Bedrooms: 3
- Bathrooms: 2
- Full bathrooms: 1
- 1/2 bathrooms: 1
- Main level bathrooms: 3
- Main level bedrooms: 3
Primary bedroom
- Level: Main
- Area: 130.98 Square Feet
- Dimensions: 11.1 x 11.8
Bedroom 2
- Level: Main
- Area: 88.92 Square Feet
- Dimensions: 11.4 x 7.8
Bathroom 3
- Description: Screen Porch
- Level: Main
- Area: 84.36 Square Feet
- Dimensions: 10.3 x 8.2
Family room
- Description: Currently used as master bedroom
- Level: Main
- Area: 211.2 Square Feet
- Dimensions: 16.0 x 13.2
Kitchen
- Level: Main
- Area: 196.47 Square Feet
- Dimensions: 17.7 x 11.1
Living room
- Level: Main
- Area: 163.02 Square Feet
- Dimensions: 14.3 x 11.4
Other
- Level: Main
- Area: 44.97 Square Feet
- Dimensions: 8.8 x 5.11
Heating
- Electric, Forced Air, Heat Pump
Cooling
- Central Air, Electric
Appliances
- Included: Electric Range, Electric Water Heater, Free-Standing Electric Range, Refrigerator, Washer/Dryer
- Laundry: Electric Dryer Hookup, In Kitchen, Main Level, Washer Hookup
Features
- Ceiling Fan(s), Eat-in Kitchen, Granite Counters, Kitchen/Dining Room Combination, Bathtub/Shower Combination
- Flooring: Hardwood, Tile, Vinyl, Wood
- Windows: Blinds
- Common walls with other units/homes: No Common Walls
Interior area
- Total structure area: 1,122
- Total interior livable area: 1,122 sqft
- Finished area above ground: 1,122
- Finished area below ground: 0
Property
Parking
- Total spaces: 5
- Parking features: Attached Carport, Gravel, Off Street, On Site
- Carport spaces: 1
- Uncovered spaces: 4
Features
- Levels: One
- Stories: 1
- Patio & porch: Front Porch, Screened, Side Porch
- Exterior features: Private Yard, Storage
- Fencing: Partial
Lot
- Size: 0.27 Acres
- Dimensions: 75 x 150 x 79 x 150
- Features: Back Yard, Cleared, City Lot, Few Trees, Front Yard, Private
- Residential vegetation: Grassed, Partially Wooded
Details
- Parcel number: 10009013
- Zoning: RES
- Special conditions: Standard
Construction
Type & style
- Home type: SingleFamily
- Architectural style: Ranch, Transitional
- Property subtype: Single Family Residence
Materials
- Brick, Brick Veneer
- Roof: Shingle
Condition
- New construction: No
- Year built: 1964
- Major remodel year: 1989
Utilities & green energy
- Sewer: Public Sewer
- Water: Public
- Utilities for property: Cable Available, Electricity Connected, Sewer Connected, Water Connected
Community & HOA
Community
- Features: Park, Restaurant
- Subdivision: Davis
HOA
- Has HOA: No
Location
- Region: Micro
Financial & listing details
- Price per square foot: $194/sqft
- Tax assessed value: $197,370
- Annual tax amount: $1,736
- Date on market: 4/29/2026
- Listing agreement: Exclusive Right To Sell
- Listing terms: Cash,Conventional,FHA,USDA Loan,VA Loan
- Road surface type: Asphalt, Paved
Estimated market value
Not available
Estimated sales range
Not available
Not available
Price history
| Date | Event | Price |
|---|---|---|
| 8/4/2026 | Listed for sale | $217,900$194/sqft |
Source: eXp Realty #10163338 Report a problem | ||
Public tax history
Tax history is unavailable.
Monthly payment
Est. payment
Payment breakdown
Explore the cost of this home by adjusting the details. Changes won't be saved.Climate risks
Neighborhood: 27555
Nearby schools
GreatSchools rating
- 5/10Micro ElementaryGrades: PK-5Distance: 0.4 mi
- 8/10North Johnston MiddleGrades: 6-8Distance: 0.1 mi
- 4/10North Johnston HighGrades: 9-12Distance: 1.4 mi
Schools provided by the listing agent
- Elementary: Johnston - Micro Elementary School
- Middle: Johnston - North Johnston Middle
- High: Johnston - North Johnston High
Source: eXp Realty. This data may not be complete. We recommend contacting the local school district to confirm school assignments for this home.
- $210,6002 bd1 ba1.1k sqft203 N Fayetteville St, Selma, NC 27504Off Market
- $217,9003 bd2 ba1.1k sqft203 W Fayetteville St, Selma, NC 27576For Sale
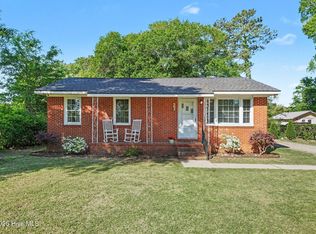
- $220,0003 bd1 ba1.4k sqft201 N Fayetteville St, Selma, NC 27504Sold
- $85,0003 bd1 ba1.4k sqft201 Fayetteville St UNIT W, Selma, NC 27576Sold

- $219,9003 bd1 ba1.4k sqft201 W Fayetteville St, Micro, NC 27555Sold
- $145,4002 bd1 ba1k sqft207 W Fayetteville St, Selma, NC 27576Off Market
- $229,0003 bd2 ba1.3k sqft5204 N Highway 301, Selma, NC 27576Off Market
- $240,6002 bd1 ba1.6k sqft6229 Highway 301, Selma, NC 27576Off Market
A local agent can set up tours, give advice and negotiate with sellers.
A local lender can help you make sure your offer is ready when you are.
Similar homes
- $217,9003 bd2 ba1.1k sqft203 W Fayetteville Street, Micro, NC 27555For Sale
 MLS ID #100570290, Tammy Register, EXP Realty LLC - C. Hive MLS
 - $219,0003 bd1 ba1k sqft303 Shady Lane Dr, Smithfield, NC 27577For Sale

 MLS ID #10183267, Lydia Moore. Doorify MLS
 - $250,0003 bd3 ba1.6k sqft408 Pecan Dr, Selma, NC 27576For Sale
 MLS ID #10176292, Bobby Bryant. Doorify MLS
 - $209,9002 bd2 ba1.6k sqft414 E Fremont St, Kenly, NC 27542For Sale
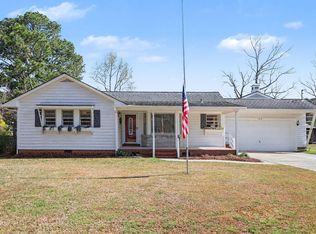 MLS ID #10153834, Tammy Cook. Doorify MLS
 - $200,0003 bd2 ba1k sqft158 Mitchner Dr, Smithfield, NC 27577For SaleMLS ID #10175079, Jalisa Britt. Doorify MLS
- $230,0002 bd1 ba1.2k sqft535 N Oneil St, Clayton, NC 27520For SaleMLS ID #10183624, Don Gomez. Doorify MLS
- $199,0003 bd2 ba1.2k sqft1089 Old Grantham Road, Goldsboro, NC 27530For SaleMLS ID #100591704, Jessica Gurley, RE/MAX Complete. Hive MLS
- $275,0003 bd2 ba1.1k sqft96 Shire Ct, Zebulon, NC 27597For SaleMLS ID #10183646, Angie Cole. Doorify MLS
- $240,0002 bd2 ba1.5k sqft103 E Bailey Ave, Kenly, NC 27542For SaleMLS ID #10179237, Oscar Romero Lemus. Doorify MLS
- $257,0003 bd2 ba1.4k sqft3913 Gloucester Dr W, Wilson, NC 27893For SaleMLS ID #10183578, Beau Beaudry. Doorify MLS
- $249,9003 bd2 ba1.2k sqft164 Old Cornwallis Rd, Princeton, NC 27569For SaleMLS ID #10168769, Ted Zink. Doorify MLS
- $230,0003 bd2 ba1.6k sqft979 Branch Chapel Church Rd, Selma, NC 27576For SaleMLS ID #10175260, Sandra Leonard. Doorify MLS
- $225,0003 bd2 ba1.5k sqft210 E Crestview Dr, Smithfield, NC 27577For SaleMLS ID #10172488, Benjamin Marshall. Doorify MLS
- $209,0002 bd1 ba1.2k sqft12068 Old Smithfield Rd #278400073504, Bailey, NC 27807For SaleMLS ID #10182834, Ronda Roberts. Doorify MLS
- $239,9003 bd2 ba1.6k sqft1125 Par Three Dr S, Wilson, NC 27893For SaleMLS ID #10182582, Nicole Bridgewater. Doorify MLS
- $185,0002 bd2 ba806 sqft207 Price St, Pine Level, NC 27576For SaleMLS ID #10174412, Deborah Fedrick. Doorify MLS
- $295,0003 bd2 ba1.3k sqft8306 Brogden Rd, Smithfield, NC 27577For SaleMLS ID #10182800, Michelle Cencelewski. Doorify MLS
- $283,0003 bd2 ba1.2k sqft576 Sunray Dr, Clayton, NC 27520For SaleMLS ID #10182880, Thomas Ladane Shoupe. Doorify MLS
- $255,0003 bd2 ba1.1k sqft1209 Massey St, Smithfield, NC 27577For SaleMLS ID #10181940, Simon Peter Camara. Doorify MLS
- $249,9993 bd2 ba1.1k sqft181 Jon Dr, Smithfield, NC 27577For SaleMLS ID #10179420, Arianne Grace Woodall. Doorify MLS
