Discover this charming home at 103 Bailey Ave with recent updates including a new roof (2022), new energy-efficient windows with UV protection, and a new water heater (2023). Enjoy the privacy fence, updated plumbing and electrical, fresh interior paint, and Trex porch. Storage shed with electrical rough-in. No HOA! Convenient to Kenly, Wilson, Smithfield, and Selma shopping. Multiple internet options available. Schedule your showing today!
For sale
$240,000
103 E Bailey Ave, Kenly, NC 27542
2beds
1,570sqft
Single Family Residence
Built in 1920
0.37 Acres Lot
$232,500 Zestimate®
$153/sqft
$-- HOA
What's special
Privacy fenceFresh interior paintTrex porch
- 61 days
- 609
- 55
Likely to sell faster than
Zillow last checked:
Listing updated:
Listed by:
Oscar Romero Lemus 919-414-5144,
Blue Endeavours Real Estate
Source: Doorify MLS,MLS#: 10179237
Facts & features
Interior
Bedrooms & bathrooms
- Bedrooms: 2
- Bathrooms: 2
- Full bathrooms: 1
- 1/2 bathrooms: 1
- Main level bedrooms: 2
Primary bedroom
- Level: Main
Heating
- Propane
Cooling
- Central Air, Ceiling Fan(s), Exhaust Fan
Appliances
- Included: Dishwasher, Ice Maker, Microwave, Range, Refrigerator, Water Heater
Features
- Flooring: Hardwood, Vinyl
Interior area
- Total structure area: 1,570
- Total interior livable area: 1,570 sqft
- Finished area above ground: 1,570
- Finished area below ground: 0
Property
Parking
- Parking features: Concrete
Features
- Levels: One
- Stories: 1
- Patio & porch: Covered, Front Porch, Porch
- Fencing: Wood
Lot
- Size: 0.37 Acres
- Features: Back Yard
Details
- Parcel number: 03017022
- Zoning: RES
- Special conditions: Standard
Construction
Type & style
- Home type: SingleFamily
- Architectural style: Cottage,Victorian
- Property subtype: Single Family Residence
Materials
- Wood Siding
- Foundation: Block, Crawlspace
- Roof: Shingle
Condition
- New construction: No
- Year built: 1920
Utilities & green energy
- Sewer: Public Sewer
- Water: Public
- Utilities for property: Electricity Connected, Sewer Connected, Water Connected
Community & HOA
HOA
- Has HOA: No
Location
- Region: Kenly
Financial & listing details
- Price per square foot: $153/sqft
- Tax assessed value: $246,550
- Annual tax amount: $2,884
- Date on market: 7/10/2026
- Listing agreement: Exclusive Right To Sell
- Listing terms: Cash,Conventional
- Road surface type: Paved
Estimated market value
$232,500
$221,000 - $244,000
$1,609/mo
Price history
| Date | Event | Price |
|---|---|---|
| 7/10/2026 | Listed for sale | $240,000+6.7%$153/sqft |
Source:  Doorify MLS #10179237 Report a problem Doorify MLS #10179237 Report a problem | ||
| 4/29/2024 | Sold | $225,000-2.1%$143/sqft |
Source:  Hive MLS #100434460 Report a problem Hive MLS #100434460 Report a problem | ||
| 3/28/2024 | Pending sale | $229,900$146/sqft |
Source: Doorify MLS #10018589 Report a problem | ||
| 3/22/2024 | Listed for sale | $229,900-4.2%$146/sqft |
Source: Doorify MLS #10018589 Report a problem | ||
| 2/17/2024 | Listing removed | -- |
Source: Doorify MLS #2542291 Report a problem | ||
| 1/23/2024 | Price change | $239,900-4%$153/sqft |
Source: Hive MLS #100420682 Report a problem | ||
| 1/10/2024 | Price change | $249,900-3.9%$159/sqft |
Source: Doorify MLS #2542291 Report a problem | ||
| 11/16/2023 | Listed for sale | $260,000+3.2%$166/sqft |
Source: Doorify MLS #2542291 Report a problem | ||
| 4/12/2023 | Sold | $252,000+1.2%$161/sqft |
Source: Public Record Report a problem | ||
| 3/3/2023 | Contingent | $249,000$159/sqft |
Source: Doorify MLS #2497438 Report a problem | ||
| 3/2/2023 | Listed for sale | $249,000$159/sqft |
Source: Doorify MLS #2497438 Report a problem | ||
Public tax history
| Year | Property taxes | Tax assessment |
|---|---|---|
| 2025 | $2,885 +108.8% | $246,550 +142.7% |
| 2024 | $1,382 +23.7% | $101,600 +20% |
| 2023 | $1,117 -2.9% | $84,640 |
| 2022 | $1,151 | $84,640 |
| 2021 | $1,151 -0.7% | $84,640 |
| 2020 | $1,160 | $84,640 |
| 2019 | $1,160 +4.8% | $84,640 +6.3% |
| 2018 | $1,107 | $79,620 |
| 2017 | $1,107 | $79,620 |
| 2016 | $1,107 | $79,620 |
| 2015 | $1,107 | $79,620 |
| 2014 | $1,107 | $79,620 |
| 2013 | -- | $79,620 |
| 2012 | -- | $79,620 |
| 2011 | -- | $79,620 |
| 2010 | -- | -- |
| 2009 | -- | -- |
| 2008 | -- | -- |
| 2007 | -- | -- |
| 2006 | -- | -- |
| 2005 | -- | -- |
| 2004 | -- | -- |
| 2003 | -- | -- |
| 2002 | -- | -- |
| 2001 | -- | -- |
| 2000 | -- | -- |
Find assessor info on the county website
Monthly payment
Est. payment
Payment breakdown
Explore the cost of this home by adjusting the details. Changes won't be saved.Climate risks
Neighborhood: 27542
Nearby schools
Schools provided by the listing agent
- Elementary: Johnston - Glendale Kenly Elementary
- Middle: Johnston - North Johnston Middle
- High: Johnston - North Johnston High
Source: Doorify MLS. This data may not be complete. We recommend contacting the local school district to confirm school assignments for this home.

Similar homes
- $249,9003 bd2 ba1.2k sqft164 Old Cornwallis Rd, Princeton, NC 27569For Sale

 MLS ID #10168769, Ted Zink. Doorify MLS
 - $329,9994 bd2 ba1.7k sqft215 Bay Valley Road, Kenly, NC 27542New Construction
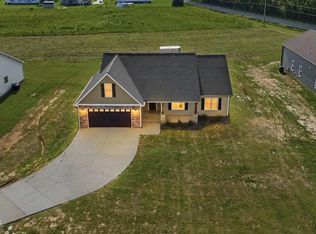
 MLS ID #100596169, Joey Millard-Edwards, Carolina Realty. Hive MLS
 - $239,9003 bd2 ba1.6k sqft1125 Par Three Dr S, Wilson, NC 27893For Sale
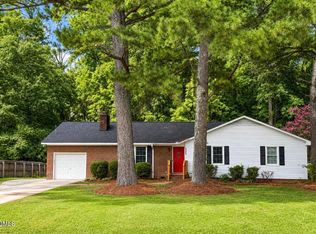 MLS ID #10182582, Nicole Bridgewater. Doorify MLS
 - $280,0003 bd3 ba1.9k sqft111 Cockrell Avenue, Kenly, NC 27542For Sale
 MLS ID #100592342, Jaclyn Smith, HomeTowne Realty. Hive MLS
 - $245,0003 bd2 ba1.4k sqft116 Fitzgerald St, Pine Level, NC 27568For SaleMLS ID #10170739, Anika Davis. Doorify MLS
- $249,9003 bd2 ba1.5k sqft119 N Church Street, Eureka, NC 27830For SaleMLS ID #100600232, Jacob Harrison, Mossy Oak Properties Land and Farms. Hive MLS
- $264,9003 bd3 ba1.8k sqft403 S Pearl Street, Princeton, NC 27569For SaleMLS ID #100576039, Beth Hines, RE/MAX Southland Realty II. Hive MLS
- $217,0003 bd2 ba1.3k sqft100 N Parks Drive, Pikeville, NC 27863For SaleMLS ID #100596062, Darrin P Stephens, Century 21 New Beginnings. Hive MLS
- $274,9003 bd2 ba1.5k sqft3838 Longleaf Drive NE, Elm City, NC 27822For SaleMLS ID #100602003, Grace Faithful, WPI Realty LLC. Hive MLS
- $239,0003 bd2 ba1.3k sqft1001 S 2nd St, Smithfield, NC 27577For SaleMLS ID #10184365, Brit Norris. Doorify MLS
- $220,0004 bd2 ba1.7k sqft501 N Raiford Street, Selma, NC 27576For SaleMLS ID #100573412, Linsey Dale, HTR Southern Properties. Hive MLS
- $257,0003 bd2 ba1.4k sqft3913 Gloucester Dr W, Wilson, NC 27893For SaleMLS ID #10183578, Beau Beaudry. Doorify MLS
- $229,9903 bd2 ba1.1k sqft302 W 1st Street, Princeton, NC 27569For SaleMLS ID #100596296, Sardavia Williams, United Real Estate Triangle. Hive MLS
- $230,0003 bd2 ba1.6k sqft979 Branch Chapel Church Rd, Selma, NC 27576For SaleMLS ID #10175260, Sandra Leonard. Doorify MLS
- $259,9003 bd2 ba1.8k sqft307 Kay Dee Street, Goldsboro, NC 27534For SaleMLS ID #100594888, Catherine Eagles, RE/MAX Complete. Hive MLS
- $220,0003 bd2 ba1.5k sqft6017 Mount Pleasant Rd, Bailey, NC 27807For SaleMLS ID #10162066, Meagan Nicole Black. Doorify MLS
- $266,0003 bd2 ba1.5k sqft5 Eden Dr, Smithfield, NC 27577For SaleMLS ID #10171201, Naomi Richardson. Doorify MLS
- $224,9993 bd2 ba1.6k sqft1801 E Azalea Drive, Goldsboro, NC 27530For SaleMLS ID #100574087, Leatrice Tinsley, Coldwell Banker Howard Perry & Walston. Hive MLS
- $264,9003 bd2 ba1.6k sqft705 Clarence Court, Goldsboro, NC 27530For SaleMLS ID #100565060, Kristen L Ross, Down Home Realty And Property Management, LLC. Hive MLS
- $235,0003 bd1 ba1.1k sqft907 S 2nd St, Smithfield, NC 27577For SaleMLS ID #10176639, Brian Zachrich. Doorify MLS
