Welcome to this charming 3-bedroom, 2-bath ranch situated on 0.93 acres in Smithfield! This well-maintained home offers comfortable one-level living with a functional layout perfect for everyday life. Enjoy the spacious yard with plenty of room for gardening, entertaining, pets, or simply relaxing outdoors. Whether you're a first-time homebuyer, looking to downsize, or searching for a peaceful place to call home, this property offers the perfect blend of comfort and convenience. Located just minutes from shopping, dining, schools, and major highways while still enjoying a quiet setting. Don't miss your chance to make this wonderful property your own! Eligible for $15,000 in down payment assistance or a $2,000 lender credit when using Crystal Vroman with Alta Home Lending (419-345-7474, cvroman@altahl.com).
For sale
$249,999
181 Jon Dr, Smithfield, NC 27577
3beds
1,170sqft
Single Family Residence, Residential
Built in 2010
0.93 Acres Lot
$245,600 Zestimate®
$214/sqft
$-- HOA
What's special
Comfortable one-level living
- 11 days |
- 1,272 |
- 120 |
Likely to sell faster than
Zillow last checked:
Listing updated:
Listed by:
Arianne Grace Woodall 919-948-8455,
Relevate Real Estate Inc.,
Kari Ainsworth 302-362-2033,
Relevate Real Estate Inc.
Source: Doorify MLS,MLS#: 10179420
Facts & features
Interior
Bedrooms & bathrooms
- Bedrooms: 3
- Bathrooms: 2
- Full bathrooms: 2
Heating
- Electric
Cooling
- Ceiling Fan(s), Central Air, Electric
Appliances
- Included: Dishwasher, Electric Cooktop, Electric Oven, Electric Water Heater, Refrigerator
- Laundry: Electric Dryer Hookup, Laundry Closet, Main Level, Washer Hookup
Features
- Bathtub/Shower Combination, Ceiling Fan(s), Eat-in Kitchen, Pantry, Master Downstairs, Smooth Ceilings, Soaking Tub
- Flooring: Carpet, Simulated Wood, Tile
- Has fireplace: No
Interior area
- Total structure area: 1,170
- Total interior livable area: 1,170 sqft
- Finished area above ground: 1,170
- Finished area below ground: 0
Property
Parking
- Total spaces: 4
- Parking features: Carport, Detached, Detached Carport, Gravel
- Carport spaces: 2
- Uncovered spaces: 2
Features
- Levels: One
- Stories: 1
- Patio & porch: Deck, Front Porch
- Exterior features: Fire Pit, Storage
- Fencing: None
- Has view: Yes
Lot
- Size: 0.93 Acres
- Features: Back Yard, Few Trees, Front Yard
Details
- Additional structures: Shed(s), Storage
- Parcel number: 15M14021U
- Zoning: RAG
- Special conditions: Standard
Construction
Type & style
- Home type: SingleFamily
- Architectural style: Ranch, Traditional
- Property subtype: Single Family Residence, Residential
Materials
- Vinyl Siding
- Roof: Shingle
Condition
- New construction: No
- Year built: 2010
Utilities & green energy
- Sewer: Septic Tank
- Water: Public
- Utilities for property: Electricity Connected, Septic Connected, Water Connected
Community & HOA
Community
- Features: None
- Subdivision: Creech Plantation
HOA
- Has HOA: No
Location
- Region: Smithfield
Financial & listing details
- Price per square foot: $214/sqft
- Tax assessed value: $40
- Annual tax amount: $1,434
- Date on market: 7/10/2026
- Road surface type: Paved
Estimated market value
$245,600
$233,000 - $258,000
$1,672/mo
Price history
| Date | Event | Price |
|---|---|---|
| 7/10/2026 | Listed for sale | $249,999+16.3%$214/sqft |
Source:  Doorify MLS #10179420 Report a problem Doorify MLS #10179420 Report a problem | ||
| 1/25/2022 | Sold | $215,000+4.9%$184/sqft |
Source: Doorify MLS #2414872 Report a problem | ||
| 11/18/2021 | Pending sale | $205,000$175/sqft |
Source: Doorify MLS #2414872 Report a problem | ||
| 11/11/2021 | Listed for sale | $205,000+48.6%$175/sqft |
Source: Doorify MLS #2414872 Report a problem | ||
| 4/12/2018 | Sold | $138,000+25.6%$118/sqft |
Source:  Hive MLS #70479 Report a problem Hive MLS #70479 Report a problem | ||
| 12/13/2012 | Sold | $109,900$94/sqft |
Source: Doorify MLS #1853358 Report a problem | ||
Public tax history
| Year | Property taxes | Tax assessment |
|---|---|---|
| 2025 | $0 | $40 |
| 2024 | $0 | $40 |
| 2023 | $0 | $40 |
| 2022 | $0 | $40 |
| 2021 | $0 | $40 |
| 2020 | $0 | $40 |
| 2019 | $0 | $40 |
| 2018 | -- | $40 |
| 2017 | $0 | $40 |
| 2016 | $0 | $40 |
| 2015 | $0 | $40 |
Find assessor info on the county website
Monthly payment
Est. payment
Payment breakdown
Explore the cost of this home by adjusting the details. Changes won't be saved.Climate risks
Neighborhood: 27577
Nearby schools
GreatSchools rating
- 4/10West Smithfield ElementaryGrades: PK-5Distance: 7.8 mi
- 6/10Smithfield MiddleGrades: 6-8Distance: 6.3 mi
- 3/10Smithfield-Selma HighGrades: 9-12Distance: 6.2 mi
Schools provided by the listing agent
- Elementary: Johnston - West Smithfield Elementary
- Middle: Johnston - Smithfield Middle
- High: Johnston - Smithfield Selma High
Source: Doorify MLS. This data may not be complete. We recommend contacting the local school district to confirm school assignments for this home.
- $260,4003 bd2 ba1.1k sqft181 Jon Dr, Smithfield, NC 27577Off Market
- $257,3003 bd2 ba1.1k sqft175 Jon Dr, Smithfield, NC 27577Off Market
- $400.28 Acres175 Jon Dr, Smithfield, NC 27577Off Market
- $277,5003 bd2 ba1.2k sqft191 Jon Dr, Smithfield, NC 27577Sold

- $400.28 Acres171 Jon Dr, Smithfield, NC 27577Off Market
- $258,4003 bd2 ba1.1k sqft167 Jon Dr, Smithfield, NC 27577Off Market
- $252,5003 bd2 ba1.1k sqft195 Jon Dr, Smithfield, NC 27577Sold
- $241,3003 bd2 ba1.1k sqft178 Jon Dr, Smithfield, NC 27577Off Market
A local agent can set up tours, give advice and negotiate with sellers.
Similar homes
- $259,9003 bd2 ba1.1k sqft168 Jon Dr, Smithfield, NC 27577For Sale

 MLS ID #10176100, Jessica B Wescoe. Doorify MLS
 - $255,0003 bd2 ba1.4k sqft118 Castle Cir, Smithfield, NC 27577For Sale
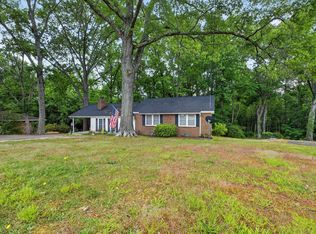 MLS ID #10165039, Lindsey Jenkins. Doorify MLS
 - $260,0003 bd1 ba1.4k sqft356 Holland Drive, Smithfield, NC 27577For Sale

 MLS ID #100575971, Raquel Beniquez Foreman, Premier Agents Network. Hive MLS
 - $235,0003 bd2 ba1.1k sqft2103 Michael Ln, Smithfield, NC 27577For Sale
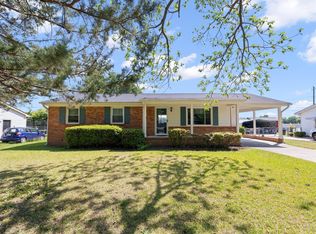 MLS ID #10163280, Lydia Moore. Doorify MLS
 - $274,0003 bd2 ba1.2k sqft303 Bella Sq, Smithfield, NC 27577For SaleMLS ID #10174058, Matthew Fiandach. Doorify MLS
- $267,5003 bd2 ba1.2k sqft282 Sunfish Street, Smithfield, NC 27577For SaleMLS ID #100583452, Tiffany M Claiborne, Down Home Realty And Property Management, LLC. Hive MLS
- $250,0003 bd3 ba1.6k sqft408 Pecan Dr, Selma, NC 27576For SaleMLS ID #10176292, Bobby Bryant. Doorify MLS
- $300,0003 bd2 ba1.3k sqft136 Middle Landing Dr, Smithfield, NC 27577For SaleMLS ID #10173039, Tina Barletta. Doorify MLS
- $205,0003 bd2 ba1.6k sqft(Undisclosed Address), Smithfield, NC 27577For SaleMLS ID #10172418, Margaret McPhail. Doorify MLS
- $270,0003 bd2 ba1.7k sqft211 Brookside Dr, Smithfield, NC 27577For SaleMLS ID #10176723, Cassady Caven. Doorify MLS
- $292,0003 bd2 ba1.3k sqft278 Bella Sq, Smithfield, NC 27577For SaleMLS ID #10173338, Mia Taylor Johnson. Doorify MLS
- $325,0003 bd2 ba1.3k sqft105 McCoy Dr, Smithfield, NC 27577For SaleMLS ID #10160523, Carlos Villalta. Doorify MLS
- $305,0003 bd2 ba1.3k sqft1047 Smith Rd, Smithfield, NC 27577For SaleMLS ID #10169205, Christy R Mangum. Doorify MLS
- $284,9003 bd2 ba1.1k sqft155 Hilltop Dr, Four Oaks, NC 27524For SaleMLS ID #10174357, Ronnie Crumpler. Doorify MLS
- $290,0003 bd2 ba1.2k sqft57 Overdrift Ct, Selma, NC 27576For SaleMLS ID #10174901, Beth Hines. Doorify MLS
- $209,9002 bd1 ba1.1k sqft708 S 3rd St, Smithfield, NC 27577For SaleMLS ID #10171873, Sharon Evans. Doorify MLS
- $329,9003 bd2 ba1.7k sqft1900 Wc Braswell Road, Princeton, NC 27569For SaleMLS ID #100586003, Tammy Register, EXP Realty LLC - C. Hive MLS
- $295,0003 bd2 ba1.2k sqft632 Waterford Dr, Clayton, NC 27520For SaleMLS ID #10180946, Tracy L Riba. Doorify MLS
- $298,0003 bd3 ba1.5k sqft117 Sunfish St, Smithfield, NC 27577For SaleMLS ID #10149075, Rosa Munoz. Doorify MLS
- $289,9003 bd2 ba1.5k sqft128 Linda Street, Princeton, NC 27569For SaleMLS ID #100576408, Wendy Nixon, EXP Realty LLC - C. Hive MLS
