As soon as you arrive at this beautiful ranch home, nestled among the mature trees at the end of a quiet cul-de-sac, you will feel right at home. The property features an expansive front, back, and side yard, all without restrictions! Step inside to be welcomed by vaulted ceilings and an open floor plan, complete with a spacious kitchen perfect for preparing your favorite meals. The dining area overlooks a bright and airy living room, making it ideal for entertaining. This home offers main floor living at its best, featuring a split ranch layout. On one side, you'll find the primary bedroom and a generous primary bath, while the other side includes two well-sized bedrooms and a full bathroom. Don't miss the stunning back deck that overlooks the wooded area—it's a must-see! The fenced backyard provides a great space for relaxation, and the additional large side yard is perfect for outdoor activities and enjoyment.
Sold for $252,500
Zestimate®
$252,500
195 Jon Dr, Smithfield, NC 27577
3beds
1,192sqft
Single Family Residence, Residential
Built in 2019
0.85 Acres Lot
$252,500 Zestimate®
$212/sqft
$1,707 Estimated rent
Home value
$252,500
$237,000 - $270,000
$1,707/mo
Zestimate® history
Owner options
List your home for rent
$1,707/mo
Rent Zestimate®
Find your next renter with Zillow Rental Manager. Plus, with online applications, you can quickly screen prospective tenants – for free.
$1,707/mo
Rent Zestimate®
Refinance and save
$1,481/mo
Est. payment
Refinancing to a lower rate could help reduce your monthly payments and save thousands over the life of the loan.
$1,481/mo
Est. payment
Explore your selling options
Work with a Zillow partner agent
Leverage their expertise and Zillow's premium Showcase listings to get your home seen by more buyers.
Get startedList with your own agent
Get your home in front of millions of buyers by listing it on Zillow.
Learn how to do itSell it yourself
Take full control of how buyers see your home on Zillow by listing For Sale by Owner (FSBO).
List your homeWhat's special
Zillow last checked:
Listing updated:
Listed by:
Ashley N Nieves 516-592-2429,
Navigate Realty
Bought with:
Joseph Nathan Calzaretta, 348332
HTR Capital Group
Source: Doorify MLS,MLS#: 10113482
Facts & features
Interior
Bedrooms & bathrooms
- Bedrooms: 3
- Bathrooms: 2
- Full bathrooms: 2
Heating
- Heat Pump
Cooling
- Central Air
Appliances
- Included: Chlorinator, Dishwasher, Electric Range, Microwave
- Laundry: Laundry Room, Main Level
Features
- Bathtub/Shower Combination, Cathedral Ceiling(s), Eat-in Kitchen, Walk-In Shower
- Flooring: Carpet, Laminate, Simulated Wood, Vinyl, Other
- Common walls with other units/homes: No Common Walls
Interior area
- Total structure area: 1,192
- Total interior livable area: 1,192 sqft
- Finished area above ground: 1,192
- Finished area below ground: 0
Property
Features
- Levels: One
- Stories: 1
- Patio & porch: Deck, Front Porch, Rear Porch
- Exterior features: Fenced Yard, Private Yard, Rain Gutters
- Fencing: Back Yard
- Has view: Yes
Lot
- Size: 0.85 Acres
- Features: Cul-De-Sac, Front Yard, Hardwood Trees, Landscaped, Private
Details
- Parcel number: 15M14021W
- Special conditions: Standard
Construction
Type & style
- Home type: SingleFamily
- Architectural style: Ranch
- Property subtype: Single Family Residence, Residential
Materials
- Aluminum Siding, Vinyl Siding
- Foundation: Other
- Roof: Asphalt, Bituthene
Condition
- New construction: No
- Year built: 2019
Utilities & green energy
- Sewer: Septic Tank
- Water: Public
Community & HOA
Community
- Subdivision: Creech Plantation
HOA
- Has HOA: No
- Amenities included: None
Location
- Region: Smithfield
Financial & listing details
- Price per square foot: $212/sqft
- Tax assessed value: $262,220
- Annual tax amount: $1,245
- Date on market: 8/8/2025
Price history
| Date | Event | Price |
|---|---|---|
| 9/17/2025 | Sold | $252,500+1.4%$212/sqft |
Source:  Doorify MLS #10113482 Report a problem Doorify MLS #10113482 Report a problem | ||
| 8/13/2025 | Pending sale | $249,000$209/sqft |
Source: Doorify MLS #10113482 Report a problem | ||
| 8/8/2025 | Listed for sale | $249,000+66.6%$209/sqft |
Source: Doorify MLS #10113482 Report a problem | ||
| 10/25/2019 | Sold | $149,500$125/sqft |
Source: Public Record Report a problem | ||
Public tax history
| Year | Property taxes | Tax assessment |
|---|---|---|
| 2025 | $1,665 +53.5% | $262,220 +95.8% |
| 2024 | $1,085 | $133,950 |
| 2023 | $1,085 -2.4% | $133,950 |
| 2022 | $1,112 | $133,950 |
| 2021 | $1,112 -1.2% | $133,950 |
| 2020 | $1,125 +380.8% | $133,950 +380.8% |
| 2019 | $234 +15.7% | $27,860 +18.4% |
| 2018 | $202 | $23,530 |
| 2017 | $202 | $23,530 |
| 2016 | $202 | $23,530 |
| 2015 | $202 | $23,530 |
Find assessor info on the county website
Neighborhood: 27577
Nearby homes
- $291,0003 bd2 ba1.2k sqft196 Jon Dr, Smithfield, NC 27577Off Market
- $277,5003 bd2 ba1.2k sqft191 Jon Dr, Smithfield, NC 27577Sold

- $263,2003 bd2 ba1.2k sqft194 Jon Dr, Smithfield, NC 27577Off Market
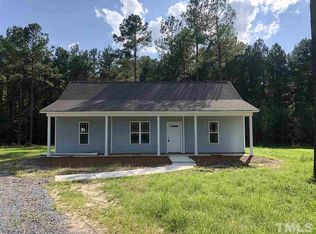
- $249,9993 bd2 ba1.1k sqft181 Jon Dr, Smithfield, NC 27577For Sale

- $260,4003 bd2 ba1.1k sqft181 Jon Dr, Smithfield, NC 27577Off Market
- $267,7003 bd2 ba1.2k sqft192 Jon Dr, Smithfield, NC 27577Off Market
- $257,3003 bd2 ba1.1k sqft175 Jon Dr, Smithfield, NC 27577Off Market
- $400.28 Acres175 Jon Dr, Smithfield, NC 27577Off Market
Nearby schools
GreatSchools rating
- 4/10West Smithfield ElementaryGrades: PK-5Distance: 7.8 mi
- 6/10Smithfield MiddleGrades: 6-8Distance: 6.4 mi
- 3/10Smithfield-Selma HighGrades: 9-12Distance: 6.3 mi
Schools provided by the listing agent
- Elementary: Johnston - W Smithfield
- Middle: Johnston - Smithfield
- High: Johnston - Smithfield Selma
Source: Doorify MLS. This data may not be complete. We recommend contacting the local school district to confirm school assignments for this home.
Get a cash offer in 3 minutes
Find out how much your home could sell for in as little as 3 minutes with a no-obligation cash offer.
Estimated market value
$252,500
Get a cash offer in 3 minutes
Find out how much your home could sell for in as little as 3 minutes with a no-obligation cash offer.
Estimated market value
$252,500
Nearby cities
Nearby zip codes
Other Smithfield Topics
