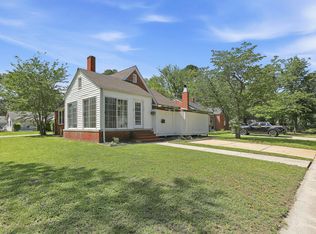
Completely and beautifully redone inside and out. Spacious ranch plan with additional HUGE BONUS area. LIGHT-FILLED spaces, graceful archways, and MOVE-IN READY! All NEW flooring, roof, windows, and fresh paint are just a few of the updates. In the kitchen you'll discover attractive fixtures, GRANITE countertops, and STAINLESS steel appliances. All this and only minutes from charming downtown Smithfield. Hard to find this amount of space with these upgrades at this GREAT price! Book your showing today!
For sale
Price cut: $4K (7/27)
$225,000
210 E Crestview Dr, Smithfield, NC 27577
3beds
1,501sqft
:
Get pre-qualified$1,377/mo
Single Family Residence, Residential
Built in 1964
0.29 Acres Lot
$222,700 Zestimate®
$150/sqft
$-- HOA
What's special
Light-filled spacesSpacious ranch planFresh paintGraceful archwaysGranite countertopsNew roofAll new flooring
- 53 days |
- 885 |
- 69 |
Zillow last checked:
Listing updated:
Listed by:
Benjamin Marshall 919-924-7099,
Relevate Real Estate Inc.
Source: Doorify MLS,MLS#: 10172488
Facts & features
Interior
Bedrooms & bathrooms
- Bedrooms: 3
- Bathrooms: 2
- Full bathrooms: 1
- 1/2 bathrooms: 1
Heating
- Central, Gas Pack
Cooling
- Ceiling Fan(s), Central Air, Electric
Appliances
- Included: Dishwasher, Electric Range, Free-Standing Refrigerator, Range, Range Hood, Refrigerator, Stainless Steel Appliance(s)
Features
- Ceiling Fan(s), Stone Counters
- Flooring: Vinyl, Tile
- Common walls with other units/homes: No Common Walls
Interior area
- Total structure area: 1,501
- Total interior livable area: 1,501 sqft
- Finished area above ground: 1,501
- Finished area below ground: 0
Property
Features
- Levels: One
- Stories: 1
- Has view: Yes
Lot
- Size: 0.29 Acres
Details
- Parcel number: 15A61026
- Special conditions: Standard
Construction
Type & style
- Home type: SingleFamily
- Architectural style: Ranch
- Property subtype: Single Family Residence, Residential
Materials
- Brick Veneer, Other
- Roof: Shingle
Condition
- New construction: No
- Year built: 1964
Utilities & green energy
- Sewer: Public Sewer
- Water: Public
Community & HOA
Community
- Subdivision: White Leaf Homes
HOA
- Has HOA: No
Location
- Region: Smithfield
Financial & listing details
- Price per square foot: $150/sqft
- Tax assessed value: $154,200
- Annual tax amount: $1,760
- Date on market: 6/11/2026
Estimated market value
$222,700
$212,000 - $234,000
$1,684/mo
Price history
| Date | Event | Price |
|---|---|---|
| 7/27/2026 | Price change | $225,000-1.7%$150/sqft |
Source:  Doorify MLS #10172488 Report a problem Doorify MLS #10172488 Report a problem | ||
| 7/11/2026 | Price change | $229,000-2.6%$153/sqft |
Source: Doorify MLS #10172488 Report a problem | ||
| 6/25/2026 | Price change | $235,000-6%$157/sqft |
Source: Doorify MLS #10172488 Report a problem | ||
| 6/11/2026 | Listed for sale | $249,900+199.6%$166/sqft |
Source: Doorify MLS #10172488 Report a problem | ||
| 12/5/2025 | Sold | $83,400-44.4%$56/sqft |
Source: Doorify MLS #10120888 Report a problem | ||
| 10/21/2025 | Pending sale | $150,000$100/sqft |
Source: Doorify MLS #10120888 Report a problem | ||
| 10/12/2025 | Listed for sale | $150,000$100/sqft |
Source: Doorify MLS #10120888 Report a problem | ||
| 9/30/2025 | Pending sale | $150,000$100/sqft |
Source: Doorify MLS #10120888 Report a problem | ||
| 9/10/2025 | Listed for sale | $150,000-14.3%$100/sqft |
Source: Doorify MLS #10120888 Report a problem | ||
| 7/31/2025 | Sold | $175,000$117/sqft |
Source: Public Record Report a problem | ||
Public tax history
| Year | Property taxes | Tax assessment |
|---|---|---|
| 2025 | $1,496 +178.4% | $154,200 +255.9% |
| 2024 | $537 -1.6% | $43,330 |
| 2023 | $546 -3.1% | $43,330 |
| 2022 | $563 | $43,330 |
| 2021 | $563 -2.3% | $43,330 |
| 2020 | $576 | $43,330 |
| 2019 | $576 0% | $43,330 +1.5% |
| 2018 | $576 | $42,690 |
| 2017 | $576 | $42,690 |
| 2016 | $576 | $42,690 |
| 2015 | $576 | $42,690 |
| 2014 | $576 | $42,690 |
| 2013 | -- | $42,690 |
| 2012 | -- | $42,690 |
| 2011 | -- | $42,690 |
| 2010 | -- | -- |
| 2009 | -- | -- |
| 2008 | -- | -- |
| 2007 | -- | -- |
| 2006 | -- | -- |
| 2005 | -- | -- |
| 2004 | -- | -- |
| 2003 | -- | -- |
| 2002 | -- | -- |
| 2001 | -- | -- |
Find assessor info on the county website
Monthly payment
Est. payment
Payment breakdown
Explore the cost of this home by adjusting the details. Changes won't be saved.Climate risks
Neighborhood: 27577
Nearby schools
GreatSchools rating
- 6/10South Smithfield ElementaryGrades: PK-5Distance: 1 mi
- 6/10Smithfield MiddleGrades: 6-8Distance: 3.3 mi
- 3/10Smithfield-Selma HighGrades: 9-12Distance: 3.8 mi
Schools provided by the listing agent
- Elementary: Johnston - South Smithfield Elementary
- Middle: Johnston - Smithfield Middle
- High: Johnston - Smithfield Selma High
Source: Doorify MLS. This data may not be complete. We recommend contacting the local school district to confirm school assignments for this home.
- $83,0003 bd1 ba1.4k sqft210 E Crestview Dr, Smithfield, NC 27577Sold
- $175,0002 bd1 ba884 sqft210 Circle Dr, Smithfield, NC 27577Sold

- $201,4003 bd2 ba1.5k sqft206 E Crestview Dr, Smithfield, NC 27577Off Market
- $169,0002 bd1 ba910 sqft206 E Crestview Dr, Smithfield, NC 27577Off Market
- $162,8002 bd1 ba840 sqft2116 S Brightleaf Blvd, Smithfield, NC 27577Off Market
- $193,6003 bd1 ba1.2k sqft202 E Crestview Dr, Smithfield, NC 27577Off Market
- $213,5003 bd1 ba1.4k sqft209 E Crestview Dr, Smithfield, NC 27577Off Market
- $210,0003 bd1 ba1.1k sqft205 E Crestview Dr, Smithfield, NC 27577Off Market
A local agent can set up tours, give advice and negotiate with sellers.
Similar homes
- $255,0003 bd2 ba1.1k sqft1209 Massey St, Smithfield, NC 27577For Sale

 MLS ID #10181940, Simon Peter Camara. Doorify MLS
 - $260,0003 bd1 ba1.4k sqft356 Holland Drive, Smithfield, NC 27577For Sale

 MLS ID #100575971, Raquel Beniquez Foreman, Premier Agents Network. Hive MLS
 - $249,9993 bd2 ba1.1k sqft181 Jon Dr, Smithfield, NC 27577For Sale
 MLS ID #10179420, Arianne Grace Woodall. Doorify MLS
 - $209,9002 bd1 ba1.1k sqft708 S 3rd St, Smithfield, NC 27577For Sale
 MLS ID #10171873, Sharon Evans. Doorify MLS
 - $269,9003 bd2 ba1.5k sqft5 Eden Dr, Smithfield, NC 27577For SaleMLS ID #10171201, Naomi Richardson. Doorify MLS
- $259,9003 bd2 ba1.1k sqft168 Jon Dr, Smithfield, NC 27577For SaleMLS ID #10176100, Jessica B Wescoe. Doorify MLS
- $270,0003 bd2 ba1.7k sqft211 Brookside Dr, Smithfield, NC 27577For SaleMLS ID #10176723, Cassady Caven. Doorify MLS
- $274,0003 bd2 ba1.2k sqft303 Bella Sq, Smithfield, NC 27577For SaleMLS ID #10174058, Matthew Fiandach. Doorify MLS
- $299,9003 bd2 ba2k sqft102 Greenwood Cir, Smithfield, NC 27577For SaleMLS ID #10175301, Donald O'Meara. Doorify MLS
- $324,9002 bd2 ba1.2k sqft4509 Stevens Chapel Road, Smithfield, NC 27577For SaleMLS ID #100592113, Beth Hines, RE/MAX Southland Realty II. Hive MLS
- $325,0003 bd2 ba1.3k sqft105 McCoy Dr, Smithfield, NC 27577For SaleMLS ID #10160523, Carlos Villalta. Doorify MLS
- $279,9003 bd1 ba1.2k sqft310 N 6th St, Smithfield, NC 27577For SaleMLS ID #10151075, Elizabeth Luck. Doorify MLS
- $248,5003 bd3 ba1.6k sqft183 Peebles Dr, Smithfield, NC 27577For SaleMLS ID #10181974, CJ Jones. Doorify MLS
- $250,0003 bd3 ba1.6k sqft408 Pecan Dr, Selma, NC 27576For SaleMLS ID #10176292, Bobby Bryant. Doorify MLS
- $209,0003 bd2 ba1.6k sqft135 Trails End Dr, Selma, NC 27576For SaleMLS ID #10172155, Rhonda Kosor. Doorify MLS
- $300,0003 bd2 ba1.3k sqft1047 Smith Rd, Smithfield, NC 27577For SaleMLS ID #10169205, Christy R Mangum. Doorify MLS
- $298,0003 bd3 ba1.5k sqft117 Sunfish St, Smithfield, NC 27577For SaleMLS ID #10149075, Rosa Munoz. Doorify MLS
- $249,9003 bd2 ba1.2k sqft164 Old Cornwallis Rd, Princeton, NC 27569For SaleMLS ID #10168769, Ted Zink. Doorify MLS
- $230,0003 bd2 ba1.6k sqft979 Branch Chapel Church Rd, Selma, NC 27576For SaleMLS ID #10175260, Sandra Leonard. Doorify MLS
- $260,0004 bd3 ba1.8k sqft113 Clayton Rd, Angier, NC 27501For SaleMLS ID #10177987, Katlyn Bronzalez. Doorify MLS
