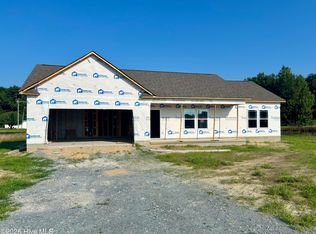
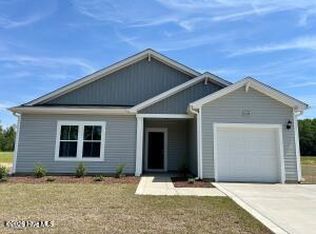
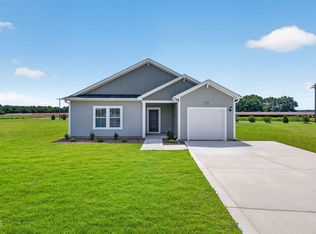
The Brandon-Welcome to this charming new home featuring a grand front porch is perfect for rocking chairs, porch swings, and evenings outdoors. Step inside to find a bright, open layout and luxurious LVP flooring. The family room showcases a beautifully accented fireplace with elegant trim. The dining area is conveniently located just off the kitchen and provides access to the back patio. The kitchen impresses with granite countertops, tile backsplash, an eat-at bar, built-in pantry, and ample cabinetry. Privately situated on one side of the home, the primary suite offers a spacious walk-in closet with laundry area and a stylish bath complete with double vanity, and LVP flooring. Two additional bedrooms, each with walk-in closets, share a full hall bath. Step outside to relax on the back patio and enjoy views of your expansive backyard that is the perfect spot to unwind or entertain. ~Welcome home
New construction
$259,840
103 Dees Meadow Lane, Fremont, NC 27830
3beds
1,441sqft
Single Family Residence
Built in 2026
0.75 Acres Lot
$-- Zestimate®
$180/sqft
$-- HOA
What's special
Luxurious lvp flooringFull hall bathTile backsplashBuilt-in pantryBright open layoutAmple cabinetryEat-at bar
- 6 days
- 59
- 9
Zillow last checked:
Listing updated:
Listed by:
Joey Millard-Edwards 919-291-1491,
Carolina Realty
Source: Hive MLS,MLS#: 100611448 Originating MLS: Johnston County Association of REALTORS
Facts & features
Interior
Bedrooms & bathrooms
- Bedrooms: 3
- Bathrooms: 2
- Full bathrooms: 2
Rooms
- Room types: Master Bedroom, Bedroom 2, Bedroom 3, Family Room, Laundry, Dining Room
Primary bedroom
- Level: Main
- Dimensions: 14.7 x 13.11
Bedroom 2
- Level: Main
- Dimensions: 10.9 x 11.5
Bedroom 3
- Level: Main
- Dimensions: 10.9 x 11.5
Dining room
- Level: Main
- Dimensions: 13 x 9.8
Family room
- Level: Main
- Dimensions: 19.4 x 14.2
Kitchen
- Level: Main
- Dimensions: 9.3 x 12.11
Laundry
- Level: Main
- Dimensions: 8.5 x 5.4
Heating
- Electric, Forced Air
Cooling
- Central Air
Appliances
- Included: Built-In Microwave, Range, Dishwasher
- Laundry: Laundry Room
Features
- Master Downstairs, Walk-in Closet(s), Ceiling Fan(s), Walk-In Closet(s)
- Flooring: LVT/LVP, Carpet
- Attic: Scuttle
- Has fireplace: Yes
Interior area
- Total structure area: 1,441
- Total interior livable area: 1,441 sqft
Property
Parking
- Total spaces: 4
- Parking features: Concrete, On Site
Features
- Levels: One
- Patio & porch: Patio, Porch, See Remarks
- Fencing: None
- View description: None
- Frontage type: See Remarks
Lot
- Size: 0.75 Acres
- Dimensions: 100 x 215 x 85 x 235
- Features: Open Lot, Landscaped
Details
- Parcel number: 3604187137
- Zoning: RAG
Construction
Type & style
- Home type: SingleFamily
- Property subtype: Single Family Residence
Materials
- Vinyl Siding, Wood Frame
- Foundation: Slab
- Roof: Shingle
Condition
- New construction: Yes
- Year built: 2026
Utilities & green energy
- Sewer: Septic Tank
- Water: Public
- Utilities for property: Water Connected
Community & HOA
Community
- Security: Smoke Detector(s)
- Subdivision: Dees Meadow
HOA
- Has HOA: No
- Amenities included: None
Location
- Region: Fremont
Financial & listing details
- Price per square foot: $180/sqft
- Tax assessed value: $35,000
- Date on market: 10/20/2026
- Cumulative days on market: 7 days
- Listing agreement: Exclusive Right To Sell
- Listing terms: Cash,Conventional,FHA,VA Loan,Seller not Owner
- Road surface type: Paved
Estimated market value
Not available
Estimated sales range
Not available
Not available
Price history
| Date | Event | Price |
|---|---|---|
| 10/20/2026 | Listed for sale | $259,840$180/sqft |
Source:  Doorify MLS #10199306 Report a problem | ||
Public tax history
Tax history is unavailable.
Monthly payment
Est. payment
Payment breakdown
Explore the cost of this home by adjusting the details. Changes won't be saved.Climate risks
Neighborhood: 27830
Nearby schools
Schools provided by the listing agent
- Elementary: Fremont
- Middle: Norwayne
- High: Charles Aycock
Source: Hive MLS. This data may not be complete. We recommend contacting the local school district to confirm school assignments for this home.

Similar homes
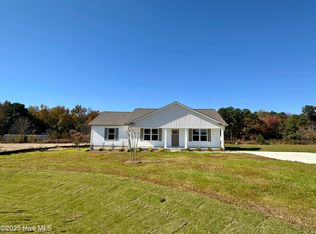
- $259,9003 bd2 ba1.4k sqft306 E Norwayne Alumni Way, Fremont, NC 27830New Construction

 Hive MLS
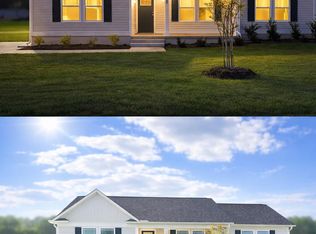
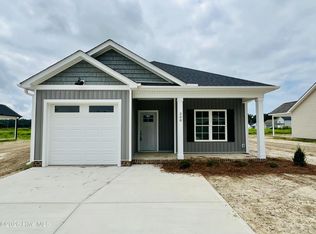
- $259,9003 bd2 ba1.4k sqft308 E Norwayne Alumni Way, Fremont, NC 27830New Construction
 Hive MLS
- $249,5003 bd2 ba1.7k sqft110 Rubyfield Court, Fremont, NC 27830New Construction
 Hive MLS
- $249,5003 bd2 ba1.7k sqft118 Timber St, Fremont, NC 27830New Construction
 Doorify MLS
- $269,5004 bd3 ba1.8k sqft102 Rubyfield Court, Fremont, NC 27830New ConstructionHive MLS
- $259,9003 bd2 ba1.2k sqft315 Creeks Edge Drive, Pikeville, NC 27863New ConstructionHive MLS
- $279,9993 bd3 ba1.6k sqft111 Chester Place, Pikeville, NC 27863New ConstructionHive MLS
- $299,9003 bd2 ba1.8k sqft208 S Merganser Drive, Pikeville, NC 27863For SaleMLS ID #100572700, Catherine Tanner, Atlantic Coastal Real Estate, Llc. Hive MLS
- $239,5003 bd2 ba1.5k sqft603 Beech Street, Goldsboro, NC 27530For SaleMLS ID #100557786, Thomas P Iuliucci, RDU Homes for You. Hive MLS
- $320,0003 bd2 ba1.7k sqft203 Rae Drive, Pikeville, NC 27863New ConstructionHive MLS
- $225,0003 bd2 ba1.5k sqft2103 Hilltop Lane, Goldsboro, NC 27530For SaleMLS ID #100599544, The Lemmond Group, REAL Broker LLC. Hive MLS
- $349,9993 bd2 ba1.6k sqft9800 Hinnant-edgerton Road, Kenly, NC 27542New ConstructionMLS ID #100611659, Joey Millard-Edwards, Carolina Realty. Hive MLS
- $205,0003 bd2 ba1.4k sqft910 Pittman Street, Goldsboro, NC 27530For SaleMLS ID #100611584, Marsha House, EXP Realty LLC - C. Hive MLS
- $264,9003 bd2 ba1.6k sqft3609 Fulton Place NW, Wilson, NC 27896For SaleMLS ID #100591918, Susana Kanter, Kanter Realty. Hive MLS
- $264,9003 bd3 ba1.6k sqft404 S Gardner Avenue, Kenly, NC 27542New ConstructionMLS ID #100611026, Beth Hines, RE/MAX Southland Realty II. Hive MLS
- $276,9003 bd2 ba1.1k sqft197 Pendergrass Drive, Princeton, NC 27569New ConstructionMLS ID #100594635, Beth Hines, RE/MAX Southland Realty II. Hive MLS
- $229,9003 bd2 ba1.4k sqft410 Waters Circle, Goldsboro, NC 27534For SaleMLS ID #100602733, David Kornegay, Kornegay Realty. Hive MLS
