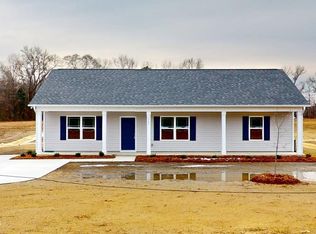
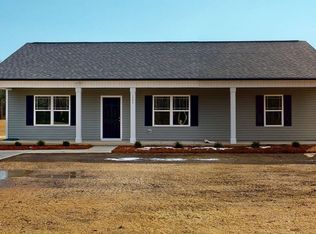
AFFORDABLE brand-new construction situated on a +/- 1 acre lot! This 3 br 2 ba home is ideal for the budget wise ~ features include an open entertaining concept, gracious family room, and two spacious alternate bedrooms. Large master suite. Exterior amenities include a front porch and rear grilling patio. Builder is offering a $7,500 incentive. Don't miss out on this wonderful opportunity.
New construction
$266,000
1353 Pinkney Road NW, Pikeville, NC 27863
3beds
1,520sqft
Single Family Residence
Built in 2026
1 Acres Lot
$-- Zestimate®
$175/sqft
$-- HOA
What's special
Front porchRear grilling patioLarge master suiteTwo spacious alternate bedroomsOpen entertaining conceptGracious family room
- 13 days
- 124
- 10
Zillow last checked:
Listing updated:
Listed by:
Jeri Lynn Coker 919-920-8633,
Berkshire Hathaway Home Services McMillen & Associates Realty
Source: Hive MLS,MLS#: 100610172 Originating MLS: MLS of Goldsboro
Facts & features
Interior
Bedrooms & bathrooms
- Bedrooms: 3
- Bathrooms: 2
- Full bathrooms: 2
Rooms
- Room types: Master Bedroom, Bedroom 2, Bedroom 3, Living Room, Bathroom 1, Bathroom 2
Heating
- Electric, Heat Pump
Cooling
- Central Air
Appliances
- Included: Built-In Microwave, Dishwasher, Electric Range
- Laundry: Laundry Closet
Features
- Ceiling Fan(s), Pantry
- Flooring: LVT/LVP, Carpet, Vinyl
- Attic: Scuttle
- Has fireplace: No
Interior area
- Total structure area: 1,520
- Total interior livable area: 1,520 sqft
Property
Parking
- Parking features: Concrete
Features
- Levels: One
- Patio & porch: Patio
- Fencing: None
- View description: None
- Frontage type: See Remarks
Lot
- Size: 1 Acres
- Dimensions: 110 x 269 x 95 x 91 x 146 x 304
Details
- Parcel number: 2664842835
- Zoning: Residential
- Special conditions: Standard
Construction
Type & style
- Home type: SingleFamily
- Property subtype: Single Family Residence
Materials
- Vinyl Siding, Wood Frame
- Foundation: Slab
- Roof: Shingle
Condition
- New Construction
- New construction: Yes
- Year built: 2026
Utilities & green energy
- Sewer: Pump Station, Septic Tank
- Water: County Water
- Utilities for property: Water Connected
Community & HOA
Community
- Subdivision: Other
HOA
- Has HOA: No
Location
- Region: Pikeville
Financial & listing details
- Price per square foot: $175/sqft
- Tax assessed value: $45,000
- Date on market: 10/14/2026
- Cumulative days on market: 13 days
- Listing agreement: Exclusive Right To Sell
- Listing terms: Cash,Conventional,FHA,USDA Loan,VA Loan
Estimated market value
Not available
Estimated sales range
Not available
Not available
Price history
| Date | Event | Price |
|---|---|---|
| 10/14/2026 | Listed for sale | $266,000$175/sqft |
Source:  Hive MLS #100610172 Report a problem | ||
Public tax history
Tax history is unavailable.
Monthly payment
Est. payment
Payment breakdown
Explore the cost of this home by adjusting the details. Changes won't be saved.Climate risks
Neighborhood: 27863
Nearby schools
Schools provided by the listing agent
- Elementary: Fremont Stars
- Middle: Norwayne
- High: Charles Aycock
Source: Hive MLS. This data may not be complete. We recommend contacting the local school district to confirm school assignments for this home.
Similar homes
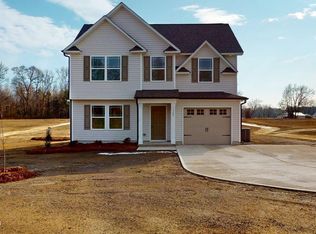
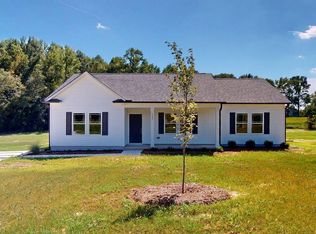
- $254,9003 bd2 ba1.4k sqft1345 Pinkney Road NW, Pikeville, NC 27863New Construction
 MLS ID #100611915, Jeri Lynn Coker, Berkshire Hathaway Home Services McMillen & Associates Realty. Hive MLS
- $259,9993 bd2 ba1.3k sqft349 Bald Eagle Ln, Kenly, NC 27542For Sale
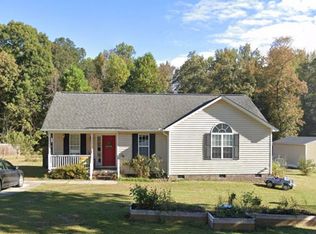
 MLS ID #10199510, Sheri Gregory. Doorify MLS
- $259,5003 bd2 ba1.7k sqft102 Hayes Drive, Pikeville, NC 27863New Construction
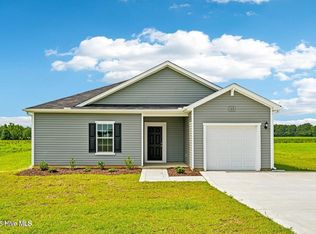 Hive MLS
- $300,0003 bd3 ba1.5k sqft453 Queenstown Dr, Princeton, NC 27569New Construction
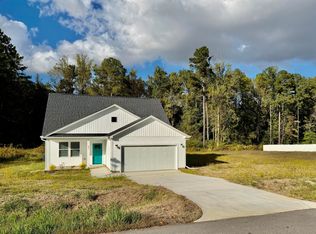 MLS ID #10200176, William Smith. Doorify MLS
- $269,5003 bd2 ba1.7k sqft209 Hallwood Drive, Pikeville, NC 27863New ConstructionHive MLS
- $269,5003 bd2 ba1.7k sqft107 Franklin Landing Drive, Pikeville, NC 27863New ConstructionHive MLS
- $314,9903 bd2 ba1.7k sqft200 Piper Pointe Drive, Pikeville, NC 27863New ConstructionMLS ID #100612424, Diana Best, Coldwell Banker Howard Perry & Walston. Hive MLS
- $289,5003 bd3 ba1.7k sqft104 Hayes Drive, Pikeville, NC 27863New ConstructionHive MLS
- $325,0003 bd2 ba1.5k sqft21 Oakbridge Way, Pikeville, NC 27863For SaleMLS ID #100591669, Weldon Williford, Jr., EXP Realty LLC - C. Hive MLS
- $287,5003 bd2 ba1.5k sqft106 Hayes Dr, Pikeville, NC 27863New ConstructionDoorify MLS
- $314,9903 bd3 ba1.7k sqft109 Hallwood Drive, Pikeville, NC 27863New ConstructionMLS ID #100610302, Diana Best, Coldwell Banker Howard Perry & Walston. Hive MLS
- $339,9003 bd2 ba1.6k sqft111 Oakbridge Way, Pikeville, NC 27863For SaleMLS ID #100588541, Marsha House, EXP Realty LLC - C. Hive MLS
- $259,5003 bd2 ba1.7k sqft101 Rider Road, Pikeville, NC 27863New ConstructionHive MLS
- $289,5003 bd3 ba1.7k sqft207 Hallwood Drive, Pikeville, NC 27863New ConstructionHive MLS
- $291,9903 bd2 ba1.7k sqft105 Hallwood Dr, Pikeville, NC 27863New ConstructionDoorify MLS
- $284,9004 bd3 ba1.9k sqft211 Hallwood Drive, Pikeville, NC 27863New ConstructionHive MLS
- $299,9003 bd3 ba1.6k sqft112 Camden Place St, Princeton, NC 27569For SaleMLS ID #10183539, Kristi Kirkland. Doorify MLS
- $294,9904 bd3 ba1.9k sqft107 Hallwood Drive, Pikeville, NC 27863New ConstructionHive MLS
- $299,9003 bd3 ba1.7k sqft218 Talton Estates Drive, Pikeville, NC 27863New ConstructionHive MLS
- $289,5003 bd3 ba1.7k sqft111 Rider Road, Pikeville, NC 27863New ConstructionHive MLS
