The Nick Ross house built in 1918, Nick was a dairy farmer and former mayor of Nashville. His parents Dr TT and Minnie Scott Ross gave him the land next door to them for his home. One of the 3 large bungalows built on Washington St and the only one with a front facing gable. Outside you will find a large covered porch perfect to watch the Blooming Festival Parade in May. Inside you will find 16 over 1 windows, a coffered ceiling, exposed beams, hardwood floors, high ceilings, glass doors, and three fireplaces. The large kitchen has been updated and offers a wood burning stove. Withinwalking distance to downtown, the Nashville Junction, and sidewalks. This sought after location in the original Nashville is ready for you.
For sale
Price cut: $500 (7/23)
$289,000
112 E Washington Street, Nashville, NC 27856
4beds
2,520sqft
:
Get pre-qualified$1,755/mo
Single Family Residence
Built in 1918
0.42 Acres Lot
$287,800 Zestimate®
$115/sqft
$-- HOA
What's special
High ceilingsThree fireplacesCoffered ceilingHardwood floorsWood burning stoveExposed beamsGlass doors
- 209 days |
- 677 |
- 17 |
Zillow last checked:
Listing updated:
Listed by:
Bill Lumpp 252-908-5300,
Pink Flamingo Realty, LLC
Source: Hive MLS,MLS#: 100549035 Originating MLS: Rocky Mount Area Association of Realtors
Originating MLS: Rocky Mount Area Association of RealtorsFacts & features
Interior
Bedrooms & bathrooms
- Bedrooms: 4
- Bathrooms: 3
- Full bathrooms: 2
- 1/2 bathrooms: 1
Rooms
- Room types: Master Bedroom, Living Room, Bedroom 2, Bedroom 3, Bedroom 4, Bonus Room, Dining Room
Primary bedroom
- Level: First
Bedroom 2
- Level: First
Bedroom 3
- Level: First
Bedroom 4
- Level: Second
Bonus room
- Level: Second
Dining room
- Level: First
Kitchen
- Level: First
Living room
- Level: First
Heating
- Propane, Other, Fireplace(s), Baseboard, Forced Air, Natural Gas
Cooling
- Central Air
Appliances
- Included: Built-In Microwave, Dishwasher, Electric Range
- Laundry: Dryer Hookup, Washer Hookup
Features
- Master Downstairs, Tray Ceiling(s), High Ceilings, Ceiling Fan(s), Walk-in Shower, Eat-in Kitchen, Gas Log, Wood Burning Stove
- Flooring: Tile, Vinyl, Wood
- Basement: None
- Attic: Storage,Floored,Walk-In
- Has fireplace: Yes
- Fireplace features: Wood Burning Stove, Gas Log
Interior area
- Total structure area: 2,520
- Total interior livable area: 2,520 sqft
Property
Parking
- Total spaces: 3
- Parking features: Workshop in Garage, Detached, Concrete, Off Street, On Site, Paved, Garage, Parking Pad
- Garage spaces: 2
- Carport spaces: 1
- Covered spaces: 3
Features
- Levels: One and One Half
- Patio & porch: Covered, Porch, Front Porch, Rear Porch
- Fencing: Wood
- Has view: Yes
- View description: None
- Frontage type: See Remarks
Lot
- Size: 0.42 Acres
- Dimensions: .42
- Features: Corner Lot
Details
- Additional structures: Storage, Outbuilding
- Parcel number: 380119613175
- Zoning: R
- Special conditions: Standard
Construction
Type & style
- Home type: SingleFamily
- Property subtype: Single Family Residence
Materials
- Shake Siding, Wood Siding, Wood Frame
- Foundation: Crawl Space
- Roof: Composition
Condition
- New construction: No
- Year built: 1918
Utilities & green energy
- Sewer: Public Sewer
- Water: Public
- Utilities for property: Natural Gas Connected, Sewer Connected, Water Connected
Community & HOA
Community
- Subdivision: Not In Subdivision
HOA
- Has HOA: No
Location
- Region: Nashville
Financial & listing details
- Price per square foot: $115/sqft
- Tax assessed value: $174,660
- Annual tax amount: $2,130
- Date on market: 1/14/2026
- Cumulative days on market: 284 days
- Listing agreement: Exclusive Right To Sell
- Listing terms: Cash,Conventional,FHA,USDA Loan,VA Loan
Estimated market value
$287,800
$273,000 - $302,000
$2,186/mo
Price history
| Date | Event | Price |
|---|---|---|
| 7/23/2026 | Price change | $289,000-0.2%$115/sqft |
Source:  Doorify MLS #10141025 Report a problem Doorify MLS #10141025 Report a problem | ||
| 7/17/2026 | Price change | $289,500-0.1%$115/sqft |
Source:  Hive MLS #100549035 Report a problem Hive MLS #100549035 Report a problem | ||
| 6/23/2026 | Price change | $289,900-1.7%$115/sqft |
Source: Doorify MLS #10141025 Report a problem | ||
| 5/20/2026 | Price change | $295,000-0.7%$117/sqft |
Source: Doorify MLS #10141025 Report a problem | ||
| 4/14/2026 | Price change | $297,200-4.1%$118/sqft |
Source: Doorify MLS #10141025 Report a problem | ||
| 3/3/2026 | Price change | $309,900-1.6%$123/sqft |
Source: Hive MLS #100549035 Report a problem | ||
| 1/14/2026 | Listed for sale | $315,000+1.3%$125/sqft |
Source: Hive MLS #100549035 Report a problem | ||
| 1/1/2026 | Listing removed | $311,000$123/sqft |
Source: Hive MLS #100537774 Report a problem | ||
| 10/30/2025 | Listed for sale | $311,000+7.3%$123/sqft |
Source: Hive MLS #100537774 Report a problem | ||
| 11/10/2021 | Sold | $289,800$115/sqft |
Source: Hive MLS #100277475 Report a problem | ||
| 8/24/2021 | Pending sale | $289,800$115/sqft |
Source: Doorify MLS #2391215 Report a problem | ||
| 8/10/2021 | Price change | $289,800-3.3%$115/sqft |
Source: Hive MLS #100277475 Report a problem | ||
| 7/26/2021 | Price change | $299,800-4.8%$119/sqft |
Source: Doorify MLS #2391215 Report a problem | ||
| 7/21/2021 | Price change | $314,800-3.1%$125/sqft |
Source: Hive MLS #100277475 Report a problem | ||
| 6/24/2021 | Listed for sale | $324,800+85.6%$129/sqft |
Source: Hive MLS #100277475 Report a problem | ||
| 2/10/2021 | Listing removed | -- |
Source: Owner Report a problem | ||
| 10/11/2015 | Listing removed | $175,000$69/sqft |
Source: Owner Report a problem | ||
| 7/23/2015 | Listed for sale | $175,000+0.1%$69/sqft |
Source: Owner Report a problem | ||
| 4/5/2012 | Listing removed | $174,900$69/sqft |
Source: Greenville Professional Group LLC dba Keller Williams Realty #92048 Report a problem | ||
| 1/19/2012 | Listed for sale | $174,900+29.6%$69/sqft |
Source: Greenville Professional Group LLC dba Keller Williams Realty #92048 Report a problem | ||
| 6/12/2007 | Sold | $135,000$54/sqft |
Source: Public Record Report a problem | ||
Public tax history
| Year | Property taxes | Tax assessment |
|---|---|---|
| 2024 | $1,100 +26.9% | $174,660 +34.9% |
| 2023 | $867 | $129,460 |
| 2022 | $867 | $129,460 |
| 2021 | $867 | $129,460 |
| 2020 | $867 | $129,460 |
| 2019 | $867 | $129,460 |
| 2018 | $867 | $129,460 |
| 2017 | $867 -0.6% | $129,460 -0.6% |
| 2015 | $873 | $130,238 |
| 2014 | $873 | $130,238 |
| 2012 | $873 | $130,238 |
| 2011 | $873 | $130,238 |
| 2010 | -- | $130,238 +25.6% |
| 2008 | $726 +4% | $103,670 +4% |
| 2007 | $697 | $99,640 |
| 2006 | -- | $99,640 |
| 2005 | -- | $99,640 |
| 2004 | -- | $99,640 |
| 2003 | -- | $99,640 |
| 2002 | -- | $99,640 |
| 2001 | -- | $99,640 +98.6% |
| 2000 | -- | $50,182 |
Find assessor info on the county website
Monthly payment
Est. payment
Payment breakdown
Explore the cost of this home by adjusting the details. Changes won't be saved.Climate risks
Neighborhood: 27856
Nearby schools
GreatSchools rating
- 6/10Nashville ElementaryGrades: K-5Distance: 0.3 mi
- 7/10Nash Central MiddleGrades: 6-8Distance: 1.3 mi
- 6/10Nash Central HighGrades: PK,9-12Distance: 3.9 mi
Schools provided by the listing agent
- Elementary: Nashville
- Middle: Nash Central
- High: Nash Central
Source: Hive MLS. This data may not be complete. We recommend contacting the local school district to confirm school assignments for this home.
- $450,2005 bd3 ba4.1k sqft110 E Washington St, Nashville, NC 27856Off Market

- $136,2004 bd2 ba2.5k sqft105 N Collins St, Nashville, NC 27856Off Market
- $206,4002 bd1 ba1.3k sqft108 N Collins St, Nashville, NC 27856Off Market
- $185,0002 bd2 ba1.4k sqft110 N Collins St, Nashville, NC 27856Sold

- $270,5005 bd2 ba2.6k sqft104 E Washington St, Nashville, NC 27856Off Market
- $335,6003 bd2 ba1.8k sqft2233 Meadowlark Rd, Nashville, NC 27804Off Market
- $485,4003 bd4 ba2.7k sqft1812 Kingfisher Ct, Rocky Mount, NC 27804Off Market
- $114,7003 bd1 ba1.5k sqft109 N Collins St, Nashville, NC 27856Off Market
A local agent can set up tours, give advice and negotiate with sellers.
A local lender can help you make sure your offer is ready when you are.
Similar homes
- $289,9003 bd3 ba1.6k sqft609 Haley Drive, Nashville, NC 27856For Sale
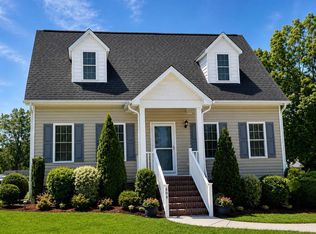
 MLS ID #100584058, ARVELLE MOORE, MOORE REAL ESTATE MKTG INC. Hive MLS
 - $259,9004 bd3 ba1.6k sqft2020 Creek Road, Nashville, NC 27856For Sale
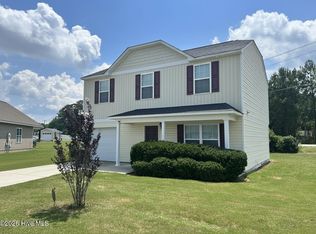 MLS ID #100583267, Michael Shane Whitley, Market Leader Realty, LLC.. Hive MLS
 - $258,0003 bd2 ba1.7k sqft3502 E Old Spring Hope Road, Rocky Mount, NC 27804For Sale
 MLS ID #100577098, Bill Lumpp, Pink Flamingo Realty, LLC. Hive MLS
 - $242,9003 bd2 ba1.3k sqft2016 Creek Road, Nashville, NC 27856For Sale
 MLS ID #100578594, Michael Shane Whitley, Market Leader Realty, LLC.. Hive MLS
 - $279,9003 bd2 ba2.2k sqft2454 Buckboard Trail, Rocky Mount, NC 27804For SaleMLS ID #100563364, Tara Fuller Thomas, Coldwell Banker Allied Real Es. Hive MLS
- $279,0004 bd4 ba2.3k sqft301 Southern Boulevard, Rocky Mount, NC 27804For SaleMLS ID #100590076, Laura O Durham, Coldwell Banker Allied Real Es. Hive MLS
- $248,9003 bd2 ba1.3k sqft2008 Creek Road, Nashville, NC 27856For SaleMLS ID #100578590, Michael Shane Whitley, Market Leader Realty, LLC.. Hive MLS
- $314,9004 bd2 ba1.6k sqft3000 Ridgecrest Drive, Rocky Mount, NC 27803For SaleMLS ID #100572853, Judith A. Mesko, Fathom Realty NC LLC. Hive MLS
- $279,5004 bd3 ba2k sqft828 Jeffreys Road, Rocky Mount, NC 27804For SaleMLS ID #100585587, Kenny Bullard, Moorefield Real Estate LLC. Hive MLS
- $300,0004 bd3 ba2k sqft105 Brentwood Drive N, Wilson, NC 27893For SaleMLS ID #100594383, Delphine Camara, Keller Williams Realty Cary. Hive MLS
- $238,0002 bd2 ba1.3k sqft109 Forest View Drive, Nashville, NC 27856For SaleMLS ID #100585559, Monica Puddy Bland, Market Leader Realty, LLC.. Hive MLS
- $260,9003 bd3 ba2.8k sqft3013 Brassfield Drive, Rocky Mount, NC 27803For SaleMLS ID #100548161, Felisa Bullock, Bullock Realty LLC. Hive MLS
- $396,2004 bd3 ba2.5k sqft1491 Pecan Drive #Model Home, Nashville, NC 27856New ConstructionMLS ID #100472003, Sherri S Stuka, Adams Homes Realty NC, Inc.. Hive MLS
- $264,5003 bd3 ba2.1k sqft1601 Benvenue Forest Road, Rocky Mount, NC 27804For SaleMLS ID #100570686, Heather Spikes Seppanen, Foote Real Estate Group. Hive MLS
- $290,0003 bd3 ba2.3k sqft1528 Chateau Lane, Rocky Mount, NC 27803For SaleMLS ID #100568844, Lafan Forbes, The Forbes Real Estate Group. Hive MLS
- $269,9003 bd3 ba2.2k sqft700 Burton Street, Rocky Mount, NC 27803For SaleMLS ID #100587953, Muhammad Omer, Boone, Hill, Allen & Ricks. Hive MLS
- $289,9004 bd3 ba2.2k sqft506 Golden Villas Drive, Rocky Mount, NC 27804For SaleMLS ID #100591866, Hannah Jones, Coldwell Banker Allied Real Es. Hive MLS
- $259,9003 bd2 ba1.3k sqft18 Wildberry Court, Rocky Mount, NC 27804For SaleMLS ID #100591458, Hannah Jones, Coldwell Banker Allied Real Es. Hive MLS
- $244,9003 bd2 ba1.8k sqft228 Timberlane Drive, Rocky Mount, NC 27804For SaleMLS ID #100558218, Carole R Wilber, Century 21 Sterling Combs. Hive MLS
- $187,0003 bd2 ba1.5k sqft126 S Harris St, Rocky Mount, NC 27804For Sale By Owner
