This property is As Is
Quiet, Tree-Lined Setting with Big Front Yard
Set back from the street behind soaring pines, this classic brick ranch offers single-level living on a wide, park-like lot. The long front lawn and mature trees create instant curb appeal and a peaceful buffer from the road, while neighboring homes and a privacy fence add a friendly, established feel. It's the kind of block where morning walks and evening porch time just make sense.
Inside you'll find an easy, practical layout with a comfortable living area, an eat-in kitchen footprint, and bedrooms grouped on one level--perfect for simplifying day-to-day life. A level yard wraps the home for play, pets, or a future garden, and the driveway provides convenient off-street parking under the shade.
For sale
Price cut: $40K (6/4)
$220,000
3017 Octavia Drive, Rocky Mount, NC 27804
3beds
1,830sqft
:
Get pre-qualified$1,457/mo
Single Family Residence
Built in 1977
0.6 Acres Lot
$216,300 Zestimate®
$120/sqft
$-- HOA
What's special
Privacy fenceClassic brick ranchSingle-level livingLong front lawnEat-in kitchen footprintMature treesQuiet tree-lined setting
- 167 days |
- 511 |
- 40 |
Zillow last checked:
Listing updated:
Listed by:
Jonathan Ortiz 919-205-4368,
YourDreams2Reality LLC
Source: Hive MLS,MLS#: 100553348 Originating MLS: MLS of Goldsboro
Originating MLS: MLS of GoldsboroFacts & features
Interior
Bedrooms & bathrooms
- Bedrooms: 3
- Bathrooms: 2
- Full bathrooms: 2
Rooms
- Room types: Master Bedroom, Bedroom 1, Bedroom 2, Living Room, Dining Room
Primary bedroom
- Level: First
Bedroom 1
- Level: First
Bedroom 2
- Level: First
Dining room
- Level: First
Kitchen
- Level: First
Living room
- Level: First
Heating
- Propane, Heat Pump, Forced Air
Cooling
- Heat Pump
Features
- Eat-in Kitchen
- Basement: Crawl Space
Interior area
- Total structure area: 1,830
- Total interior livable area: 1,830 sqft
Property
Parking
- Total spaces: 2
- Parking features: Concrete
- Attached garage spaces: 2
Features
- Levels: One
- Patio & porch: None
- Fencing: None
- Has view: Yes
- View description: See Remarks
- Waterfront features: None
- Frontage type: See Remarks
Lot
- Size: 0.6 Acres
- Dimensions: 130 x 200
Details
- Parcel number: 384200129984
- Zoning: R
- Special conditions: Standard
Construction
Type & style
- Home type: SingleFamily
- Property subtype: Single Family Residence
Materials
- See Remarks, Brick, Brick Veneer
- Foundation: Crawl Space
- Roof: Shingle
Condition
- New construction: No
- Year built: 1977
Utilities & green energy
- Sewer: Septic Tank
- Water: Well
- Utilities for property: Cable Available
Community & HOA
Community
- Subdivision: Not In Subdivision
HOA
- Has HOA: No
Location
- Region: Rocky Mount
Financial & listing details
- Price per square foot: $120/sqft
- Tax assessed value: $167,750
- Annual tax amount: $1,329
- Date on market: 7/20/2026
- Cumulative days on market: 168 days
- Listing agreement: Exclusive Right To Sell
- Listing terms: Cash,Conventional,FHA,USDA Loan,VA Loan
Estimated market value
$216,300
$205,000 - $227,000
$1,658/mo
Price history
| Date | Event | Price |
|---|---|---|
| 7/20/2026 | Listed for sale | $220,000$120/sqft |
Source:  Hive MLS #100553348 Report a problem Hive MLS #100553348 Report a problem | ||
| 7/10/2026 | Pending sale | $220,000$120/sqft |
Source: Hive MLS #100553348 Report a problem | ||
| 6/4/2026 | Price change | $220,000-15.4%$120/sqft |
Source: Hive MLS #100553348 Report a problem | ||
| 3/7/2026 | Listed for sale | $260,000$142/sqft |
Source: Hive MLS #100553348 Report a problem | ||
Public tax history
| Year | Property taxes | Tax assessment |
|---|---|---|
| 2024 | $1,299 +76.3% | $167,750 +102.8% |
| 2023 | $737 | $82,720 |
| 2022 | $737 | $82,720 |
| 2021 | $737 | $82,720 |
| 2020 | $737 | $82,720 |
| 2019 | $737 | $82,720 |
| 2018 | $737 | $82,720 |
| 2017 | $737 -0.2% | $82,720 -0.2% |
| 2015 | $738 +4.1% | $82,896 |
| 2014 | $709 | $82,896 |
| 2012 | $709 | $82,896 |
| 2011 | $709 | $82,896 |
| 2010 | -- | $82,896 -25.7% |
| 2008 | $955 | $111,618 |
| 2007 | $955 | $111,618 |
| 2006 | -- | $111,618 |
| 2005 | -- | $111,618 |
| 2004 | -- | $111,618 |
| 2003 | -- | $111,618 |
| 2002 | -- | $111,618 |
| 2001 | -- | $111,618 +28.4% |
| 2000 | -- | $86,901 |
Find assessor info on the county website
Monthly payment
Est. payment
Payment breakdown
Explore the cost of this home by adjusting the details. Changes won't be saved.Climate risks
Neighborhood: 27804
Nearby schools
GreatSchools rating
- 8/10Red Oak ElementaryGrades: PK-5Distance: 4.1 mi
- 6/10Red Oak MiddleGrades: 6-8Distance: 3.8 mi
- 6/10Northern Nash HighGrades: PK,9-12Distance: 2.7 mi
Schools provided by the listing agent
- Elementary: Red Oak
- Middle: Red Oak
- High: Northern Nash
Source: Hive MLS. This data may not be complete. We recommend contacting the local school district to confirm school assignments for this home.
- $317,1004 bd3 ba2.5k sqft2993 Octavia Dr, Rocky Mount, NC 27804Off Market
- $55,0001.61 Acres0 Octavia Dr, Rocky Mount, NC 27804Sold
- $26,43011.57 AcresOctavia Dr, Rocky Mount, NC 27804Off Market
- $55,0001.61 AcresOctavia Dr, Rocky Mount, NC 27804Sold
- $21,8301.18 AcresOctavia Dr, Rocky Mount, NC 27804Off Market
- $501,2004 bd4 ba4.2k sqft3030 Octavia Dr, Rocky Mount, NC 27804Off Market
- $177,5003 bd1 ba1.4k sqft2977 Octavia Dr, Rocky Mount, NC 27804Off Market
- $432,2003 bd2 ba3k sqft3000 Octavia Dr, Rocky Mount, NC 27804Off Market
A local agent can set up tours, give advice and negotiate with sellers.
A local lender can help you make sure your offer is ready when you are.
Similar homes
- $220,0003 bd2 ba1.3k sqft1000 Strawbush Road, Rocky Mount, NC 27804For Sale

 MLS ID #100581486, Belinda Faulkner, Moorefield Real Estate LLC. Hive MLS
 - $220,0003 bd2 ba2k sqft109 Wimberly Ave, Rocky Mount, NC 27804For Sale
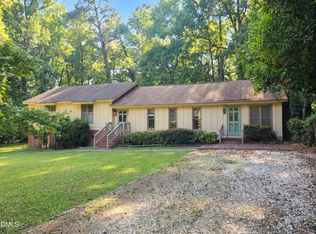
 MLS ID #10175809, Shaylan Good. Doorify MLS
 - $220,0003 bd2 ba1.3k sqft1129 Strawbush Road, Rocky Mount, NC 27804For Sale
 MLS ID #100582842, Carole R Wilber, Century 21 Sterling Combs. Hive MLS
 - $225,0003 bd2 ba1.4k sqft1101 Strawbush Road, Rocky Mount, NC 27804For Sale
 MLS ID #100583801, CINDY SMITH, Moorefield Real Estate LLC. Hive MLS
 - $280,0003 bd3 ba2k sqft1690 Bessie Ln, Rocky Mount, NC 27804For SaleMLS ID #10166606, Stirling West. Doorify MLS
- $217,0003 bd2 ba1.4k sqft1116 Green Tee Lane, Rocky Mount, NC 27804For SaleMLS ID #100576552, Linda Nuxoll, EXP Realty LLC - R. Hive MLS
- $239,9003 bd2 ba1.3k sqft1501 Homestead Road, Rocky Mount, NC 27804For SaleMLS ID #100577112, Dee Porter, Fathom Realty NC LLC. Hive MLS
- $234,0003 bd2 ba1.1k sqft5156 Joe Ellen Road, Battleboro, NC 27809For SaleMLS ID #100578648, Joni Elizabeth Robbins, New Property Group, Inc.. Hive MLS
- $226,0003 bd2 ba1.4k sqft4765 Primrose Pl, Rocky Mount, NC 27804For Sale By Owner
- $249,9993 bd2 ba1.7k sqft206 Southern Blvd, Rocky Mount, NC 27804For SaleMLS ID #10165564, Shaylan Good. Doorify MLS
- $230,0003 bd2 ba1.3k sqft207 S Englewood Drive, Rocky Mount, NC 27804For SaleMLS ID #100569600, India Kershaw, KERSHAW REALTY GROUP LLC. Hive MLS
- $244,5003 bd3 ba1.6k sqft1629 Crabapple Lane, Rocky Mount, NC 27804For SaleMLS ID #100587249, Brandon Jernigan, Moorefield Real Estate LLC. Hive MLS
- $224,9993 bd2 ba1.4k sqft5474 Deans Road, Battleboro, NC 27809For SaleMLS ID #100576936, Brandon Keener, Fathom Realty NC LLC. Hive MLS
- $264,5003 bd3 ba2.1k sqft1601 Benvenue Forest Road, Rocky Mount, NC 27804For SaleMLS ID #100570686, Heather Spikes Seppanen, Foote Real Estate Group. Hive MLS
- $215,0003 bd2 ba2.7k sqft105 Sandy Hill Ct, Rocky Mount, NC 27803For SaleMLS ID #10183883, Harrison Tulloss. Doorify MLS
- $288,5003 bd2 ba1.7k sqft1609 Country Club Road, Rocky Mount, NC 27804For SaleMLS ID #100592371, Adam Bartholomew, Moorefield Real Estate LLC. Hive MLS
- $224,9003 bd2 ba1.6k sqft1001 Turnstone Drive, Rocky Mount, NC 27803For SaleMLS ID #100550713, Etaf Rum, True Local Realty. Hive MLS
- $235,0003 bd2 ba1.3k sqft1629 Greys Mill Road, Rocky Mount, NC 27804For SaleMLS ID #100576972, Caroline Bryant, Boone, Hill, Allen & Ricks. Hive MLS
- $259,9003 bd2 ba1.8k sqft1016 Niblick Drive, Rocky Mount, NC 27804For SaleMLS ID #100572945, Dawn Wallen, Boone, Hill, Allen & Ricks. Hive MLS
- $209,9003 bd3 ba1.2k sqft811 Sugar Creek Road, Rocky Mount, NC 27804For SaleMLS ID #100586005, Jennifer Dwyer, WPI Realty LLC. Hive MLS
