Looking for the perfect family home? This could be the one! Enjoy country living at its best in this inviting home featuring 3 bedrooms, a family room, and a separate living room, giving your family plenty of space to relax, spend time together, and make lasting memories. One of the best features is the additional parcel included with the property,which includes approximately 4.25 acres. There's plenty of room to enjoy the outdoors, let the kids play, garden, or simply sit back and enjoy the peace and quiet of country living. If you've been dreaming of a place where your family can spread out, enjoy a little more privacy, and have room to grow, this property is full of possibilities. Don't miss the opportunity to make this wonderful property your family's next home! Per owner, there may be an underground gas tank.
For sale
Price cut: $10K (11/17)
$129,900
6447 Webb Lake Road, Elm City, NC 27822
3beds
1,548sqft
Single Family Residence
Built in 1935
0.46 Acres Lot
$-- Zestimate®
$84/sqft
$-- HOA
What's special
Family room
- 21 days
- 622
- 51
Likely to sell faster than
Zillow last checked:
Listing updated:
Listed by:
Donna Bailey 252-813-2705,
THORNE REALTY, INC.
Source: Hive MLS,MLS#: 100613672 Originating MLS: Rocky Mount Area Association of Realtors
Facts & features
Interior
Bedrooms & bathrooms
- Bedrooms: 3
- Bathrooms: 1
- Full bathrooms: 1
Rooms
- Room types: Master Bedroom, Bedroom 2, Bedroom 3, Family Room, Living Room
Primary bedroom
- Level: Main
Bedroom 2
- Level: Main
Bedroom 3
- Level: Main
Family room
- Level: Main
Kitchen
- Level: Main
Heating
- Gas Pack, Natural Gas
Cooling
- Central Air
Appliances
- Included: Range
- Laundry: Dryer Hookup, Washer Hookup
Features
- None
- Flooring: Carpet, Laminate, Hardwood
- Basement: None
- Has fireplace: Yes
Interior area
- Total structure area: 1,548
- Total interior livable area: 1,548 sqft
Property
Parking
- Parking features: Circular Driveway, Gravel, None
- Has uncovered spaces: Yes
Features
- Levels: One
- Patio & porch: Front Porch
- Pool features: None
- Fencing: None
- View description: None
- Frontage type: See Remarks
Lot
- Size: 0.46 Acres
- Dimensions: 0.46
Details
- Parcel number: 3771193986.000
- Zoning: Res
- Special conditions: Standard
- Horses can be raised: Yes
- Horse amenities: None
Construction
Type & style
- Home type: SingleFamily
- Property subtype: Single Family Residence
Materials
- Wood Siding, Wood Frame
- Foundation: Block
- Roof: Metal
Condition
- New construction: No
- Year built: 1935
Utilities & green energy
- Sewer: Private Sewer
- Water: Well
- Utilities for property: Natural Gas Connected
Community & HOA
Community
- Subdivision: Not In Subdivision
HOA
- Has HOA: No
Location
- Region: Elm City
Financial & listing details
- Price per square foot: $84/sqft
- Tax assessed value: $76,299
- Annual tax amount: $583
- Date on market: 10/31/2026
- Cumulative days on market: 22 days
- Listing agreement: Exclusive Right To Sell
- Listing terms: Cash,Conventional
Estimated market value
Not available
Estimated sales range
Not available
$1,458/mo
Price history
| Date | Event | Price |
|---|---|---|
| 11/17/2026 | Price change | $129,900-7.1%$84/sqft |
Source:  Hive MLS #100613672 Report a problem | ||
| 10/31/2026 | Listed for sale | $139,900$90/sqft |
Source: Hive MLS #100613672 Report a problem | ||
Public tax history
| Year | Property taxes | Tax assessment |
|---|---|---|
| 2025 | $583 +14.5% | $76,299 |
| 2024 | $509 +15% | $76,299 +60.7% |
| 2023 | $443 +1.1% | $47,470 |
| 2022 | $438 +2.9% | $47,470 |
| 2021 | $425 | $47,470 |
| 2020 | $425 +9% | $47,470 |
| 2019 | $390 -9.2% | $47,470 |
| 2018 | $430 +10.1% | $47,470 |
| 2017 | $390 +0.9% | $47,470 |
| 2016 | $387 -14.9% | $47,470 -14.9% |
| 2015 | $455 -8.1% | $55,782 |
| 2014 | $495 +8.9% | $55,782 |
| 2011 | $455 | $55,782 |
| 2010 | $455 | $55,782 |
Find assessor info on the county website
Monthly payment
Est. payment
Payment breakdown
Explore the cost of this home by adjusting the details. Changes won't be saved.Climate risks
Neighborhood: 27822
Nearby schools
Schools provided by the listing agent
- Elementary: Gardners
- Middle: Speight
- High: Beddingfield
Source: Hive MLS. This data may not be complete. We recommend contacting the local school district to confirm school assignments for this home.
Similar homes
- $125,0002 bd1 ba1.1k sqft7023 Church Street, Saratoga, NC 27873For Sale

 MLS ID #100614620, Elizabeth L Conover, HOMETOWNE REALTY CLAYTON EAST. Hive MLS
- $145,0003 bd2 ba1.4k sqft104 N Branch St, Elm City, NC 27822For Sale
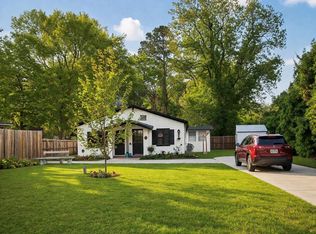
 MLS ID #4367570, Marie Black, OMB Real Estate LLC. Canopy MLS as distributed by MLS GRID
- $174,9003 bd2 ba1.2k sqft4624 Windsor Road, Elm City, NC 27822For Sale
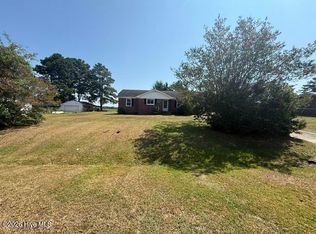 MLS ID #100602371, KAREN COX, EAST COAST PROPERTIES. Hive MLS
- $128,0003 bd1 ba1.2k sqft4910 White Oak Loop, Wilson, NC 27893For Sale
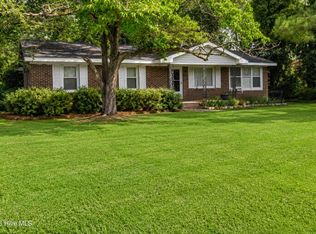 MLS ID #100614285, Craig Tribus, Beycome Brokerage Realty LLC. Hive MLS
- $139,9003 bd2 ba2.1k sqft107 Church Street E, Elm City, NC 27822For SaleMLS ID #100531559, Joseph Allegood, Chesson Realty. Hive MLS
- $155,9003 bd2 ba864 sqft2007 Black Creek Road SE, Wilson, NC 27893For SaleMLS ID #100617044, Johnson Bissette, First Wilson Properties. Hive MLS
- $129,0003 bd1 ba1.2k sqft1671 Anderson Road, Greenville, NC 27834For SaleMLS ID #100600603, Joshua Hardison, United Real Estate East Carolina. Hive MLS
- $125,0003 bd1 ba1.5k sqft815 Branch St, Rocky Mount, NC 27801For Sale
 MLS ID #10202155, Brenda Hinojo. Doorify MLS
- $144,0003 bd1 ba1.1k sqft7836 Nc 33 E, Tarboro, NC 27886For SaleMLS ID #100578385, Tahaia (Kunny) Brothers, Century 21 The Realty Group. Hive MLS
- $165,0002 bd1 ba867 sqft3066 S Fountain Road, Fountain, NC 27829For SaleMLS ID #100602871, Monica Puddy Bland, Market Leader Realty, LLC.. Hive MLS
- $115,0002 bd1 ba1k sqft615 Fairfax Avenue NE, Wilson, NC 27893For SaleMLS ID #100603365, Johnson Bissette, First Wilson Properties. Hive MLS
- $149,9003 bd1 ba1.1k sqft1104 Robert Rd W, Wilson, NC 27893For SaleMLS ID #10170561, Tlynthia Crews. Doorify MLS
- $189,5003 bd1 ba1k sqft4443 Upchurch Road, Elm City, NC 27822For SaleMLS ID #100583784, Adam Bartholomew, Moorefield Real Estate LLC. Hive MLS
- $115,0002 bd1 ba1.1k sqft101 E Reason St, Pinetops, NC 27864For SaleMLS ID #10197630, Peter Gitto. Doorify MLS
- $145,0003 bd2 ba1.6k sqft913 Woodrow St S, Wilson, NC 27893For SaleMLS ID #10160217, Adele Walker. Doorify MLS
- $139,9003 bd2 ba1.2k sqft937 Redgate Avenue, Rocky Mount, NC 27801For SaleMLS ID #100592571, Beatrice D Murray, 1st Class Real Estate Legacy Partners. Hive MLS
- $175,0003 bd1 ba1.2k sqft609 Academy Street E, Wilson, NC 27893For SaleMLS ID #100615144, Jordan Lamm, Our Town Properties Inc.. Hive MLS
- $136,0003 bd2 ba1.3k sqft109 Snowden Street, Princeville, NC 27886For SaleMLS ID #100579318, Landy Swain, Yolanda Martin Homes. Hive MLS
- $134,9002 bd1 ba1.1k sqft322 Jefferson Street W, Wilson, NC 27893For SaleMLS ID #100554190, Penny Whitfield, Whitfield Agency, LLC. Hive MLS
