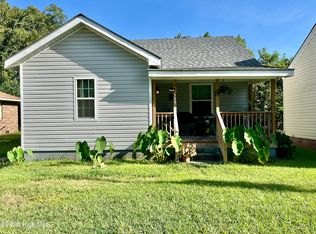
Welcome to 111 N McCaskey Road in Williamston! This updated home offers a fresh interior and numerous improvements throughout. Step inside to find new LVP flooring and carpet, fresh interior paint, updated light fixtures, outlets, doors, and additional interior improvements. The refreshed kitchen features new cabinets, backsplash, cooktop, exhaust, and ceiling updates. Exterior improvements include new siding, updated rear stairs with a covered area, and additional roofing improvements. Three hardwired mini-split systems have also been installed to provide heating and cooling in select areas of the home. With extensive updates already completed, this property offers a great opportunity for a buyer looking for an affordable home with refreshed finishes and plenty of potential. Conveniently located in Williamston with access to everyday shopping, dining, and local amenities. Schedule your showing today! Seller is planning to add a permanent heat source to areas that are currently unheated.
For sale
Price cut: $5K (8/30)
$165,000
111 N Mccaskey Road, Williamston, NC 27892
2beds
655sqft
Single Family Residence
Built in 1930
7,841 Square Feet Lot
$159,600 Zestimate®
$252/sqft
$-- HOA
What's special
Updated light fixturesFresh interior paintNew sidingAdditional roofing improvementsNew cabinetsNew lvp flooringRefreshed kitchen
- 35 days
- 255
- 11
Zillow last checked:
Listing updated:
Listed by:
Yuliya Klyashtoforski 919-215-8996,
EXP Realty LLC - C
Source: Hive MLS,MLS#: 100600284 Originating MLS: Johnston County Association of REALTORS
Originating MLS: Johnston County Association of REALTORSFacts & features
Interior
Bedrooms & bathrooms
- Bedrooms: 2
- Bathrooms: 1
- Full bathrooms: 1
Rooms
- Room types: Master Bedroom, Bedroom 2, Bathroom 1, Living Room, Office
Primary bedroom
- Description: heated/cooled by mini split system
- Level: Main
- Dimensions: 11.25 x 11.5
Bedroom 2
- Description: heated/cooled by mini split system
- Level: Main
- Dimensions: 11 x 10.5
Bathroom 1
- Description: not heated/cooled
- Level: Main
- Dimensions: 10.6 x 5.2
Kitchen
- Description: not heated/cooled
- Level: Main
- Dimensions: 12.4 x 9.3
Living room
- Description: Heated/cooled by Mini Split system
- Level: Main
- Dimensions: 14.2 x 13.5
Office
- Description: not heated/cooled
- Level: Main
- Dimensions: 10.5 x 10.6
Heating
- Other, Electric, Heat Pump, Zoned
Cooling
- Zoned, Ceiling Fan(s), Multi Units
Appliances
- Included: Electric Cooktop, Refrigerator
- Laundry: Laundry Room
Features
- Walk-in Closet(s), Entrance Foyer, Ceiling Fan(s), Blinds/Shades, Walk-In Closet(s)
- Flooring: Carpet, Vinyl
- Basement: Crawl Space
- Has fireplace: No
Interior area
- Total structure area: 655
- Total interior livable area: 655 sqft
Property
Parking
- Total spaces: 2
- Parking features: Gravel
Accessibility
- Accessibility features: None
Features
- Levels: One
- Patio & porch: None
- Exterior features: None
- Pool features: None
- Fencing: None
- Has view: Yes
- View description: See Remarks
- Waterfront features: None
- Frontage type: See Remarks
Lot
- Size: 7,841 Square Feet
- Dimensions: 50 x 160
- Features: Open Lot, Cleared
Details
- Parcel number: 0504895
- Zoning: R8
- Special conditions: Standard
Construction
Type & style
- Home type: SingleFamily
- Property subtype: Single Family Residence
Materials
- Concrete, Vinyl Siding, Wood Frame
- Foundation: Crawl Space
- Roof: Shingle
Condition
- New construction: No
- Year built: 1930
Utilities & green energy
- Sewer: Public Sewer
- Water: Public
- Utilities for property: Sewer Available, Water Available
Green energy
- Green verification: None
Community & HOA
Community
- Security: Smoke Detector(s)
- Subdivision: Not In Subdivision
HOA
- Has HOA: No
Location
- Region: Williamston
Financial & listing details
- Price per square foot: $252/sqft
- Tax assessed value: $43,630
- Annual tax amount: $509
- Date on market: 9/1/2026
- Cumulative days on market: 36 days
- Listing agreement: Exclusive Right To Sell
- Listing terms: Cash,Conventional,FHA,USDA Loan,VA Loan
Estimated market value
$159,600
$152,000 - $168,000
$971/mo
Price history
| Date | Event | Price |
|---|---|---|
| 8/30/2026 | Price change | $165,000-2.9%$252/sqft |
Source:  Doorify MLS #10188430 Report a problem Doorify MLS #10188430 Report a problem | ||
| 8/25/2026 | Listed for sale | $170,000+13.3%$260/sqft |
Source: Doorify MLS #10188430 Report a problem | ||
| 1/1/2026 | Listing removed | -- |
Source: Owner Report a problem | ||
| 9/4/2025 | Listed for sale | $150,000+500%$229/sqft |
Source: Owner Report a problem | ||
| 7/25/2025 | Sold | $25,000-12.3%$38/sqft |
Source:  Hive MLS #100482010 Report a problem Hive MLS #100482010 Report a problem | ||
| 7/18/2025 | Pending sale | $28,500$44/sqft |
Source: Hive MLS #100482010 Report a problem | ||
| 7/7/2025 | Price change | $28,500-36.7%$44/sqft |
Source: Hive MLS #100482010 Report a problem | ||
| 5/2/2025 | Listed for sale | $45,000$69/sqft |
Source: Hive MLS #100482010 Report a problem | ||
| 3/29/2025 | Listing removed | $45,000$69/sqft |
Source: Hive MLS #100482010 Report a problem | ||
| 1/14/2025 | Price change | $45,000-30.8%$69/sqft |
Source: Hive MLS #100482010 Report a problem | ||
| 1/4/2025 | Listed for sale | $65,000+441.7%$99/sqft |
Source: Hive MLS #100482010 Report a problem | ||
| 1/29/2021 | Sold | $12,000$18/sqft |
Source: Public Record Report a problem | ||
Public tax history
| Year | Property taxes | Tax assessment |
|---|---|---|
| 2025 | $509 +28.1% | $43,630 +74.5% |
| 2024 | $398 | $25,010 |
| 2023 | $398 +3.4% | $25,010 |
| 2022 | $385 | $25,010 |
| 2021 | $385 +2.7% | $25,010 |
| 2020 | $375 | $25,010 |
| 2019 | $375 +1.4% | $25,010 |
| 2018 | $370 | $25,010 |
| 2017 | $370 +11.5% | $25,010 +15.3% |
| 2015 | $331 +1% | $21,690 |
| 2014 | $328 | $21,690 |
Find assessor info on the county website
Monthly payment
Est. payment
Payment breakdown
Explore the cost of this home by adjusting the details. Changes won't be saved.Climate risks
Neighborhood: 27892
Nearby schools
Schools provided by the listing agent
- Elementary: Williamston Primary School
- Middle: Martin County Schools
- High: Martin County HS
Source: Hive MLS. This data may not be complete. We recommend contacting the local school district to confirm school assignments for this home.
Similar homes
- $115,0002 bd1 ba793 sqft104 Beech Street, Williamston, NC 27892For Sale
 MLS ID #100603806, Emeral Lemear, Keller Williams Realty Points East. Hive MLS
 - $88,9002 bd1 ba960 sqft100 Plymouth Street, Williamston, NC 27892For Sale
 MLS ID #100583294, Kari Paramore, Southern Easy Realty LLC. Hive MLS
 - $130,0002 bd1 ba900 sqft307 E Purvis Street, Robersonville, NC 27871For Sale
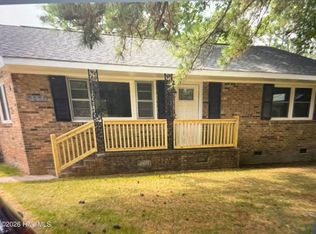 MLS ID #100601043, Noria Namaz, Coldwell Banker Sea Coast Advantage - Washington. Hive MLS
 - $145,0002 bd1 ba768 sqft207 Cochran Street, Robersonville, NC 27871For Sale
 MLS ID #100603310, Lauren Greer, Century 21 Triangle Group. Hive MLS
