Completely renovated and move-in ready! Welcome to 2929 Timberlake Blvd, where modern updates meet small-town charm. This beautifully refreshed home has undergone extensive improvements, including a new roof, new flooring throughout, fresh interior paint, an updated kitchen, and numerous additional upgrades designed to provide years of low-maintenance living.
Step inside to find a bright, inviting interior featuring stylish finishes, updated fixtures, and a functional layout that feels both comfortable and modern. The renovated kitchen offers a fresh, clean look with updated cabinetry, countertops, and ample space for everyday living and entertaining. Several windows have also been replaced, helping improve efficiency and natural light throughout the home.
Situated on a spacious lot, the property offers plenty of room to enjoy the outdoors, garden, entertain, or simply relax in a peaceful setting. Whether you're a first-time homebuyer, downsizing, or looking for a turnkey property, this home delivers exceptional value with many of the major improvements already completed.
Don't miss your opportunity to own this beautifully updated home--schedule your showing today!
For sale
$145,000
2929 W Timberlake Boulevard, Robersonville, NC 27871
2beds
988sqft
Manufactured Home
Built in 1995
0.74 Acres Lot
$137,600 Zestimate®
$147/sqft
$-- HOA
What's special
Stylish finishesPeaceful settingUpdated fixturesFresh interior paintSpacious lotNew roofFunctional layout
- 40 days |
- 230 |
- 22 |
Likely to sell faster than
Zillow last checked:
Listing updated:
Listed by:
Andrew Gratz 803-526-4371,
UNITED REAL ESTATE COASTAL RIVERS
Source: Hive MLS,MLS#: 100581722 Originating MLS: Neuse River Region Association of Realtors
Originating MLS: Neuse River Region Association of RealtorsFacts & features
Interior
Bedrooms & bathrooms
- Bedrooms: 2
- Bathrooms: 2
- Full bathrooms: 2
Rooms
- Room types: Bedroom 1, Bedroom 2, Living Room, Bathroom 1, Bathroom 2
Heating
- Wall Furnace, Electric, Forced Air
Cooling
- Central Air
Features
- None
- Doors: Storm Door(s)
- Basement: None
- Attic: None
Interior area
- Total structure area: 988
- Total interior livable area: 988 sqft
Property
Parking
- Parking features: On Site
- Details: detached storage
Features
- Levels: One
- Patio & porch: None
- Exterior features: Storm Doors
- Fencing: None
- Has view: Yes
- View description: See Remarks
- Frontage type: See Remarks
Lot
- Size: 0.74 Acres
Details
- Additional structures: Covered Area, Storage
- Parcel number: 0700512
- Zoning: R
- Special conditions: Standard
Construction
Type & style
- Home type: MobileManufactured
- Property subtype: Manufactured Home
Materials
- Vinyl Siding, Wood Frame
- Foundation: Combination, Block, Crawl Space
- Roof: Architectural Shingle
Condition
- New construction: No
- Year built: 1995
Utilities & green energy
- Sewer: Septic Tank
- Water: Public
- Utilities for property: Water Available
Community & HOA
Community
- Subdivision: Not In Subdivision
HOA
- Has HOA: No
- Amenities included: None
Location
- Region: Robersonville
Financial & listing details
- Price per square foot: $147/sqft
- Tax assessed value: $51,800
- Annual tax amount: $940
- Date on market: 6/15/2026
- Cumulative days on market: 40 days
- Listing agreement: Exclusive Right To Sell
- Listing terms: Cash,Conventional,FHA,USDA Loan,VA Loan
- Lease term: Month To Month

Andrew Gratz
(803) 526-4371
By pressing Contact Agent, you agree that the real estate professional identified above may call/text you about your search, which may involve use of automated means and pre-recorded/artificial voices. You don't need to consent as a condition of buying any property, goods, or services. Message/data rates may apply. You also agree to our Terms of Use. Zillow does not endorse any real estate professionals. We may share information about your recent and future site activity with your agent to help them understand what you're looking for in a home.
Estimated market value
$137,600
$131,000 - $144,000
$1,161/mo
Price history
| Date | Event | Price |
|---|---|---|
| 6/15/2026 | Listed for sale | $145,000+123.1%$147/sqft |
Source:  Hive MLS #100581722 Report a problem Hive MLS #100581722 Report a problem | ||
| 6/11/2025 | Listing removed | -- |
Source: Owner Report a problem | ||
| 3/13/2025 | Listed for sale | $65,000+16.1%$66/sqft |
Source: Owner Report a problem | ||
| 9/16/2024 | Sold | $56,000-6.7%$57/sqft |
Source: Hive MLS #100453109 Report a problem | ||
| 8/26/2024 | Contingent | $60,000$61/sqft |
Source: Hive MLS #100453109 Report a problem | ||
| 7/23/2024 | Price change | $60,000-7.7%$61/sqft |
Source: Hive MLS #100453109 Report a problem | ||
| 6/28/2024 | Listed for sale | $65,000$66/sqft |
Source: Hive MLS #100453109 Report a problem | ||
| 5/2/2024 | Listing removed | -- |
Source: Hive MLS #100410031 Report a problem | ||
| 4/1/2024 | Price change | $65,000-7.1%$66/sqft |
Source: Hive MLS #100410031 Report a problem | ||
| 10/16/2023 | Listed for sale | $70,000$71/sqft |
Source: Hive MLS #100410031 Report a problem | ||
Public tax history
| Year | Property taxes | Tax assessment |
|---|---|---|
| 2024 | $86 | $5,650 |
| 2023 | $86 | $5,650 |
| 2022 | $86 | $5,650 |
| 2021 | $86 | $5,650 |
| 2020 | $86 | $5,650 |
| 2019 | $86 +1.3% | $5,650 |
| 2018 | $85 | $5,650 |
| 2017 | $85 +34.2% | $5,650 +29.3% |
| 2015 | $64 +1% | $4,370 |
| 2014 | $63 | $4,370 |
Find assessor info on the county website
Monthly payment
Climate risks
Neighborhood: 27871
Nearby schools
GreatSchools rating
- 4/10East End ElementaryGrades: PK-5Distance: 4.2 mi
- 4/10South Creek MiddleGrades: 6-8Distance: 4.4 mi
- 2/10South Creek Middle/HighGrades: 9-12Distance: 4.4 mi
Schools provided by the listing agent
- Middle: Riverside
- High: Riverside High School
Source: Hive MLS. This data may not be complete. We recommend contacting the local school district to confirm school assignments for this home.
- $149,1003 bd2 ba-- sqft2929 W Timberlake Blvd, Robersonville, NC 27871Off Market
- $5,700-- bd-- ba-- sqft2937 W Timberlake Blvd, Robersonville, NC 27871Off Market
- $21,0503 bd1 ba-- sqft2909 W Timberlake Blvd, Robersonville, NC 27871Off Market
- $70,0003 bd1 ba1.1k sqft2949 W Timberlake Blvd, Robersonville, NC 27871Sold

- $28,9503 bd1 ba-- sqft2957 W Timberlake Blvd, Robersonville, NC 27871Off Market
- $39,5604 bd1 ba-- sqft2885 W Timberlake Blvd, Robersonville, NC 27871Off Market
- $5,850-- bd-- ba-- sqft2885 W Timberlake Blvd, Robersonville, NC 27871Off Market
- $17,2903 bd1 ba-- sqft2871 W Timberlake Blvd, Robersonville, NC 27871Off Market
Similar homes
- $142,0003 bd2 ba998 sqft102 House Street, Robersonville, NC 27871For Sale
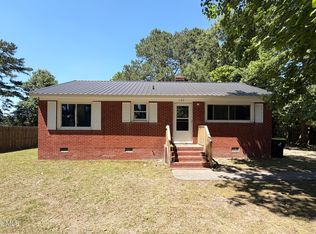
 MLS ID #100579392, Skylar Brown, Berkshire Hathaway HomeServices Prime Properties. Hive MLS
 - $152,0003 bd1 ba1.1k sqft704 N Grimes St, Robersonville, NC 27871For Sale

 MLS ID #10172672, Nikita Shree McDuffie. Doorify MLS
 - $134,9003 bd2 ba1.2k sqft1118 Newsome Street, Tarboro, NC 27886For Sale
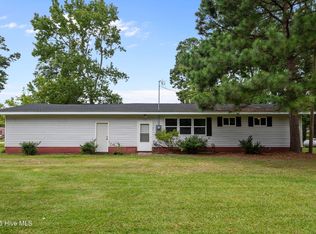 MLS ID #100588439, Dan Jenkins, United Real Estate East Carolina. Hive MLS
 - $129,5003 bd2 ba1.3k sqft1109 Beegee Lane, Williamston, NC 27892For Sale
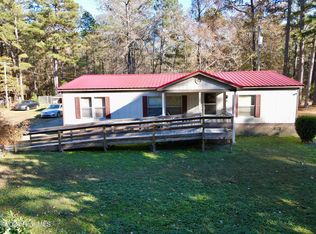 MLS ID #100478523, Elisha Faye Hardison, Sweetwater Real Estate Inc. Hive MLS
 - $--3 bd2 ba1.3k sqft527 Sweet Gum Grove Church Rd, Stokes, NC 27884AuctionAuction.com 2
- $150,0003 bd2 ba1.3k sqft1901 Corbett Avenue, Greenville, NC 27834For SaleMLS ID #100540078, Julia Jones, JAJ Realty Company. Hive MLS
- $160,0003 bd1 ba1.1k sqft7836 Nc 33 E, Tarboro, NC 27886For SaleMLS ID #100578385, Tahaia (Kunny) Brothers, Century 21 The Realty Group. Hive MLS
- $125,0003 bd2 ba1.1k sqft920 Benjamin Drive, Greenville, NC 27834For SaleMLS ID #100321383, Steve Evans, Evans Properties. Hive MLS
- $195,0003 bd3 ba1.4k sqft9813 Nc 42 E, Tarboro, NC 27886For SaleMLS ID #100587186, Keaira Murrell, RIGGS REALTY GROUP. Hive MLS
- $145,000-- bd1 ba916 sqft1110 Colonial Avenue, Greenville, NC 27834For SaleMLS ID #100590534, Steve Evans, Evans Properties. Hive MLS
- $155,0003 bd2 ba1.3k sqft109 Snowden Street, Princeville, NC 27886For SaleMLS ID #100579318, Landy Swain, Yolanda Martin Homes. Hive MLS
- $150,0003 bd2 ba1.3k sqft413 W Church Street, Williamston, NC 27892For SaleMLS ID #100556420, Georgia Brown, Berkshire Hathaway HomeServices Prime Properties. Hive MLS
- $179,0002 bd1 ba1k sqft1202 W Howard Avenue, Tarboro, NC 27886For SaleMLS ID #100581414, Sherri B. Alligood, Coldwell Banker Allied Real Es. Hive MLS
- $124,9002 bd1 ba950 sqft215 Terrace Ct, Greenville, NC 27834For SaleMLS ID #10177985, Shea Smith. Doorify MLS
- $135,0003 bd1 ba1k sqft210 Russell Drive, Princeville, NC 27886For SaleMLS ID #100571419, Carlton L. Jones, Main Street Realty of Tarboro. Hive MLS
- $209,9004 bd2 ba1.4k sqft6484 Prison Camp Road, Williamston, NC 27892For SaleMLS ID #100564677, Elisha Faye Hardison, Sweetwater Real Estate Inc. Hive MLS
- $135,0003 bd2 ba1.4k sqft329 Walston St, Tarboro, NC 27886AuctionMLS ID #11612939, Emerson Jerry King, Williams & Williams Real Estate Auctions. My State MLS
- $159,9003 bd2 ba1.3k sqft1004 Hyland Avenue, Williamston, NC 27892For SaleMLS ID #100563643, Elisha Faye Hardison, Sweetwater Real Estate Inc. Hive MLS
- $199,9003 bd2 ba1.1k sqft3719 Cherry Street, Bethel, NC 27812For SaleMLS ID #100573435, Deborah Setzer, Touchdown Realty Co. Hive MLS
- $120,0003 bd1 ba1.2k sqft108 Ashton Drive, Greenville, NC 27834For SaleMLS ID #100583464, Kelle Ann Zehner, Navigate Realty - Jacksonville. Hive MLS
