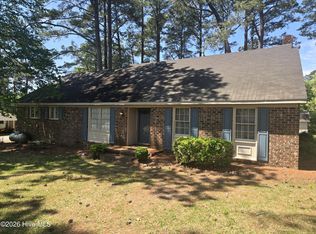
With 4 b includes bedrooms, (2 master) and 3 full baths, this modular home with over 2000 sq.ft. has been carefully maintained. Large kitchen offers center island, lots of cabinets, walk in pantry, kitchen nook and upgraded laminate flooring. Great room highlights lovely fireplace. Main primary suite includes ceramic tile flooring, huge walk-in closet, soaking tub and separate shower. Formal dining room with fireplace and chandelier. Laundry room with lots of storage. Beautiful custom plantation blinds in most rooms. HVAC 2016. Property is USDA eligible. NO CITY TAXES.
For sale
$225,000
426 N Everett Street, Robersonville, NC 27871
4beds
2,052sqft
:
Get pre-qualified$1,404/mo
Single Family Residence
Built in 2001
0.31 Acres Lot
$221,100 Zestimate®
$110/sqft
$-- HOA
What's special
Separate showerLarge kitchenKitchen nookCenter islandUpgraded laminate flooringCeramic tile flooringMain primary suite
- 6 days |
- 73 |
- 4 |
Likely to sell faster than
Zillow last checked:
Listing updated:
Listed by:
MIKE JAMES 252-531-9258,
Grimes Real Estate Group,
CATHI CARMAN 252-916-3567,
Grimes Real Estate Group
Source: Hive MLS,MLS#: 100592038 Originating MLS: Coastal Plains Association of Realtors
Originating MLS: Coastal Plains Association of RealtorsFacts & features
Interior
Bedrooms & bathrooms
- Bedrooms: 4
- Bathrooms: 3
- Full bathrooms: 3
Rooms
- Room types: Master Bedroom, Bedroom 2, Bedroom 3, Bedroom 4, Great Room, Laundry, Dining Room
Primary bedroom
- Level: First
Bedroom 2
- Level: First
Bedroom 3
- Level: First
Bedroom 4
- Level: First
Dining room
- Level: First
Great room
- Level: First
Kitchen
- Level: First
Laundry
- Level: First
Heating
- Electric, Heat Pump
Cooling
- Central Air
Appliances
- Included: Built-In Microwave, Refrigerator, Dishwasher, Electric Range
- Laundry: Dryer Hookup, Washer Hookup
Features
- Walk-in Closet(s), Ceiling Fan(s), Pantry, Walk-in Shower, Blinds/Shades, Walk-In Closet(s)
- Flooring: Carpet, Laminate, Tile
- Doors: Thermal Doors
- Windows: Thermal Windows
- Basement: None
- Attic: Access Only
Interior area
- Total structure area: 2,052
- Total interior livable area: 2,052 sqft
Video & virtual tour
Property
Parking
- Total spaces: 1
- Parking features: Gravel, Unpaved
- Carport spaces: 1
Accessibility
- Accessibility features: None
Features
- Levels: One
- Patio & porch: Front Porch
- Exterior features: Thermal Doors
- Fencing: None
- Has view: Yes
- View description: See Remarks
- Frontage type: See Remarks
Lot
- Size: 0.31 Acres
- Dimensions: 10 x 136 x 01 x 436
Details
- Parcel number: 0700057
- Zoning: Residential
- Special conditions: Standard
Construction
Type & style
- Home type: SingleFamily
- Property subtype: Single Family Residence
Materials
- Vinyl Siding, Wood Frame
- Foundation: Crawl Space
- Roof: Metal
Condition
- New construction: No
- Year built: 2001
Utilities & green energy
- Sewer: Public Sewer
- Water: Public
- Utilities for property: Cable Available, Sewer Connected, Water Connected
Community & HOA
Community
- Subdivision: Not In Subdivision
HOA
- Has HOA: No
- Amenities included: None
Location
- Region: Robersonville
Financial & listing details
- Price per square foot: $110/sqft
- Tax assessed value: $221,050
- Annual tax amount: $1,034
- Date on market: 7/28/2026
- Cumulative days on market: 6 days
- Listing agreement: Exclusive Right To Sell
- Listing terms: Cash,Conventional,FHA,USDA Loan,VA Loan
Estimated market value
$221,100
$210,000 - $232,000
$1,633/mo
Price history
| Date | Event | Price |
|---|---|---|
| 7/28/2026 | Listed for sale | $225,000$110/sqft |
Source:  Hive MLS #100592038 Report a problem Hive MLS #100592038 Report a problem | ||
Public tax history
Tax history is unavailable.
Monthly payment
Est. payment
Payment breakdown
Explore the cost of this home by adjusting the details. Changes won't be saved.Climate risks
Neighborhood: 27871
Nearby schools
GreatSchools rating
- 4/10East End ElementaryGrades: PK-5Distance: 1.9 mi
- 4/10South Creek MiddleGrades: 6-8Distance: 2.1 mi
- 2/10South Creek Middle/HighGrades: 9-12Distance: 2.1 mi
Schools provided by the listing agent
- Elementary: South Creek Elementary School
- Middle: Williamston MS
- High: Martin County HS
Source: Hive MLS. This data may not be complete. We recommend contacting the local school district to confirm school assignments for this home.
- $218,6004 bd3 ba2k sqft426 Everett St, Robersonville, NC 27871Off Market
- $12,270-- bd-- ba-- sqft422 Everett St, Robersonville, NC 27871Off Market
- $30,1303 bd2 ba-- sqft428 Everett St, Robersonville, NC 27871Off Market
- $4,590-- bd-- ba-- sqft428 Everett St, Robersonville, NC 27871Off Market
- $4,170-- bd-- ba-- sqft420 Everett St, Robersonville, NC 27871Off Market
- $102,2003 bd1 ba-- sqft415 Pecan St, Robersonville, NC 27871Off Market
- $105,9003 bd1 ba-- sqft417 Pecan St, Robersonville, NC 27871Off Market
- $12,00010,019 Square Feet413 Pecan St LOT 5, Robersonville, NC 27871Lot/Land
A local agent can set up tours, give advice and negotiate with sellers.
A local lender can help you make sure your offer is ready when you are.
Similar homes
- $269,9004 bd3 ba2.4k sqft605 Myers Drive, Robersonville, NC 27871For Sale

 MLS ID #100565605, CATHI CARMAN, Grimes Real Estate Group. Hive MLS
 - $174,5002 bd1 ba1.5k sqft105 4th Street, Robersonville, NC 27871For Sale
 MLS ID #100586223, Elisha Faye Hardison, Sweetwater Real Estate Inc. Hive MLS
 - $152,0003 bd1 ba1k sqft704 N Grimes Street, Robersonville, NC 27871For Sale
 MLS ID #100591406, Nikita McDuffie, eXp Realty LLC. Hive MLS
 - $224,5004 bd2 ba2.3k sqft2641 Ralph Taylor Road, Williamston, NC 27892For Sale
 MLS ID #100567969, Georgia Lilley, Keller Williams Realty Points East. Hive MLS
 - $150,0006 bd2 ba1.9k sqft409 E Nelson Street, Robersonville, NC 27871For SaleMLS ID #100583609, Deborah Setzer, Touchdown Realty Co. Hive MLS
- $210,0003 bd2 ba1.6k sqft12445 U.S. 64, Williamston, NC 27892For SaleMLS ID #100567369, Megan Mclaughlin, Jones Realty. Hive MLS
- $275,0004 bd2 ba2.5k sqft400 W Barnhill Street, Everetts, NC 27825For SaleMLS ID #100527710, ARVELLE MOORE, MOORE REAL ESTATE MKTG INC. Hive MLS
- $215,7003 bd2 ba1.8k sqft7511 Main Street, Bethel, NC 27812For SaleMLS ID #100579502, Timothy Ferruzzi, Keller Williams Realty Points East. Hive MLS
- $209,9004 bd2 ba1.4k sqft6484 Prison Camp Road, Williamston, NC 27892For SaleMLS ID #100564677, Elisha Faye Hardison, Sweetwater Real Estate Inc. Hive MLS
- $229,0003 bd2 ba1.9k sqft903 E Woodlawn Drive, Williamston, NC 27892For SaleMLS ID #100540329, Elisha Faye Hardison, Sweetwater Real Estate Inc. Hive MLS
- $242,0004 bd3 ba2k sqft1772 Gum Swamp Church Road, Greenville, NC 27834For SaleMLS ID #100581522, Rebecca Lynn Alfred, Legacy Premier Real Estate, LLC. Hive MLS
- $214,0004 bd2 ba1.7k sqft200 First Street, Williamston, NC 27892For SaleMLS ID #100548366, Elisha Faye Hardison, Sweetwater Real Estate Inc. Hive MLS
- $245,0003 bd3 ba1.7k sqft2256 Kathleen Drive, Greenville, NC 27858For SaleMLS ID #100582827, Angela Smith, ENC Pirate Realty Belhaven-Howard Hanna Allen Tate. Hive MLS
- $234,0003 bd2 ba1.9k sqft1045 Mascot Lane, Williamston, NC 27892For SaleMLS ID #100555166, Elisha Faye Hardison, Sweetwater Real Estate Inc. Hive MLS
- $229,9004 bd4 ba1.9k sqft112 Ridge Place, Greenville, NC 27834For SaleMLS ID #100570343, Robertson - O'Sullivan Team, Aldridge & Southerland. Hive MLS
- $264,0004 bd2 ba2k sqft3793 Robinson Street, Bethel, NC 27812For SaleMLS ID #100592072, Trudy Gulley, Lee and Harrell Real Estate Professionals. Hive MLS
- $215,0003 bd2 ba1.5k sqft1555 Arthur Corey Road, Williamston, NC 27892For SaleMLS ID #100584916, Brigette Dickson, Keller Williams Realty Points East. Hive MLS
- $139,9002 bd2 ba1.5k sqft1035 Winslow Road, Robersonville, NC 27871For SaleMLS ID #100574959, MIKE JAMES, Grimes Real Estate Group. Hive MLS
- $249,9004 bd4 ba2.7k sqft102 Belcher Road, Williamston, NC 27892For SaleMLS ID #100577782, Elisha Faye Hardison, Sweetwater Real Estate Inc. Hive MLS
- $215,5003 bd2 ba1.3k sqft303 Hasting Street, Tarboro, NC 27886For SaleMLS ID #100592123, Jonathan Lee Baker, Moorefield Real Estate LLC. Hive MLS
