Full of character and craftsmanship you just don't find anymore, this classic brick home sits on a spacious, well-shaded lot in the heart of town. Step inside to find a brick fireplace anchoring the sitting room, wall-to-wall built-ins throughout, and a sunroom that floods the home with natural light. Original wallpaper, wood paneling, and French doors give every room its own personality, while the layout offers real separation of space -- formal living and dining, a cozy den, and generous bedrooms. This is a home with genuine bones and history, ready for someone to bring their vision and make it their own. Located minutes from downtown, this is a rare chance to own a piece of classic Eastern NC character in Williamston.
For sale
$160,000
101 E Vance Street, Williamston, NC 27892
3beds
2,180sqft
:
Get pre-qualified$1,030/mo
Single Family Residence
Built in 1957
0.35 Acres Lot
$158,600 Zestimate®
$73/sqft
$-- HOA
What's special
Classic brick homeGenerous bedroomsOriginal wallpaperSpacious well-shaded lotFormal living and diningFrench doorsWood paneling
- 8 days |
- 239 |
- 31 |
Likely to sell faster than
Zillow last checked:
Listing updated:
Listed by:
Brooks Bundy 252-717-7480,
Berkshire Hathaway HomeServices Prime Properties
Source: Hive MLS,MLS#: 100590817 Originating MLS: Coastal Plains Association of Realtors
Originating MLS: Coastal Plains Association of RealtorsFacts & features
Interior
Bedrooms & bathrooms
- Bedrooms: 3
- Bathrooms: 2
- Full bathrooms: 2
Rooms
- Room types: Bonus Room, Den, Living Room, Dining Room, Sunroom, Master Bedroom, Bedroom 2, Bedroom 3
Primary bedroom
- Level: First
Bedroom 2
- Level: First
Bedroom 3
- Level: First
Bonus room
- Level: First
Den
- Level: First
Dining room
- Level: First
Kitchen
- Level: First
Living room
- Level: First
Sunroom
- Level: First
Heating
- Propane, Gas Pack
Cooling
- Central Air
Appliances
- Laundry: Laundry Closet
Features
- Entrance Foyer, Ceiling Fan(s), Pantry, Blinds/Shades
- Flooring: Carpet, Vinyl, Wood
- Windows: Storm Window(s)
Interior area
- Total structure area: 2,180
- Total interior livable area: 2,180 sqft
Video & virtual tour
Property
Parking
- Parking features: On Site
Accessibility
- Accessibility features: None
Features
- Levels: One
- Patio & porch: None
- Exterior features: None
- Pool features: None
- Fencing: None
- Has view: Yes
- View description: See Remarks
- Waterfront features: None
- Frontage type: See Remarks
Lot
- Size: 0.35 Acres
- Dimensions: 135 x 99 x 153 x 100
- Features: Corner Lot
Details
- Parcel number: 0500713
- Zoning: R10
- Special conditions: Standard
Construction
Type & style
- Home type: SingleFamily
- Property subtype: Single Family Residence
Materials
- Brick Veneer, Wood Frame
- Foundation: Crawl Space
- Roof: Architectural Shingle
Condition
- New construction: No
- Year built: 1957
Utilities & green energy
- Sewer: Public Sewer
- Water: Public
- Utilities for property: Sewer Connected
Green energy
- Green verification: None
Community & HOA
Community
- Security: Smoke Detector(s)
- Subdivision: Not In Subdivision
HOA
- Has HOA: No
Location
- Region: Williamston
Financial & listing details
- Price per square foot: $73/sqft
- Tax assessed value: $164,490
- Annual tax amount: $1,014
- Date on market: 7/22/2026
- Cumulative days on market: 9 days
- Listing agreement: Exclusive Right To Sell
- Listing terms: Cash,Conventional,FHA,USDA Loan,VA Loan
- Road surface type: Paved
Estimated market value
$158,600
$130,000 - $182,000
$952/mo
Price history
| Date | Event | Price |
|---|---|---|
| 7/22/2026 | Listed for sale | $160,000$73/sqft |
Source:  Hive MLS #100590817 Report a problem Hive MLS #100590817 Report a problem | ||
Public tax history
| Year | Property taxes | Tax assessment |
|---|---|---|
| 2024 | $1,014 | $101,170 |
| 2023 | $1,014 +1.3% | $101,170 |
| 2022 | $1,001 | $101,170 |
| 2021 | $1,001 +1% | $101,170 |
| 2020 | $991 | $101,170 |
| 2019 | $991 +2.1% | $101,170 |
| 2018 | $971 | $101,170 |
| 2017 | $971 -9% | $101,170 -17% |
| 2015 | $1,068 +1.7% | $121,880 |
| 2014 | $1,050 +7.2% | $121,880 |
| 2012 | $979 | $121,880 0% |
| 2011 | -- | $121,900 |
Find assessor info on the county website
Monthly payment
Est. payment
Payment breakdown
Explore the cost of this home by adjusting the details. Changes won't be saved.Climate risks
Neighborhood: 27892
Nearby schools
GreatSchools rating
- 4/10E J Hayes ElementaryGrades: 3-5Distance: 1 mi
- 5/10Williamston MiddleGrades: 6-8Distance: 3.3 mi
- 1/10Riverside HighGrades: 9-12Distance: 1.9 mi
Schools provided by the listing agent
- Elementary: Williamston Primary School
- Middle: Williamston MS
- High: Williamston HS
Source: Hive MLS. This data may not be complete. We recommend contacting the local school district to confirm school assignments for this home.
- $167,2003 bd2 ba1.4k sqft802 N Smithwick St, Williamston, NC 27892Off Market
- $228,2004 bd2 ba-- sqft103 E Vance St, Williamston, NC 27892Off Market
- $207,2004 bd4 ba-- sqft102 E Roosevelt Dr, Williamston, NC 27892Off Market
- $200,8003 bd2 ba-- sqft801 N Smithwick St, Williamston, NC 27892Off Market
- $171,3003 bd2 ba1.4k sqft100 W Vance St, Williamston, NC 27892Off Market
- $122,5003 bd1 ba-- sqft101 W Roosevelt Dr, Williamston, NC 27892Off Market
- $187,6004 bd2 ba-- sqft203 Crawford St, Williamston, NC 27892Off Market
- $144,1002 bd2 ba1.6k sqft103 W Roosevelt Dr, Williamston, NC 27892Off Market
A local agent can set up tours, give advice and negotiate with sellers.
A local lender can help you make sure your offer is ready when you are.
Similar homes
- $159,9003 bd2 ba1.3k sqft1004 Hyland Avenue, Williamston, NC 27892For Sale
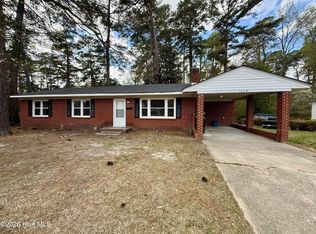
 MLS ID #100563643, Elisha Faye Hardison, Sweetwater Real Estate Inc. Hive MLS
 - $159,0003 bd1 ba1.5k sqft408 State Street, Williamston, NC 27892For Sale
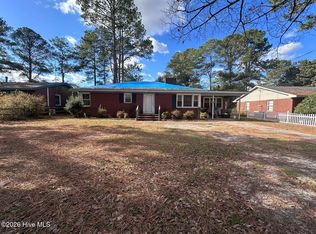 MLS ID #100583424, Kari Paramore, Southern Easy Realty LLC. Hive MLS
 - $150,0003 bd2 ba1.3k sqft413 W Church Street, Williamston, NC 27892For Sale
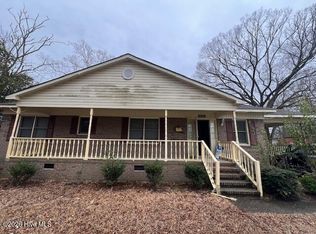 MLS ID #100556420, Georgia Brown, Berkshire Hathaway HomeServices Prime Properties. Hive MLS
 - $154,9003 bd2 ba1.5k sqft3773 Bear Grass Road, Williamston, NC 27892For Sale
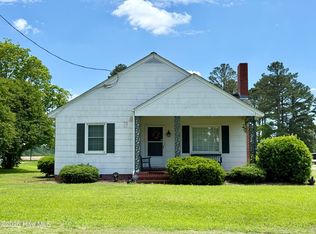 MLS ID #100506345, Elisha Faye Hardison, Sweetwater Real Estate Inc. Hive MLS
 - $190,0002 bd2 ba1.3k sqft206 Sunset Drive, Williamston, NC 27892For SaleMLS ID #100587879, Corky House, Roanoke Realty Team. Hive MLS
- $229,0003 bd2 ba1.9k sqft903 E Woodlawn Drive, Williamston, NC 27892For SaleMLS ID #100540329, Elisha Faye Hardison, Sweetwater Real Estate Inc. Hive MLS
- $129,5003 bd1 ba1.3k sqft403 Henderson Street, Williamston, NC 27892For SaleMLS ID #100536882, Elisha Faye Hardison, Sweetwater Real Estate Inc. Hive MLS
- $199,5003 bd2 ba1.4k sqft215 N Edgewood Avenue, Williamston, NC 27892For SaleMLS ID #100576079, Elisha Faye Hardison, Sweetwater Real Estate Inc. Hive MLS
- $165,0003 bd2 ba1.7k sqft1312 Cedar Landing Road, Windsor, NC 27983For SaleMLS ID #100590035, Chasity Ann Elzey, Coldwell Banker Sea Coast Advantage - Washington. Hive MLS
- $119,0003 bd1 ba1.2k sqft304 Halifax Street, Williamston, NC 27892For SaleMLS ID #100573643, Chasity Ann Elzey, Coldwell Banker Sea Coast Advantage - Washington. Hive MLS
- $129,9003 bd1 ba1.3k sqft111 Marshall Avenue, Williamston, NC 27892For SaleMLS ID #100583392, Kari Paramore, Southern Easy Realty LLC. Hive MLS
- $239,0003 bd2 ba2.1k sqft607 W Main Street, Williamston, NC 27892For SaleMLS ID #100553955, Matthew Miller, Whitley Realty Team LLC. Hive MLS
- $214,0004 bd2 ba1.7k sqft200 First Street, Williamston, NC 27892For SaleMLS ID #100548366, Elisha Faye Hardison, Sweetwater Real Estate Inc. Hive MLS
- $224,5004 bd2 ba2.3k sqft2641 Ralph Taylor Road, Williamston, NC 27892For SaleMLS ID #100567969, Georgia Lilley, Keller Williams Realty Points East. Hive MLS
- $215,0003 bd2 ba1.5k sqft1555 Arthur Corey Road, Williamston, NC 27892For SaleMLS ID #100584916, Brigette Dickson, Keller Williams Realty Points East. Hive MLS
- $220,0006 bd4 ba2.5k sqft1011 W Main Street, Williamston, NC 27892For SaleMLS ID #100573569, Kristy Conway, ENC Pirate Realty Belhaven-Howard Hanna Allen Tate. Hive MLS
- $99,5003 bd1 ba1.5k sqft1420 Lum Brown Road, Williamston, NC 27892For SaleMLS ID #100555609, Elisha Faye Hardison, Sweetwater Real Estate Inc. Hive MLS
- $215,0003 bd2 ba1.6k sqft12445 U.S. 64, Williamston, NC 27892For SaleMLS ID #100567369, Megan Mclaughlin, Jones Realty. Hive MLS
- $169,0003 bd2 ba1.4k sqft2996 Us Highway 64 W, Plymouth, NC 27962For SaleMLS ID #100562151, Elisha Faye Hardison, Sweetwater Real Estate Inc. Hive MLS
- $129,5003 bd2 ba1.3k sqft1109 Beegee Lane, Williamston, NC 27892For SaleMLS ID #100478523, Elisha Faye Hardison, Sweetwater Real Estate Inc. Hive MLS
