Investor special with built-in upside in the heart of Williamston! Unique multi-unit opportunity at 1011 W. Main St featuring a main home configured into 4 separate units, plus an additional detached cottage known as the ''Playhouse.'' Whether you're an investor seeking cash flow or a buyer wanting to live on-site while generating rental income, this property offers flexibility and future potential.
Currently 3 units are occupied, providing immediate income, with additional upside through vacant units needing repairs. Main house improvements in the past two years include updated vinyl siding, roof, and some replacement windows.
Current Layout Includes:
Unit A (Owner Occupied):
2BR / 1BA downstairs unit with spacious living room, open kitchen, laundry area, storage room, and screened porch. Estimated rent potential: $800/mo
Unit B (Vacant):
1BR / 1BA upstairs unit with kitchen and living area. Needs repairs/improvements. Estimated rent potential after repairs: $750/mo
Unit C:
2BR / 2BA layout (one bath currently unusable), rented at $650/mo
Unit D:
1BR / 1BA rented at $625/mo
Detached Bonus Cottage (''Playhouse''):
Studio-style 1BR / 1BA with screened porch. Needs repairs but offers excellent additional upside. Estimated rent potential after repairs: $1,000/mo
Separate electric meters and mailboxes for main units. Centrally located near downtown amenities, shopping, and commuter routes. Bring your vision and unlock the possibilities!
Buy One, Get One Opportunity - main multi-unit home plus detached bonus dwelling! Being sold AS IS
For sale
$220,000
1011 W Main Street, Williamston, NC 27892
6beds
4baths
2,511sqft
Quadruplex
Built in 1954
-- sqft lot
$-- Zestimate®
$88/sqft
$-- HOA
What's special
- 181 days
- 359
- 52
Zillow last checked:
Listing updated:
Listed by:
Kristy Conway 252-531-6363,
ENC Pirate Realty Belhaven-Howard Hanna Allen Tate
Source: Hive MLS,MLS#: 100573569 Originating MLS: Coastal Plains Association of Realtors
Facts & features
Interior
Bedrooms & bathrooms
- Bedrooms: 6
- Bathrooms: 4
Heating
- Baseboard, Electric
Cooling
- Wall/Window Unit(s)
Features
- None
- Number of fireplaces: 1
Interior area
- Total structure area: 2,511
- Total interior livable area: 2,511 sqft
Video & virtual tour
Property
Parking
- Parking features: Carport, Off Street, On Site
- Has carport: Yes
Features
- Levels: Two
- Patio & porch: Front Porch
- Fencing: None
- View description: None
- Frontage type: See Remarks
Lot
- Size: 0.44 Acres
- Dimensions: .44 Acres
Details
- Parcel number: 0501859
- Zoning: R6
- Special conditions: Standard
Construction
Type & style
- Home type: MultiFamily
- Property subtype: Quadruplex
Materials
- Vinyl Siding, Wood Frame
- Foundation: Crawl Space
- Roof: Shingle,Flat
Condition
- New construction: No
- Year built: 1954
Community & HOA
Community
- Subdivision: Not In Subdivision
Location
- Region: Williamston
Financial & listing details
- Price per square foot: $88/sqft
- Tax assessed value: $217,200
- Annual tax amount: $2,343
- Date on market: 5/13/2026
- Cumulative days on market: 181 days
- Listing agreement: Exclusive Right To Sell
Estimated market value
Not available
Estimated sales range
Not available
$1,182/mo
Price history
| Date | Event | Price |
|---|---|---|
| 5/13/2026 | Listed for sale | $220,000$88/sqft |
Source:  Hive MLS #100573569 Report a problem | ||
Public tax history
| Year | Property taxes | Tax assessment |
|---|---|---|
| 2025 | $2,344 +72.3% | $217,200 +203.4% |
| 2024 | $1,360 | $71,600 |
| 2023 | $1,360 +5.1% | $71,600 |
| 2022 | $1,294 | $71,600 +2.5% |
| 2021 | $1,294 +3.2% | $69,870 |
| 2020 | $1,254 | $69,870 |
| 2019 | $1,254 +1.1% | $69,870 |
| 2018 | $1,240 | $69,870 |
| 2017 | $1,240 -3.9% | $69,870 -14.7% |
| 2015 | $1,290 -11% | $81,930 |
| 2014 | $1,450 | $81,930 |
Find assessor info on the county website
Monthly payment
Est. payment
Payment breakdown
Explore the cost of this home by adjusting the details. Changes won't be saved.Climate risks
Neighborhood: 27892
Nearby schools
Schools provided by the listing agent
- Elementary: Williamston Primary School
- Middle: Riverside
- High: Martin County HS
Source: Hive MLS. This data may not be complete. We recommend contacting the local school district to confirm school assignments for this home.
Similar homes
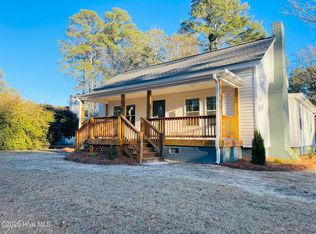
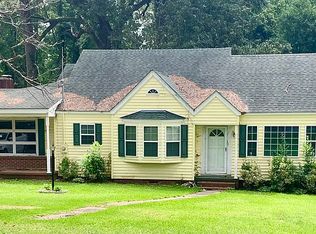
- $221,0006 bd1 ba2.2k sqft1014 W Main Street, Williamston, NC 27892For Sale

 MLS ID #100609094, Mary Anne Crowe, Riverside Realty Group, Inc.. Hive MLS
- $199,0004 bd4 ba3.1k sqft103 E Vance Street, Williamston, NC 27892For Sale
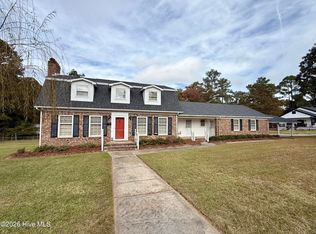 MLS ID #100614817, Elisha Faye Hardison, Sweetwater Real Estate Inc. Hive MLS
- $229,9003 bd2 ba2.1k sqft607 W Main Street, Williamston, NC 27892For Sale
 MLS ID #100553955, Matthew Miller, Whitley Realty Team LLC. Hive MLS
- $224,5004 bd2 ba2.3k sqft2641 Ralph Taylor Road, Williamston, NC 27892For Sale
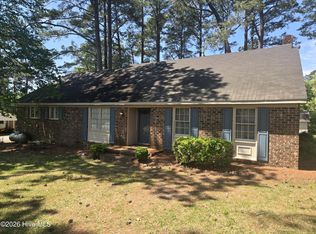 MLS ID #100567969, Georgia Lilley, Keller Williams Realty Points East. Hive MLS
- $249,9003 bd2 ba1.4k sqft212 Fairview Street, Williamston, NC 27892For SaleMLS ID #100614246, Kendal Edmondson, Riverside Realty Group, Inc.. Hive MLS
- $215,0003 bd2 ba1.3k sqft1122 Pineview Road, Williamston, NC 27892For SaleMLS ID #100608378, Elisha Faye Hardison, Sweetwater Real Estate Inc. Hive MLS
- $244,9004 bd4 ba2.7k sqft102 Belcher Road, Williamston, NC 27892For SaleMLS ID #100577782, Elisha Faye Hardison, Sweetwater Real Estate Inc. Hive MLS
- $239,5003 bd2 ba1.8k sqft1391 Johnson Drive, Williamston, NC 27892For SaleMLS ID #100569364, Elisha Faye Hardison, Sweetwater Real Estate Inc. Hive MLS
- $224,0003 bd2 ba1.9k sqft1045 Mascot Lane, Williamston, NC 27892For SaleMLS ID #100555166, Elisha Faye Hardison, Sweetwater Real Estate Inc. Hive MLS
- $289,5003 bd2 ba2.6k sqft212 Sunset Drive, Williamston, NC 27892For SaleMLS ID #100555939, Elisha Faye Hardison, Sweetwater Real Estate Inc. Hive MLS
- $159,9003 bd2 ba1.3k sqft1004 Hyland Avenue, Williamston, NC 27892For SaleMLS ID #100563643, Elisha Faye Hardison, Sweetwater Real Estate Inc. Hive MLS
- $134,9004 bd1 ba1.4k sqft200 N Mccaskey Road, Williamston, NC 27892For SaleMLS ID #100614307, Elisha Faye Hardison, Sweetwater Real Estate Inc. Hive MLS
- $165,0003 bd2 ba1.3k sqft109 Fairview Street, Williamston, NC 27892For SaleMLS ID #100591729, Denequa Staton, Dream Bigg Realty LLC. Hive MLS
- $275,0003 bd2 ba2.5k sqft1020 Holly Creek Boulevard, Williamston, NC 27892For SaleMLS ID #100579243, Danita Ensley, Keller Williams Innovate - Jax. Hive MLS
- $154,0003 bd1 ba1.5k sqft408 State Street, Williamston, NC 27892For SaleMLS ID #100583424, Kari Paramore, Southern Easy Realty LLC. Hive MLS
- $145,0003 bd2 ba1.5k sqft208 Center Street, Williamston, NC 27892For SaleMLS ID #100602665, Georgia Lilley, Keller Williams Realty Points East. Hive MLS
- $150,0003 bd2 ba1.3k sqft413 W Church Street, Williamston, NC 27892For SaleMLS ID #100556420, Georgia Brown, Berkshire Hathaway HomeServices Prime Properties. Hive MLS
- $132,0003 bd2 ba1.8k sqft8001 W Main Street, Williamston, NC 27892For SaleMLS ID #100593480, Jennifer McCabe Brinson, Rich Company-Bath Branch. Hive MLS
