Welcome to the charming small town of Williamston, where this inviting 3-bedroom, 2-bathroom brick ranch sits proudly on a spacious corner lot, offering both comfort and opportunity. Step inside to discover beautiful hardwood floors flowing throughout the home, creating a warm and timeless feel. The open kitchen and dining area are designed for gathering and entertaining, highlighted by a cozy brick fireplace hearth. The kitchen is well-equipped with stainless steel appliances, blending modern convenience with everyday functionality.
A bright sunroom provides the perfect place to unwind and leads seamlessly onto a large back deck, ideal for morning coffee, evening grilling, or hosting friends and family. The spacious primary suite offers plenty of closet space and a private en-suite bath featuring a luxurious jacuzzi garden tub, step-in shower, and direct access to a secluded screened-in porch -- your own peaceful retreat.
Two additional guest bedrooms share a classic tiled hallway bathroom complete with a full tub/shower combination. The attached carport offers convenient covered parking for rainy days, and the home is truly move-in ready -- even including the washer and dryer.
Outside, the detached garage expands the possibilities with two garage bays, a kitchenette area perfect for entertaining, and a dedicated workspace with a tool bench. Above the garage, you'll find a private living area featuring a living room, two bedrooms, and a full bathroom -- ideal for overnight guests, extended family, or flexible bonus space -- complete with its own central heating and air system powered by a separate heat pump for added comfort and independence.
Enjoy a nicely fenced backyard, plus the convenience of city water and sewer. Don't miss your chance to own this versatile and welcoming property -- schedule your showing before it's gone!
Under contract
Price cut: $14.5K (5/11)
$294,500
212 Sunset Drive, Williamston, NC 27892
3beds
2,615sqft
:
Get pre-qualified$1,800/mo
Single Family Residence
Built in 1957
0.59 Acres Lot
$279,900 Zestimate®
$113/sqft
$-- HOA
What's special
Nicely fenced backyardSpacious corner lotCozy brick fireplace hearth
- 162 days |
- 138 |
- 1 |
Zillow last checked:
Listing updated:
Listed by:
Elisha Faye Hardison 252-809-3927,
Sweetwater Real Estate Inc
Source: Hive MLS,MLS#: 100555939 Originating MLS: Coastal Plains Association of Realtors
Originating MLS: Coastal Plains Association of RealtorsFacts & features
Interior
Bedrooms & bathrooms
- Bedrooms: 3
- Bathrooms: 2
- Full bathrooms: 2
Rooms
- Room types: Living Room, Dining Room, Sunroom, Bedroom 1, Bedroom 2, Master Bedroom
Primary bedroom
- Level: First
- Dimensions: 13.17 x 11.42
Bedroom 1
- Level: First
- Dimensions: 11.67 x 9.75
Bedroom 2
- Level: First
- Dimensions: 11.42 x 11.67
Dining room
- Level: First
- Dimensions: 15.17 x 12.75
Kitchen
- Level: First
- Dimensions: 14.9 x 8.58
Living room
- Level: First
- Dimensions: 18.5 x 13.42
Sunroom
- Level: First
- Dimensions: 13.58 x 13.67
Heating
- Fireplace(s), Baseboard, Electric, Heat Pump, Zoned
Cooling
- Central Air, Zoned, Ceiling Fan(s), Multi Units
Appliances
- Included: Built-In Electric Oven, Washer, Refrigerator, Dryer, Dishwasher, Cooktop
- Laundry: Dryer Hookup, Washer Hookup, Laundry Closet
Features
- Entrance Foyer, Bookcases, Ceiling Fan(s), Walk-in Shower, Blinds/Shades, Gas Log
- Flooring: Carpet, Laminate, Tile, Wood
- Windows: Thermal Windows
- Basement: None
- Attic: Pull Down Stairs
- Has fireplace: Yes
- Fireplace features: Gas Log
Interior area
- Total structure area: 1,975
- Total interior livable area: 2,615 sqft
Video & virtual tour
Property
Parking
- Total spaces: 3
- Parking features: Covered, Detached, Asphalt, Off Street, On Site, Paved, Garage
- Garage spaces: 2
- Carport spaces: 1
- Covered spaces: 3
Features
- Levels: One
- Patio & porch: Covered, Deck, Screened, Rear Porch
- Pool features: None
- Fencing: Privacy,Chain Link,Back Yard,Vinyl
- Has view: Yes
- View description: See Remarks
- Frontage type: See Remarks
Lot
- Size: 0.59 Acres
- Dimensions: 195' x 59' x 200' x 75' x 54' x 50'
- Features: Open Lot, Level, Corner Lot
Details
- Additional structures: Outbuilding
- Parcel number: 0502966
- Zoning: R8
- Special conditions: Standard
Construction
Type & style
- Home type: SingleFamily
- Property subtype: Single Family Residence
Materials
- Brick, Brick Veneer, Wood Frame
- Foundation: Brick/Mortar, Crawl Space
- Roof: Metal
Condition
- New construction: No
- Year built: 1957
Utilities & green energy
- Sewer: Public Sewer
- Water: Public
- Utilities for property: Sewer Connected, Water Connected
Community & HOA
Community
- Security: Smoke Detector(s)
- Subdivision: Not In Subdivision
HOA
- Has HOA: No
Location
- Region: Williamston
Financial & listing details
- Price per square foot: $113/sqft
- Tax assessed value: $240,030
- Annual tax amount: $1,222
- Date on market: 2/21/2026
- Cumulative days on market: 163 days
- Listing agreement: Exclusive Right To Sell
- Listing terms: Cash,Conventional
- Road surface type: Paved
Estimated market value
$279,900
$266,000 - $294,000
$1,541/mo
Price history
| Date | Event | Price |
|---|---|---|
| 7/22/2026 | Contingent | $294,500$113/sqft |
Source:  Hive MLS #100555939 Report a problem Hive MLS #100555939 Report a problem | ||
| 5/11/2026 | Price change | $294,500-4.7%$113/sqft |
Source: Hive MLS #100555939 Report a problem | ||
| 3/23/2026 | Price change | $309,000-3.3%$118/sqft |
Source: Hive MLS #100555939 Report a problem | ||
| 2/21/2026 | Listed for sale | $319,500$122/sqft |
Source: Hive MLS #100555939 Report a problem | ||
Public tax history
| Year | Property taxes | Tax assessment |
|---|---|---|
| 2024 | $1,222 +38.2% | $102,680 |
| 2023 | $884 +30.8% | $102,680 |
| 2022 | $676 -1.1% | $102,680 +65.8% |
| 2021 | $684 +1.5% | $61,945 |
| 2020 | $674 +0.9% | $61,945 +1.2% |
| 2019 | $668 +1.9% | $61,185 |
| 2018 | $655 | $61,185 |
| 2017 | $655 +12.5% | $61,185 +9.5% |
| 2015 | $583 +1.5% | $55,880 -50% |
| 2014 | $574 +7.1% | $111,760 |
| 2012 | $536 | $111,760 -0.1% |
| 2011 | -- | $111,840 |
Find assessor info on the county website
Monthly payment
Est. payment
Payment breakdown
Explore the cost of this home by adjusting the details. Changes won't be saved.Climate risks
Neighborhood: 27892
Nearby schools
GreatSchools rating
- NAWilliamston PrimaryGrades: PK-2Distance: 0.2 mi
- 5/10Williamston MiddleGrades: 6-8Distance: 2 mi
- 1/10Riverside HighGrades: 9-12Distance: 0.4 mi
Schools provided by the listing agent
- Elementary: E. J. Hayes Elementary
- Middle: Riverside
- High: Martin County HS
Source: Hive MLS. This data may not be complete. We recommend contacting the local school district to confirm school assignments for this home.
- $105,2004 bd1 ba-- sqft208 Sunset Dr, Williamston, NC 27892Off Market
- $143,5003 bd1 ba-- sqft227 Park Dr, Williamston, NC 27892Off Market
- $182,3003 bd2 ba-- sqft225 Park Dr, Williamston, NC 27892Off Market
- $128,5002 bd1 ba1.1k sqft209 Sunset Dr, Williamston, NC 27892Off Market
- $186,4004 bd1 ba-- sqft100 Martin Ave, Williamston, NC 27892Off Market
- $185,0002 bd2 ba1.3k sqft206 Sunset Dr, Williamston, NC 27892For Sale
- $123,4003 bd1 ba-- sqft223 Park Dr, Williamston, NC 27892Off Market
- $136,6003 bd1 ba1.4k sqft207 Sunset Dr, Williamston, NC 27892Off Market
A local agent can set up tours, give advice and negotiate with sellers.
A local lender can help you make sure your offer is ready when you are.
Similar homes
- $275,0003 bd3 ba2.4k sqft901 School Drive, Williamston, NC 27892For Sale

 MLS ID #100520868, Elisha Faye Hardison, Sweetwater Real Estate Inc. Hive MLS
 - $315,0003 bd2 ba2.1k sqft3300 Us Highway 17, Williamston, NC 27892For Sale
 MLS ID #100590675, Clay Cartwright, United Real Estate East Carolina. Hive MLS
 - $288,3003 bd2 ba2.5k sqft1020 Holly Creek Boulevard, Williamston, NC 27892For Sale
 MLS ID #100579243, Danita Ensley, Keller Williams Innovate - Jax. Hive MLS
 - $185,0002 bd2 ba1.3k sqft206 Sunset Drive, Williamston, NC 27892For Sale
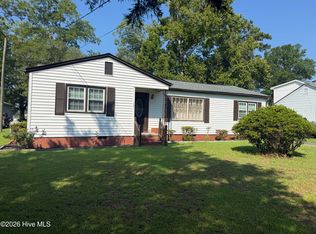 MLS ID #100587879, Corky House, Roanoke Realty Team. Hive MLS
 - $239,0003 bd2 ba2.1k sqft607 W Main Street, Williamston, NC 27892For SaleMLS ID #100553955, Matthew Miller, Whitley Realty Team LLC. Hive MLS
- $364,9004 bd4 ba3.1k sqft1020 Dixie Trail, Williamston, NC 27892For SaleMLS ID #100536996, Elisha Faye Hardison, Sweetwater Real Estate Inc. Hive MLS
- $199,5003 bd2 ba1.4k sqft215 N Edgewood Avenue, Williamston, NC 27892For SaleMLS ID #100576079, Elisha Faye Hardison, Sweetwater Real Estate Inc. Hive MLS
- $214,0004 bd2 ba1.7k sqft200 First Street, Williamston, NC 27892For SaleMLS ID #100548366, Elisha Faye Hardison, Sweetwater Real Estate Inc. Hive MLS
- $224,5004 bd2 ba2.3k sqft2641 Ralph Taylor Road, Williamston, NC 27892For SaleMLS ID #100567969, Georgia Lilley, Keller Williams Realty Points East. Hive MLS
- $229,0003 bd2 ba1.9k sqft903 E Woodlawn Drive, Williamston, NC 27892For SaleMLS ID #100540329, Elisha Faye Hardison, Sweetwater Real Estate Inc. Hive MLS
- $175,0003 bd2 ba1.3k sqft109 Fairview Street, Williamston, NC 27892For SaleMLS ID #100591729, Denequa Staton, Dream Bigg Realty LLC. Hive MLS
- $160,0003 bd2 ba2.1k sqft101 E Vance Street, Williamston, NC 27892For SaleMLS ID #100590817, Brooks Bundy, Berkshire Hathaway HomeServices Prime Properties. Hive MLS
- $249,9004 bd4 ba2.7k sqft102 Belcher Road, Williamston, NC 27892For SaleMLS ID #100577782, Elisha Faye Hardison, Sweetwater Real Estate Inc. Hive MLS
- $159,0003 bd1 ba1.5k sqft408 State Street, Williamston, NC 27892For SaleMLS ID #100583424, Kari Paramore, Southern Easy Realty LLC. Hive MLS
- $220,0006 bd4 ba2.5k sqft1011 W Main Street, Williamston, NC 27892For SaleMLS ID #100573569, Kristy Conway, ENC Pirate Realty Belhaven-Howard Hanna Allen Tate. Hive MLS
- $234,0003 bd2 ba1.9k sqft1045 Mascot Lane, Williamston, NC 27892For SaleMLS ID #100555166, Elisha Faye Hardison, Sweetwater Real Estate Inc. Hive MLS
- $210,0003 bd2 ba1.6k sqft12445 U.S. 64, Williamston, NC 27892For SaleMLS ID #100567369, Megan Mclaughlin, Jones Realty. Hive MLS
- $275,0004 bd2 ba2.5k sqft400 W Barnhill Street, Everetts, NC 27825For SaleMLS ID #100527710, ARVELLE MOORE, MOORE REAL ESTATE MKTG INC. Hive MLS
- $150,0003 bd2 ba1.3k sqft413 W Church Street, Williamston, NC 27892For SaleMLS ID #100556420, Georgia Brown, Berkshire Hathaway HomeServices Prime Properties. Hive MLS
- $154,9003 bd2 ba1.5k sqft3773 Bear Grass Road, Williamston, NC 27892For SaleMLS ID #100506345, Elisha Faye Hardison, Sweetwater Real Estate Inc. Hive MLS
